Welcome to 8906 Alicia Street, a 3-bedroom, 1.5-bathroom home in the desirable Pine Valley section of Northeast Philadelphia, offering solid bones, a functional layout, and a rare backyard setting with direct access adjacent to Pennypack Park. With a private fenced yard, mature trees, patio space, and a gate leading toward one of the area’s most beloved outdoor destinations, this home presents an excellent opportunity for buyers looking to personalize a property in a highly convenient location. Inside, the home opens through the foyer and a few steps up into the living room, where hardwood flooring and a large front window bring in natural light. The adjoining dining room also features hardwood flooring, a chandelier, and a doorway leading into the kitchen, creating a comfortable layout for everyday meals and gathering. The kitchen offers paneled walls, room for a table, and a light fixture over the dining area, with potential for buyers to update the space to fit their style. The upper level includes three bedrooms and a full hall bathroom. The primary bedroom features carpet flooring, a ceiling light, and wood crown molding. Two additional bedrooms offer carpet flooring and natural light, with one featuring two windows. Hardwood floors are located underneath the carpeting in all three bedrooms, offering the opportunity to showcase the original flooring. The full bathroom includes tile flooring, partial tile walls, and a tub/shower combination. The lower level expands the home’s usable space with a family room featuring carpet flooring and paneled walls, making it a flexible area for relaxing, entertaining, a playroom, or home office setup. An unfinished section includes the laundry area and provides additional storage. Out back, the fully fenced yard is one of the home’s standout features, offering a patio, grass area, storage shed, mature trees, and a private setting with access adjacent to Pennypack Park. Pine Valley offers a unique suburban feel within the city, combining a peaceful residential setting with the convenience of Northeast Philadelphia. Enjoy nearby walking and biking trails, wooded views, and outdoor recreation just beyond your backyard. Additional peace of mind comes from newer heating and central air conditioning systems. Conveniently located near local shopping, restaurants, parks, public transportation, and major commuter routes, 8906 Alicia Street is a great opportunity for buyers looking to make a home their own in an established Northeast Philadelphia neighborhood.
Pending
$380,000
8906 Alicia St, Philadelphia, PA 19115
3beds
1,720sqft
Single Family Residence
Built in 1965
6,970 Square Feet Lot
$-- Zestimate®
$221/sqft
$-- HOA
What's special
Private fenced yardMature treesPatio space
- 49 days
- 156
- 4
Likely to sell faster than
Zillow last checked:
Listing updated:
Listed by:
Tom Toole III 610-692-6976,
RE/MAX Main Line - West Chester 6106922228,
Listing Team: Tom Toole Sales Group At Re/Max Main Line, Co-Listing Agent: Timothy Francis Sees Jr. 215-356-6308,
RE/MAX Main Line - West Chester
Source: Bright MLS,MLS#: PAPH2663212
Facts & features
Interior
Bedrooms & bathrooms
- Bedrooms: 3
- Bathrooms: 2
- Full bathrooms: 1
- 1/2 bathrooms: 1
Rooms
- Room types: Living Room, Dining Room, Bedroom 2, Bedroom 3, Kitchen, Family Room, Bedroom 1, Laundry, Full Bath, Half Bath
Bedroom 1
- Features: Flooring - Carpet, Flooring - HardWood, Lighting - Ceiling
- Level: Upper
Bedroom 2
- Features: Flooring - Carpet, Flooring - HardWood, Lighting - Ceiling
- Level: Upper
Bedroom 3
- Features: Flooring - Carpet, Flooring - HardWood, Lighting - Ceiling
- Level: Upper
Dining room
- Features: Flooring - HardWood, Lighting - Ceiling
- Level: Main
Family room
- Features: Flooring - Carpet, Fireplace - Gas
- Level: Lower
Other
- Features: Bathroom - Tub Shower, Flooring - Ceramic Tile
- Level: Upper
Half bath
- Level: Lower
Kitchen
- Features: Kitchen - Gas Cooking, Eat-in Kitchen
- Level: Main
Laundry
- Level: Lower
Living room
- Features: Flooring - HardWood
- Level: Main
Heating
- Central
Cooling
- Central Air, Natural Gas
Appliances
- Included: Cooktop, Dishwasher, Oven, Range Hood, Water Heater, Gas Water Heater
- Laundry: Lower Level, Laundry Room
Features
- Bathroom - Tub Shower, Combination Dining/Living, Dining Area, Eat-in Kitchen, Kitchen - Table Space
- Flooring: Carpet, Ceramic Tile, Hardwood, Wood
- Has basement: No
- Number of fireplaces: 1
- Fireplace features: Gas/Propane
Interior area
- Total structure area: 1,720
- Total interior livable area: 1,720 sqft
- Finished area above ground: 1,720
- Finished area below ground: 0
Video & virtual tour
Property
Parking
- Total spaces: 4
- Parking features: Driveway
- Uncovered spaces: 4
Accessibility
- Accessibility features: None
Features
- Levels: Multi/Split,Two
- Stories: 2
- Patio & porch: Patio
- Exterior features: Sidewalks, Street Lights
- Pool features: None
- Has view: Yes
- View description: Trees/Woods
Lot
- Size: 6,970 Square Feet
- Features: Backs - Parkland, Front Yard, Level, Rear Yard
Details
- Additional structures: Above Grade, Below Grade
- Parcel number: 632231600
- Zoning: RSD3
- Special conditions: Standard
Construction
Type & style
- Home type: SingleFamily
- Property subtype: Single Family Residence
Materials
- Masonry
- Foundation: Concrete Perimeter
Condition
- New construction: No
- Year built: 1965
Utilities & green energy
- Sewer: Public Sewer
- Water: Public
Community & HOA
Community
- Subdivision: Pine Valley
HOA
- Has HOA: No
Location
- Region: Philadelphia
- Municipality: PHILADELPHIA
Financial & listing details
- Price per square foot: $221/sqft
- Tax assessed value: $445,300
- Annual tax amount: $6,233
- Date on market: 9/4/2026
- Listing agreement: Exclusive Right To Sell
- Listing terms: Cash,Conventional
- Ownership: Fee Simple
Estimated market value
Not available
Estimated sales range
Not available
Not available
Price history
| Date | Event | Price |
|---|---|---|
| 9/25/2026 | Pending sale | $380,000$221/sqft |
Source:  Bright MLS #PAPH2663212 Report a problem Bright MLS #PAPH2663212 Report a problem | ||
| 9/12/2026 | Contingent | $380,000$221/sqft |
Source: Bright MLS #PAPH2663212 Report a problem | ||
| 9/4/2026 | Listed for sale | $380,000-3.8%$221/sqft |
Source: Bright MLS #PAPH2663212 Report a problem | ||
| 6/21/2026 | Listing removed | $395,000$230/sqft |
Source: Bright MLS #PAPH2635252 Report a problem | ||
| 6/13/2026 | Listed for sale | $395,000$230/sqft |
Source: Bright MLS #PAPH2635252 Report a problem | ||
Public tax history
| Year | Property taxes | Tax assessment |
|---|---|---|
| 2025 | $5,790 +31.5% | $413,600 +31.5% |
| 2024 | $4,404 | $314,600 |
| 2023 | $4,404 +11.2% | $314,600 |
| 2022 | $3,959 | -- |
| 2021 | $3,959 +19.8% | -- |
| 2018 | $3,305 +20.4% | -- |
| 2017 | $2,745 +6.3% | -- |
| 2016 | $2,581 | -- |
| 2015 | $2,581 | -- |
| 2014 | $2,581 -10.2% | $214,400 +606.8% |
| 2012 | $2,873 | $30,336 |
| 2011 | -- | $30,336 |
| 2010 | -- | $30,336 |
| 2009 | -- | $30,336 |
| 2008 | -- | $30,336 |
| 2007 | -- | $30,336 |
| 2006 | -- | $30,336 |
| 2005 | -- | $30,336 |
| 2004 | -- | $30,336 |
| 2003 | -- | $30,336 +6.4% |
| 2002 | -- | $28,512 +3.7% |
| 2000 | -- | $27,488 |
| 1999 | -- | $27,488 |
Find assessor info on the county website
Monthly payment
Est. payment
Payment breakdown
Explore the cost of this home by adjusting the details. Changes won't be saved.Climate risks
Neighborhood: Bustleton
Nearby schools
Similar homes
- $409,5003 bd2 ba1.7k sqft601 Sharon Ln, Philadelphia, PA 19115For Sale
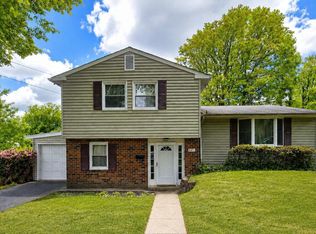
 MLS ID #PAPH2622884, Adam Kiliszek, EXP Realty, LLC. Bright MLS
 - $339,9003 bd2 ba1k sqft9325 Trout Rd, Philadelphia, PA 19115For Sale
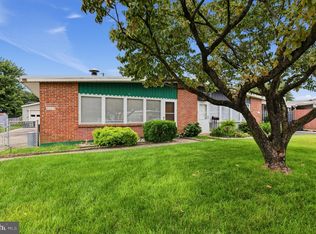 MLS ID #PAPH2669704, Timothy Collins, Re/Max One Realty. Bright MLS
 - $450,0004 bd2 ba2k sqft9818 Woodfern Rd, Philadelphia, PA 19115For Sale
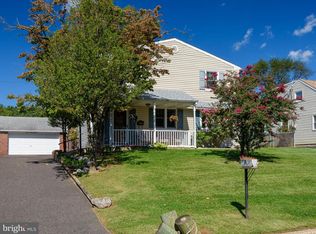 MLS ID #PAPH2668770, Leana Dickerman, KW Greater West Chester. Bright MLS
 - $385,0003 bd2 ba2.2k sqft7739 Whitaker Ave, Philadelphia, PA 19111For Sale
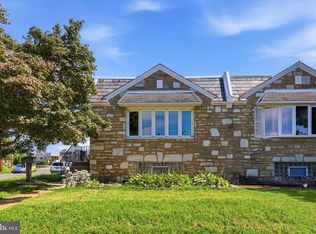 MLS ID #PAPH2668968, Neal ORourke, Iron Valley Real Estate Lower Gwynedd. Bright MLS
 - $350,0003 bd2 ba970 sqft7832 Lister St, Philadelphia, PA 19152For SaleMLS ID #PAPH2681216, Frani Morrione, Keller Williams Real Estate-Blue Bell. Bright MLS
- $379,9993 bd2 ba1.2k sqft2012 Tomlinson Rd, Philadelphia, PA 19116For SaleMLS ID #PAPH2660232, Katie Smith, Homestarr Realty. Bright MLS
- $379,0003 bd3 ba1.4k sqft8010 Lexington Ave, Philadelphia, PA 19152For SaleMLS ID #PAPH2667054, Jim Roche, KW Empower. Bright MLS
- $439,0004 bd3 ba1.8k sqft606 Artwood Dr, Philadelphia, PA 19115For SaleMLS ID #PAPH2660804, Julie Twomey, Keller Williams Main Line. Bright MLS
- $329,9003 bd2 ba1.1k sqft1170 Evelyn Ave, Bensalem, PA 19020For SaleMLS ID #PABU2133176, Diane Reddington, Coldwell Banker Realty. Bright MLS
- $459,9004 bd2 ba1.3k sqft9505 Hilspach St, Philadelphia, PA 19115For SaleMLS ID #PAPH2653362, Anoop George, Market Force Realty. Bright MLS
- $543,0003 bd3 ba1.8k sqft865 Morefield Rd, Philadelphia, PA 19115For SaleMLS ID #PAPH2633550, Nancy Aulett, Keller Williams Real Estate-Langhorne. Bright MLS
- $389,0004 bd3 ba2.1k sqft53-53 Genesee Ln, Willingboro, NJ 08046For Sale
 MLS ID #2706510R, NATIVITA WARNER. All Jersey MLS
 - $425,0004 bd3 ba1.8k sqft2623 Burning Tree Rd, Pennsauken, NJ 08109For SaleMLS ID #NJCD2128374, Karen C Hinger, BHHS Fox & Roach-Moorestown. Bright MLS
- $339,9003 bd2 ba1.2k sqft3414 Holyoke Rd, Philadelphia, PA 19114For SaleMLS ID #PAPH2650162, James A. Olivieri, Penn-Jersey Realty, LLC. Bright MLS
- $335,0003 bd2 ba1.5k sqft502 Franklin Ave, Cheltenham, PA 19012For SaleMLS ID #PAMC2194492, Michele Elliott, Keller Williams Real Estate-Langhorne. Bright MLS
- $495,0003 bd3 ba1.4k sqft649 Lawler St, Philadelphia, PA 19116For SaleMLS ID #PAPH2680650, Elise Bernstein, RE/MAX Properties - Newtown. Bright MLS
- $370,0003 bd2 ba1.6k sqft112 Pear St, Palmyra, NJ 08065For SaleMLS ID #NJBL2119806, Patti Blosfelds, Coldwell Banker Realty. Bright MLS
- $389,0004 bd3 ba2.1k sqft53 Genesee Ln, Willingboro, NJ 08046For SaleMLS ID #NJBL2122880, Nativita M Warner, Keller Williams Premier. Bright MLS
- $425,0004 bd3 ba1.9k sqft8341 Mansfield Ave, Philadelphia, PA 19150For SaleMLS ID #PAPH2665438, Neil DiFranco, Elfant Wissahickon-Chestnut Hill. Bright MLS
- $459,9003 bd3 ba1.6k sqft7804 Fairfield St, Philadelphia, PA 19152For SaleMLS ID #PAPH2608072, Joe Hill, Homestarr Realty. Bright MLS
