Experience elevated Okanagan living in this exceptional Adventure Bay residence, perfectly positioned on a signature 0.31 acre corner lot with panoramic lake and mountain views. Designed for seamless indoor/outdoor living, the outdoor oasis features a heated saltwater pool with automatic cover, covered entertaining deck with motorized sunshades, outdoor fire table, putting and chipping green, and beautifully landscaped grounds.
Inside, over 3,600 sq.ft. of open concept luxury showcases floor-to-ceiling windows, motorized blinds, a premium Miele chef’s kitchen with a waterfall island, walk-in pantry, custom cabinetry, and a great room anchored by a striking floor-to-ceiling fireplace and built-in bar with wine and beverage fridges. The primary retreat offers a lavish ensuite with steam shower, and a freestanding soaker tub positioned to capture the views.
The walkout lower level hosts a dedicated home theatre, wet bar, fitness/flex area, three additional bedrooms, guest laundry, and abundant storage. A triple garage with epoxy floors, built-in storage, and hot and cold water service completes this masterfully crafted home.
Enjoy exclusive Adventure Bay privileges including private beach access, lakeside amenities, tennis and pickleball courts, and scenic hiking trails. This is resort style luxury, recreation, and spectacular Okanagan living brought together in one unforgettable property.
For sale
Street View
C$1,998,000
8908 Hampshire Cres, Vernon, BC V1H 2K9
4beds
3,184sqft
Single Family Residence
Built in 2018
0.31 Acres Lot
$-- Zestimate®
C$628/sqft
C$-- HOA
What's special
Outdoor fire tablePutting and chipping greenBeautifully landscaped groundsFloor-to-ceiling windowsMotorized blindsWalk-in pantryCustom cabinetry
- 1 day |
- 2 |
- 0 |
Zillow last checked:
Listing updated:
Listed by:
Justin O'Connor,
Sotheby's International Realty Canada,
Lynnea Matusza,
Sotheby's International Realty Canada
Source: Association of Interior REALTORS,MLS®#: 10390933Originating MLS®#: Association of Interior REALTORS
Facts & features
Interior
Bedrooms & bathrooms
- Bedrooms: 4
- Bathrooms: 4
- Full bathrooms: 3
- 1/2 bathrooms: 1
Heating
- Forced Air, Natural Gas
Cooling
- Central Air
Features
- Den
- Basement: Full,Finished,Walk-Out Access
- Number of fireplaces: 1
- Fireplace features: Insert, Gas
Interior area
- Total interior livable area: 3,184 sqft
- Finished area above ground: 1,834
- Finished area below ground: 1,350
Property
Parking
- Total spaces: 5
- Parking features: Attached, Garage
- Attached garage spaces: 3
- Uncovered spaces: 2
Features
- Levels: Two
- Stories: 2
- Patio & porch: Deck
- Pool features: Heated, In Ground, Outdoor Pool, Pool
- Has view: Yes
- View description: Lake, Mountain(s), Valley, Water
- Has water view: Yes
- Water view: Lake,Water
Lot
- Size: 0.31 Acres
- Features: Near Golf Course, Landscaped, Near Park
Details
- Parcel number: 027235637
- Zoning: R2
- Special conditions: Standard
Construction
Type & style
- Home type: SingleFamily
- Architectural style: Ranch
- Property subtype: Single Family Residence
Materials
- Wood Frame
- Foundation: Concrete Perimeter
Condition
- New construction: No
- Year built: 2018
Utilities & green energy
- Sewer: Public Sewer
- Water: Public
Community & HOA
Community
- Features: Park, Recreation Area
HOA
- Has HOA: No
Location
- Region: Vernon
Financial & listing details
- Price per square foot: C$628/sqft
- Annual tax amount: C$7,839
- Date on market: 6/17/2026
- Cumulative days on market: 14 days
- Ownership: Freehold,Fee Simple
Justin O'Connor
Justin O'Connor
By pressing Contact Agent, you agree that the real estate professional identified above may call/text you about your search, which may involve use of automated means and pre-recorded/artificial voices. You don't need to consent as a condition of buying any property, goods, or services. Message/data rates may apply. You also agree to our Terms of Use. Zillow does not endorse any real estate professionals. We may share information about your recent and future site activity with your agent to help them understand what you're looking for in a home.
Price history
Price history is unavailable.
Public tax history
Tax history is unavailable.
Climate risks
Neighborhood: V1H
Nearby schools
GreatSchools rating
No schools nearby
We couldn't find any schools near this home.
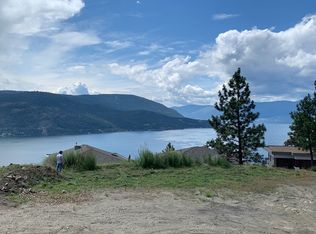
- C$445,0000.28 Acres8916 Hampshire Cres, Vernon, BC V1H2K9Lot/Land
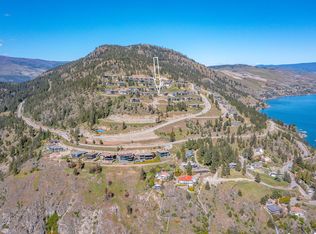
- C$375,0006,969.6 Square Feet8872 Hampshire Cres, Vernon, BC V1H2K9Lot/Land
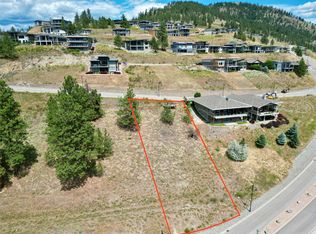
- C$299,0007,405.2 Square Feet8816 Stonington Rd, Vernon, BC V1H2K8Lot/Land
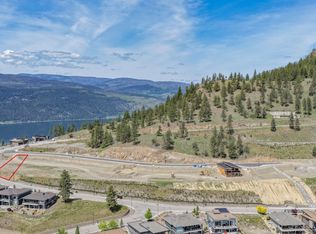
- C$315,0008,712 Square Feet9204 Morning Glory Pl, Vernon, BC V1H0B6Lot/Land
- C$375,00010,454.4 Square Feet9224 Morning Glory Pl, Vernon, BC V1T0B6Lot/Land
- C$355,0000.32 Acres8808 Tavistock Rd, Vernon, BC V1H2K9Lot/Land
- C$1,144,0005 bd5 ba3.6k sqft8940 Tavistock Rd, Vernon, BC V1H2L4New Construction
- C$385,0009,583.2 Square Feet9264 Morning Glory Pl, Vernon, BC V1T0B6Lot/Land
Similar homes
- C$2,795,0004 bd4 ba3.9k sqft689 Birdie Lake Pl, Vernon, BC V1H 2L3For SaleMLS ID #10377491, Darlene Grundy. Association of Interior REALTORS
- C$1,950,0004 bd4 ba3.7k sqft10989 Maddock Ave, Lake Country, BC V4V 2J5For SaleMLS ID #10395399, Scott Marshall. Association of Interior REALTORS
- C$1,450,0004 bd4 ba3.3k sqft108 Mashie Cres, Vernon, BC V1H 1V8For SaleMLS ID #10389252, Darlene Grundy. Association of Interior REALTORS
- C$1,599,0003 bd4 ba2.9k sqft7769 Okanagan Landing Rd Unit 14, Vernon, BC V1H 1V9For SaleMLS ID #10392369, Scott Marshall. Association of Interior REALTORS
- C$2,097,0004 bd4 ba4.1k sqft10726 Nighthawk Rd Unit 60, Lake Country, BC V4V 2K7For SaleMLS ID #10390882, Scott Marshall. Association of Interior REALTORS
- C$1,435,0003 bd3 ba2.8k sqft314 Dormie Point, Vernon, BC V1H 1Y6For SaleMLS ID #10378828, Darlene Grundy. Association of Interior REALTORS
- C$2,860,0003 bd5 ba4.6k sqft818 Brassey Pl, Vernon, BC V1H 2H7For SaleMLS ID #10387161, Cheryl Soleway. Association of Interior REALTORS
- C$1,849,9004 bd5 ba3.6k sqft3452 Blue Grass Ln, Kelowna, BC V1V 3G1For SaleMLS ID #10395189, Michelle Rankin. Association of Interior REALTORS
- C$1,149,0004 bd4 ba3.1k sqft989 Mount Ida Ln, Vernon, BC V1B 4C3For SaleMLS ID #10391233, Ashley Blackburn. Association of Interior REALTORS
- C$2,399,0005 bd4 ba4k sqft12435 Oyama Rd, Lake Country, BC V4V 2A3For SaleMLS ID #10383324, Scott Marshall. Association of Interior REALTORS
- C$1,750,0005 bd4 ba2.5k sqft11506 Turtle Bay Ct, Lake Country, BC V4V 1X9For SaleMLS ID #10395285, Tyler Dumaine. Association of Interior REALTORS
- C$1,280,0003 bd3 ba1.8k sqft40 Kestrel Pl Lot 12, Vernon, BC V1H 1T6For SaleMLS ID #10380846, Ashley Blackburn. Association of Interior REALTORS
- C$1,199,9504 bd3 ba2.8k sqft209 Ashcroft Pl, Vernon, BC V1H 2M1For SaleMLS ID #10374515, Darlene Grundy. Association of Interior REALTORS
- C$1,699,0004 bd4 ba3.2k sqft10245 Beacon Hill Dr, Lake Country, BC V4V 0A9For SaleMLS ID #10394226, Tyler Dumaine. Association of Interior REALTORS
- C$1,549,0003 bd4 ba3.4k sqft12610 Oyama Rd, Lake Country, BC V4V 2A4For SaleMLS ID #10386256, Tyler Dumaine. Association of Interior REALTORS
- C$1,699,0003 bd2 ba2.6k sqft14924 Middle Bench Rd, Lake Country, BC V4V 2C4For SaleMLS ID #10394243, Scott Marshall. Association of Interior REALTORS
- C$1,144,0005 bd5 ba3.6k sqft8940 Tavistock Rd, Vernon, BC V1H 2L4New ConstructionMLS ID #10383762, Zona Chang. Association of Interior REALTORS
- C$2,750,0004 bd4 ba2.9k sqft16980 Coral Beach Rd, Lake Country, BC V4V 1B9For SaleMLS ID #10381161, Scott Marshall. Association of Interior REALTORS
- C$2,149,0004 bd4 ba3.3k sqft912 Mount Griffin Rd, Vernon, BC V1B 0A5For SaleMLS ID #10384103, Jamie Pfannmuller. Association of Interior REALTORS
- C$1,560,0005 bd3 ba3.2k sqft10285 Beacon Hill Dr, Lake Country, BC V4V 0A9For SaleMLS ID #10389055, Scott Marshall. Association of Interior REALTORS
