Welcome Home to This Charming Rock Island Split-Level! Located in a peaceful cul-de-sac neighborhood, this well-maintained three-bedroom, two-and-a-half-bath split-level home offers comfortable living space along with several nice updates. The main level features a welcoming living area and an updated kitchen with a fresh, modern feel. New paint and flooring throughout give the home a clean, refreshed look and make it easy for the next owner to move right in. Upstairs, you'll find three bedrooms, including a spacious primary bedroom with its own private full bathroom. An additional full bathroom is conveniently located in the hallway to serve the other bedrooms. The lower level provides additional flexibility and includes a half bathroom and laundry room, along with space that can be used for a family room, recreation area, home office, or additional storage. Outside, enjoy the mature trees and established setting of this quiet cul-de-sac neighborhood. The combination of a desirable layout, updated finishes, and a peaceful location makes this a home worth seeing! Property Highlights: 3 bedrooms 21/2 bathrooms Primary bedroom with private full bath Additional full hallway bathroom Half bath in basement Basement laundry room Split-level floor plan Updated kitchen New paint New flooring Mature trees Cul-de-sac neighborhood Convenient Rock Island location lot 11 highland springs first addition
Pending
Price cut: $6.9K (9/30)
$219,000
8910 33rd St W, Rock Island, IL 61201
3beds
2,004sqft
Single Family Residence
Built in 1975
0.51 Acres Lot
$218,000 Zestimate®
$109/sqft
$-- HOA
What's special
Additional full hallway bathroomUpdated finishesQuiet cul-de-sac neighborhoodPeaceful cul-de-sac neighborhoodBasement laundry room
- 19 days
- 793
- 86
Likely to sell faster than
Zillow last checked:
Listing updated:
Listed by:
Abby McAlister (309)791-2075,
Cornerstone Partners QC - Real Broker, LLC
Source: MRED as distributed by MLS GRID,MLS#: 12768126
Facts & features
Interior
Bedrooms & bathrooms
- Bedrooms: 3
- Bathrooms: 3
- Full bathrooms: 2
- 1/2 bathrooms: 1
Rooms
- Room types: No additional rooms
Primary bedroom
- Features: Flooring (Carpet), Bathroom (Full)
- Level: Main
- Area: 154 Square Feet
- Dimensions: 14X11
Bedroom 2
- Features: Flooring (Carpet)
- Level: Main
- Area: 120 Square Feet
- Dimensions: 10X12
Bedroom 3
- Features: Flooring (Carpet)
- Level: Main
- Area: 120 Square Feet
- Dimensions: 10X12
Dining room
- Features: Flooring (Luxury Vinyl)
- Level: Main
- Area: 132 Square Feet
- Dimensions: 11X12
Family room
- Features: Flooring (Carpet)
- Level: Lower
- Area: 480 Square Feet
- Dimensions: 20X24
Kitchen
- Features: Kitchen (Eating Area-Table Space), Flooring (Luxury Vinyl)
- Level: Main
- Area: 121 Square Feet
- Dimensions: 11X11
Laundry
- Features: Flooring (Other)
- Level: Lower
- Area: 64 Square Feet
- Dimensions: 8X8
Living room
- Features: Flooring (Luxury Vinyl)
- Level: Main
- Area: 225 Square Feet
- Dimensions: 15X15
Heating
- Natural Gas
Cooling
- Central Air
Appliances
- Included: Range, Microwave, Dishwasher, Refrigerator, Washer, Dryer
Features
- Basement: Partially Finished,Partial
Interior area
- Total structure area: 2,004
- Total interior livable area: 2,004 sqft
Property
Parking
- Total spaces: 2
- Parking features: Attached, Garage
- Attached garage spaces: 2
Accessibility
- Accessibility features: No Disability Access
Features
- Patio & porch: Deck
Lot
- Size: 0.51 Acres
- Dimensions: 79x237x112x231
- Features: Cul-De-Sac, Mature Trees, Level, Sloped
Details
- Parcel number: 1628403022
- Special conditions: None
- Other equipment: Ceiling Fan(s)
Construction
Type & style
- Home type: SingleFamily
- Architectural style: Contemporary
- Property subtype: Single Family Residence
Materials
- Wood Siding
- Foundation: Block
- Roof: Asphalt
Condition
- New construction: No
- Year built: 1975
Utilities & green energy
- Sewer: Public Sewer
- Water: Public
Community & HOA
Community
- Features: Sidewalks
HOA
- Services included: None
Location
- Region: Rock Island
Financial & listing details
- Price per square foot: $109/sqft
- Tax assessed value: $188,778
- Annual tax amount: $4,536
- Date on market: 9/24/2026
- Ownership: Fee Simple
Estimated market value
$218,000
$207,000 - $229,000
$2,043/mo
Price history
| Date | Event | Price |
|---|---|---|
| 10/7/2026 | Pending sale | $219,000$109/sqft |
Source:  MRED as distributed by MLS GRID #12768126 Report a problem MRED as distributed by MLS GRID #12768126 Report a problem | ||
| 9/30/2026 | Price change | $219,000-3.1%$109/sqft |
Source: MRED as distributed by MLS GRID #12768126 Report a problem | ||
| 9/24/2026 | Listed for sale | $225,900+29.1%$113/sqft |
Source: MRED as distributed by MLS GRID #12768126 Report a problem | ||
| 9/3/2021 | Sold | $175,000+36.7%$87/sqft |
Source: MRED as distributed by MLS GRID #QC4224736 Report a problem | ||
| 7/28/2008 | Sold | $128,000-5.2%$64/sqft |
Source: Public Record Report a problem | ||
| 5/29/2008 | Listed for sale | $135,000$67/sqft |
Source: Homes.com #4098372 Report a problem | ||
Public tax history
| Year | Property taxes | Tax assessment |
|---|---|---|
| 2025 | -- | $62,926 +6% |
| 2024 | -- | $59,364 +7% |
| 2023 | -- | $55,481 +10.8% |
| 2022 | $4,537 +2.3% | $50,064 +5.6% |
| 2021 | $4,435 +2.1% | $47,409 +2.6% |
| 2020 | $4,342 +0.4% | $46,208 +1% |
| 2019 | $4,327 +3.5% | $45,751 +1.2% |
| 2018 | $4,182 +4.1% | $45,209 +1.9% |
| 2017 | $4,015 +3% | $44,366 +0.5% |
| 2016 | $3,900 -0.1% | $44,145 +0.5% |
| 2015 | $3,904 | $43,912 +2.2% |
| 2014 | -- | $42,966 |
| 2013 | -- | $42,966 +0.2% |
| 2012 | -- | $42,881 -2.5% |
| 2011 | -- | $43,980 +2% |
| 2010 | -- | $43,117 +2% |
| 2008 | -- | $42,271 +1% |
| 2006 | -- | $41,852 +2.5% |
| 2005 | $3,330 +3.8% | $40,831 +5% |
| 2004 | $3,207 -0.9% | $38,887 +1% |
| 2003 | $3,235 +4.3% | $38,502 +4% |
| 2002 | $3,103 +5.4% | $37,021 +5% |
| 2001 | $2,945 +9.3% | $35,258 +8% |
| 2000 | $2,695 | $32,647 |
Find assessor info on the county website
Monthly payment
Est. payment
Payment breakdown
Explore the cost of this home by adjusting the details. Changes won't be saved.Climate risks
Neighborhood: 61201
Nearby schools
Schools provided by the listing agent
- District: 41
Source: MRED as distributed by MLS GRID. This data may not be complete. We recommend contacting the local school district to confirm school assignments for this home.
Similar homes
- $239,9003 bd2 ba2.4k sqft8850 Ridgewood Rd, Rock Island, IL 61201Active
 MLS ID #12758735, Richard Bassford, CRS, RE/MAX Concepts Bettendorf. MRED as distributed by MLS GRID
 - $229,9003 bd2 ba1.8k sqft8909 19th St W, Rock Island, IL 61201Active
 MLS ID #12685679, Twyla Brown, Prestige Realty QC. MRED as distributed by MLS GRID
 - $239,0003 bd2 ba1.1k sqft2905 31st Ave, Rock Island, IL 61201Price Change
 MLS ID #12753657, Sarah Perez, Currents and Keys Realty. MRED as distributed by MLS GRID
 - $210,0003 bd2 ba1.6k sqft(Undisclosed Address), Rock Island, IL 61201Active
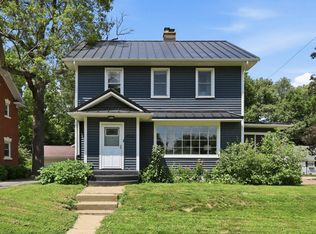 MLS ID #12776966, Rick Berg, Ruhl&Ruhl REALTORS Moline. MRED as distributed by MLS GRID
