Welcome to this thoughtfully designed two-story home nestled in the highly sought-after Spring Branch neighborhood of Houston! Offering 3 spacious bedrooms, 2.5 bathrooms, and a versatile flex room on the second floor—perfect as a home office, playroom, or upstairs living area. The Primary Bedroom is designed extremely spacious with a Huge Walk In Closet and frosted oversized windows in the bathroom for natural light and a Modern finish! Designed with everyday living and entertaining in mind, the open-concept first floor welcomes you with abundant natural light, Large windows, tall ceilings, and seamless flow between the living, dining, and kitchen areas. Located within a secure, gated community, you'll enjoy enhanced privacy and peace of mind, all just minutes from premier shopping, dining, and major highways for an easy commute. Don’t miss your chance to experience this exceptional home in person. Schedule your private tour today!
New construction
$420,000
8913 Knoll Branch Dr, Houston, TX 77080
3beds
1,780sqft
:
Get pre-qualifiedN/A
Single Family Residence
Built in 2025
1,729 Square Feet Lot
$411,800 Zestimate®
$236/sqft
$125/mo HOA
What's special
Secure gated communityModern finishAbundant natural lightLarge windowsHuge walk in closetTall ceilingsOpen-concept first floor
- 156 days |
- 7 |
- 1 |
Zillow last checked:
Listing updated:
Listed by:
Michael Stavinoha TREC #0675302 979-320-4303,
Keller Williams Memorial,
Sophia Lin TREC #0815816 646-266-2528,
Keller Williams Memorial
Source: HAR,MLS#: 81953418
Facts & features
Interior
Bedrooms & bathrooms
- Bedrooms: 3
- Bathrooms: 3
- Full bathrooms: 2
- 1/2 bathrooms: 1
Rooms
- Room types: Den
Primary bathroom
- Features: Primary Bath: Double Sinks, Primary Bath: Separate Shower, Primary Bath: Soaking Tub, Secondary Bath(s): Shower Only, Two Primary Baths
Kitchen
- Features: Kitchen Island, Kitchen open to Family Room, Pantry, Soft Closing Cabinets, Soft Closing Drawers
Heating
- Natural Gas, Zoned
Cooling
- Ceiling Fan(s), Electric, Zoned
Appliances
- Included: Disposal, Electric Oven, Microwave, Gas Range, Dishwasher
- Laundry: Electric Dryer Hookup, Gas Dryer Hookup, Washer Hookup
Features
- High Ceilings, Primary Bed - 2nd Floor
- Flooring: Tile, Vinyl
- Windows: Insulated/Low-E windows
Interior area
- Total structure area: 1,780
- Total interior livable area: 1,780 sqft
Property
Parking
- Total spaces: 2
- Parking features: Attached
- Attached garage spaces: 2
Features
- Stories: 2
- Patio & porch: Covered, Patio/Deck
- Exterior features: Side Yard
Lot
- Size: 1,729 Square Feet
- Features: Other, 0 Up To 1/4 Acre
Details
- Parcel number: 1460370030005
Construction
Type & style
- Home type: SingleFamily
- Architectural style: Contemporary
- Property subtype: Single Family Residence
Materials
- Batts Insulation, Cement Siding, Stucco, Wood Siding
- Foundation: Slab
- Roof: Composition
Condition
- New construction: Yes
- Year built: 2025
Details
- Builder name: Olav Construction LLC
Utilities & green energy
- Sewer: Public Sewer
- Water: Public
Green energy
- Energy efficient items: Attic Vents, Thermostat, Lighting, HVAC
Community & HOA
Community
- Subdivision: Knoll Villas/Spg Branch
HOA
- Has HOA: Yes
- Amenities included: Controlled Access
- HOA fee: $125 monthly
Location
- Region: Houston
Financial & listing details
- Price per square foot: $236/sqft
- Tax assessed value: $344,210
- Annual tax amount: $2,924
- Date on market: 2/18/2026
- Listing terms: Cash,Conventional,FHA,VA Loan
- Road surface type: Concrete
Estimated market value
$411,800
$391,000 - $432,000
$2,813/mo
Price history
| Date | Event | Price |
|---|---|---|
| 2/18/2026 | Price change | $420,000-1.2%$236/sqft |
Source:  HAR #81953418 Report a problem HAR #81953418 Report a problem | ||
| 5/19/2025 | Listing removed | $3,000$2/sqft |
Source:  HAR #17200501 Report a problem HAR #17200501 Report a problem | ||
| 5/1/2025 | Listed for rent | $3,000$2/sqft |
Source: HAR #17200501 Report a problem | ||
| 3/6/2025 | Price change | $425,000-3.2%$239/sqft |
Source: HAR #19837499 Report a problem | ||
| 12/6/2024 | Listed for sale | $439,000$247/sqft |
Source: HAR #10968962 Report a problem | ||
Public tax history
| Year | Property taxes | Tax assessment |
|---|---|---|
| 2025 | $3,952 +187.6% | $344,210 +182.5% |
| 2024 | $1,374 +114% | $121,824 +100% |
| 2023 | $642 | $60,912 |
Find assessor info on the county website
Monthly payment
Est. payment
Payment breakdown
Explore the cost of this home by adjusting the details. Changes won't be saved.Climate risks
Neighborhood: Spring Branch Central
Nearby schools
GreatSchools rating
- 6/10Spring Branch Elementary SchoolGrades: K-5Distance: 0.5 mi
- 3/10Spring Woods Middle SchoolGrades: 6-8Distance: 1.3 mi
- 2/10Northbrook High SchoolGrades: 9-12Distance: 1.4 mi
Schools provided by the listing agent
- Elementary: Spring Branch Elementary School
- Middle: Spring Woods Middle School
- High: Northbrook High School
Source: HAR. This data may not be complete. We recommend contacting the local school district to confirm school assignments for this home.
- $361,9003 bd2 ba1.8k sqft8907 Knoll Branch Dr, Houston, TX 77080Off Market
- $429,9003 bd4 ba1.9k sqft1935 Knoll Square Dr, Houston, TX 77080New Construction
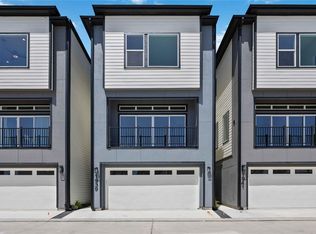
- $429,9003 bd4 ba1.9k sqft1941 Knoll Square Dr, Houston, TX 77080New Construction
- $359,7003 bd2 ba1.8k sqft8909 Knoll Branch Dr, Houston, TX 77080Off Market
- $420,0003 bd3 ba1.7k sqft8903 Knoll Branch Dr, Houston, TX 77080New Construction
- $305,2933 bd2 ba1.8k sqft8906 Knoll Branch Dr, Houston, TX 77080Off Market
- $367,7003 bd2 ba1.8k sqft8908 Knoll Branch Dr, Houston, TX 77080Off Market
- $418,5003 bd2 ba1.8k sqft8902 Knoll Branch Dr, Houston, TX 77080Off Market
A local agent can set up tours, give advice and negotiate with sellers.
Similar homes
- $420,0003 bd3 ba1.7k sqft8903 Knoll Branch Dr, Houston, TX 77080New Construction
 MLS ID #40138033, Sophia Lin, Keller Williams Memorial. HAR
 - $424,9903 bd3 ba1.7k sqft8916 Knoll Branch Dr, Houston, TX 77080New Construction
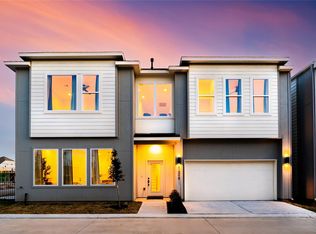 MLS ID #78384182, Sophia Lin, Keller Williams Memorial. HAR
 - $429,9003 bd4 ba1.9k sqft1941 Knoll Square Dr, Houston, TX 77080New ConstructionMLS ID #19797973, Nancy Ramos, eXp Realty LLC. HAR
- $429,9003 bd4 ba1.9k sqft1935 Knoll Square Dr, Houston, TX 77080New ConstructionMLS ID #48401599, Nancy Ramos, eXp Realty LLC. HAR
- $374,9003 bd3 ba1.8k sqft11013 Cane Oak Way, Houston, TX 77043For SaleMLS ID #45810284, Christina Dadoush, Texas Skyline Brokers. HAR
- $394,9003 bd3 ba1.9k sqft8419 Pech Landing Dr, Houston, TX 77055New ConstructionMLS ID #36519089, Brian Nguyen, Truss Real Estate | SERHANT.. HAR
- $399,9903 bd4 ba1.8k sqft7729 Hammerly Blvd, Houston, TX 77055New ConstructionMLS ID #77695624, Zain Momin, Atlas Real Estate. HAR
- $389,9003 bd4 ba1.7k sqft7809 Amelia Rd #B, Houston, TX 77055New ConstructionMLS ID #30024433, Patrick Burbridge, SERHANT.. HAR
- $440,0003 bd3 ba1.8k sqft308 E 40th St #A, Houston, TX 77018For SaleMLS ID #7797191, Annie Etzel, Happen Houston. HAR
- $379,9003 bd4 ba1.7k sqft7803 Amelia Rd #B, Houston, TX 77055New ConstructionMLS ID #92595522, Patrick Burbridge, SERHANT.. HAR
- $385,0003 bd4 ba1.8k sqft3705 Creekmont Green Ln, Houston, TX 77091For SaleMLS ID #9829117, Kyle Jefferson, Realty Of America, LLC. HAR
- $359,9003 bd4 ba1.7k sqft7807 Amelia Rd #B, Houston, TX 77055New ConstructionMLS ID #73281269, Patrick Burbridge, SERHANT.. HAR
- $429,9004 bd4 ba2.1k sqft5522 Wheatley St Unit C, Houston, TX 77091New ConstructionMLS ID #89925267, Oron Peer, Mira Properties. HAR
- $429,9004 bd4 ba2.1k sqft5522 Wheatley St #D, Houston, TX 77091New ConstructionHAR
- $469,9003 bd3 ba2.2k sqft1423 E 36th St, Houston, TX 77022New ConstructionMLS ID #15114015, Bryan Vanas, Happen Houston. HAR
- $469,9003 bd3 ba2.2k sqft1421 E 36th St, Houston, TX 77022New ConstructionMLS ID #38611626, Bryan Vanas, Happen Houston. HAR
- $404,9003 bd4 ba2k sqft4710 Moving Meadows Dr, Houston, TX 77018New ConstructionMLS ID #27228080, Christopher Phan, Truss Real Estate | SERHANT.. HAR
- $445,0003 bd3 ba2k sqft5132 Rosslyn Rd, Houston, TX 77018New ConstructionMLS ID #60979632, Margaret Sprink, Douglas Elliman Real Estate. HAR
- $389,9903 bd4 ba2k sqft3014 Beulah St, Houston, TX 77004New ConstructionMLS ID #42729554, Gustavo A Miquilarena, Happen Houston. HAR
- $399,9003 bd4 ba2k sqft4708 Moving Meadows Dr, Houston, TX 77018New ConstructionMLS ID #86249850, Christopher Phan, Truss Real Estate | SERHANT.. HAR
