Welcome to this Beautiful home located in the desirable Stonybrook Village subdivision in Sylvania, Ohio! Offering an abundance of space and comfortable living, this home features generously sized rooms throughout, creating the perfect setting for both everyday living and entertaining. The inviting living room features a cozy gas fireplace flanked by built-in shelving, adding warmth, character, and functionality to the space. The spacious primary suite offers a relaxing retreat, complete with a large en suite bathroom designed for comfort and convenience. The finished basement provides even more versatile living space and includes a kitchen, making it ideal for entertaining, hosting guests, creating a recreation area, or accommodating a variety of lifestyle needs. Step outside to enjoy the peaceful backyard, which backs up to a beautiful wooded area, providing a scenic view and a sense of privacy that's hard to find. Whether enjoying your morning coffee, hosting friends and family, or simply unwinding at the end of the day, this backyard offers a wonderful connection to nature. With approximately 3,000 square feet of living space, a finished basement with kitchen, generously sized rooms, and a picturesque wooded setting, this home offers an exceptional opportunity to enjoy comfortable living in the sought-after Sylvania community. Don't miss your chance to make this wonderful Stonybrook Village home your own!
For sale
$432,999
8918 Cedar Bend Rd, Sylvania, OH 43560
4beds
3,072sqft
Single Family Residence
Built in 2002
9,583 Square Feet Lot
$424,600 Zestimate®
$141/sqft
$29/mo HOA
What's special
- 21 days
- 1,158
- 77
Likely to sell faster than
Zillow last checked:
Listing updated:
Listed by:
Dustin Hall 419-708-7282,
Key Realty LTD
Source: NORIS,MLS#: 10015446
Facts & features
Interior
Bedrooms & bathrooms
- Bedrooms: 4
- Bathrooms: 4
- Full bathrooms: 2
- 1/2 bathrooms: 2
Bedroom 2
- Features: Ceiling Fan(s)
- Level: Upper
- Dimensions: 15.5 x 13.5
Bedroom 3
- Features: Ceiling Fan(s)
- Level: Upper
- Dimensions: 12 x 11
Bedroom 4
- Features: Ceiling Fan(s)
- Level: Upper
- Dimensions: 12 x 11
Other
- Features: Ceiling Fan(s)
- Level: Upper
- Dimensions: 19.5 x 13.5
Den
- Level: Main
- Dimensions: 13 x 12
Dining room
- Level: Main
- Dimensions: 12 x 11
Kitchen
- Level: Main
- Dimensions: 22 x 11
Living room
- Features: Ceiling Fan(s)
- Level: Main
- Dimensions: 19.5 x 13.5
Heating
- Forced Air
Cooling
- Ceiling Fan(s), Central Air
Appliances
- Included: Dishwasher, Microwave, Bar Fridge, Dryer, Electric Oven, Humidifier, Refrigerator, Washer, Wine Refrigerator
- Laundry: Main Level
Features
- Eat-in Kitchen
- Flooring: Carpet, Tile, Vinyl
- Basement: Block
- Number of fireplaces: 1
- Fireplace features: Gas, Gas Log
- Common walls with other units/homes: No Common Walls
Interior area
- Total structure area: 3,072
- Total interior livable area: 3,072 sqft
- Finished area below ground: 700
Video & virtual tour
Property
Parking
- Total spaces: 2
- Parking features: Attached Garage, Driveway, Garage Door Opener
- Garage spaces: 2
- Has uncovered spaces: Yes
Lot
- Size: 9,583 Square Feet
- Dimensions: 75X130
- Features: Level, Sprinklers In Front, Sprinklers In Rear
Details
- Parcel number: 7973325
Construction
Type & style
- Home type: SingleFamily
- Architectural style: Traditional
- Property subtype: Single Family Residence
Materials
- Aluminum Siding, Brick, Wood Siding
- Foundation: Block
- Roof: Shingle
Condition
- New construction: No
- Year built: 2002
Utilities & green energy
- Sewer: Public Sewer
- Water: Public
- Utilities for property: Cable Available, Electricity Available, Electricity Connected, Sewer Connected, Water Connected
Community & HOA
Community
- Subdivision: Stonybrook Village
HOA
- Has HOA: Yes
- Services included: None
- HOA fee: $350 annually
Location
- Region: Sylvania
Financial & listing details
- Price per square foot: $141/sqft
- Tax assessed value: $420,300
- Annual tax amount: $9,806
- Date on market: 11/13/2026
- Listing terms: Cash,Conventional,FHA,VA Loan
- Electric utility on property: Yes
Estimated market value
$424,600
$403,000 - $446,000
$3,383/mo
Price history
| Date | Event | Price |
|---|---|---|
| 11/13/2026 | Listed for sale | $432,999+767.7%$141/sqft |
Source: NORIS #10015446 Report a problem | ||
| 3/27/2002 | Sold | $49,900$16/sqft |
Source: Public Record Report a problem | ||
Public tax history
| Year | Property taxes | Tax assessment |
|---|---|---|
| 2025 | $9,806 +2.8% | $147,105 |
| 2024 | $9,543 +18.8% | $147,105 +38.9% |
| 2023 | $8,034 +0% | $105,910 |
| 2022 | $8,031 -2.3% | $105,910 |
| 2021 | $8,222 -5.1% | $105,910 +7% |
| 2020 | $8,665 +3.8% | $98,945 |
| 2019 | $8,349 +0.2% | $98,945 |
| 2018 | $8,335 -5.3% | $98,945 +4.3% |
| 2017 | $8,799 +2% | $94,885 -65% |
| 2016 | $8,629 +6% | $271,100 |
| 2015 | $8,142 +6.1% | $271,100 +197.1% |
| 2014 | $7,674 | $91,250 |
| 2013 | $7,674 +3% | $91,250 |
| 2012 | $7,450 -1.1% | $91,250 -7.3% |
| 2011 | $7,533 +7.1% | $98,390 |
| 2010 | $7,031 +1.5% | $98,390 |
| 2009 | $6,927 -3.8% | $98,390 -11% |
| 2008 | $7,200 +10.1% | $110,570 |
| 2007 | $6,540 +1.3% | $110,570 |
| 2006 | $6,453 +4.1% | $110,570 +7.6% |
| 2004 | $6,197 +12% | $102,800 |
| 2003 | $5,534 | $102,800 |
Find assessor info on the county website
Monthly payment
Est. payment
Payment breakdown
Explore the cost of this home by adjusting the details. Changes won't be saved.Climate risks
Neighborhood: 43560
Nearby schools
Schools provided by the listing agent
- Elementary: Central Trail
- High: Southview
Source: NORIS. This data may not be complete. We recommend contacting the local school district to confirm school assignments for this home.

Similar homes
- $469,9004 bd3 ba2.7k sqft9033 Linden Lake Rd, Sylvania, OH 43560For Sale
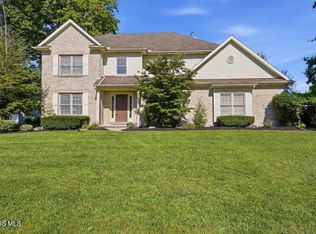 MLS ID #10011066, Shayna Powder, New Vision Realty, LLC. NORIS
- $409,9004 bd3 ba2.9k sqft8150 Mitchell Dr, Sylvania, OH 43560For Sale
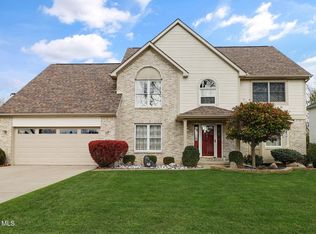 MLS ID #10016040, Danielle Saenz, The Danberry Co. NORIS
- $424,9004 bd4 ba2.6k sqft5064 Summer Dr, Sylvania, OH 43560For Sale
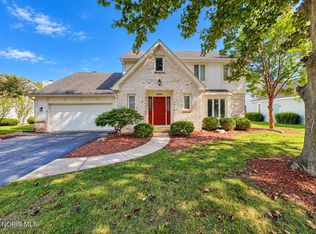 MLS ID #10013641, Tyler Tresize, Blacktree Realty LLC. NORIS
- $410,0004 bd3 ba2.8k sqft712 Whisperlake Rd, Holland, OH 43528For Sale
 MLS ID #10016142, Gerald Poindexter, Key Realty LTD. NORIS
