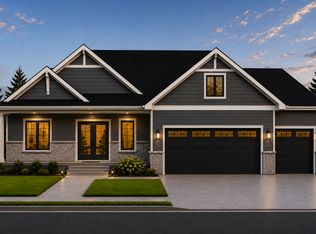
This truly is a one of a kind beauty. The home features a spacious layout which is highlighted by a large great room designed for comfortable everyday living and effortless entertaining. This home also offers three bedrooms, four bathrooms, and a versatile upper-level bonus room, perfect for a home office, media room, playroom, or additional guest space. The highlight is the massive 30' x 50' garage providing outstanding room for vehicles, recreational toys, storage, or a workshop.
Thoughtfully designed with quality finishes, abundant natural light, and modern functionality throughout, this one-of-a-kind home delivers the comfort and efficiency of new construction without sacrificing warmth or character. Experience the difference of a truly custom home built to complement the way you live.
Active
$1,269,900
8920 Grace Ln N, Loretto, MN 55357
3beds
3,109sqft
Single Family
Built in 2027
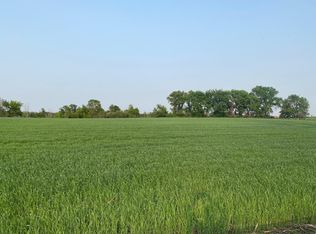
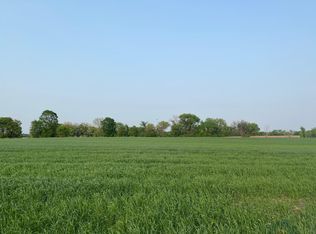
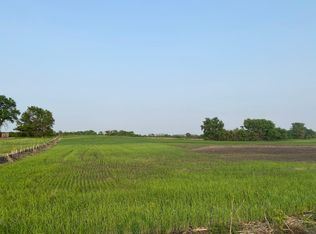
2.5 Acres Lot
$1,240,800 Zestimate®
$408/sqft
$-- HOA
What's special
Modern functionality throughoutQuality finishesAbundant natural lightThree bedroomsFour bathroomsSpacious layoutVersatile upper-level bonus room
- 88 days
- 462
- 15
Zillow last checked:
Listing updated:
Listed by:
Jacob R Olson 612-590-1369,
eXp Realty
Source: NorthstarMLS as distributed by MLS GRID,MLS#: 7117642
Facts & features
Interior
Bedrooms & bathrooms
- Bedrooms: 3
- Bathrooms: 4
- Full bathrooms: 2
- 3/4 bathrooms: 1
- 1/2 bathrooms: 1
Bedroom
- Level: Main
- Area: 288 Square Feet
- Dimensions: 16x18
Bedroom 2
- Level: Main
- Area: 208 Square Feet
- Dimensions: 16x13
Bedroom 3
- Level: Main
- Area: 224 Square Feet
- Dimensions: 16x14
Bonus room
- Level: Upper
- Area: 575 Square Feet
- Dimensions: 25x23
Dining room
- Level: Main
- Area: 156 Square Feet
- Dimensions: 12x13
Great room
- Level: Main
- Area: 400 Square Feet
- Dimensions: 20x20
Kitchen
- Level: Main
- Area: 216 Square Feet
- Dimensions: 12x18
Office
- Level: Main
- Area: 120 Square Feet
- Dimensions: 12x10
Patio
- Level: Main
- Area: 400 Square Feet
- Dimensions: 20x20
Storage
- Level: Upper
- Area: 256 Square Feet
- Dimensions: 16x16
Heating
- Forced Air
Cooling
- Central Air
Appliances
- Included: Air-To-Air Exchanger, Cooktop, Dishwasher, Dryer, Exhaust Fan, Freezer, Gas Water Heater, Microwave, Refrigerator, Stainless Steel Appliance(s), Wall Oven, Washer
- Laundry: Main Level
Features
- Basement: None
- Has fireplace: No
Interior area
- Total structure area: 3,784
- Total interior livable area: 3,109 sqft
- Finished area above ground: 3,109
- Finished area below ground: 0
Property
Parking
- Total spaces: 5
- Parking features: Attached, Asphalt, Garage, Garage Door Opener, Heated Garage, Insulated Garage, Multiple Garages
- Attached garage spaces: 5
- Has uncovered spaces: Yes
- Details: Garage Dimensions (30x50)
Accessibility
- Accessibility features: None
Features
- Levels: One
- Stories: 1
- Patio & porch: Covered, Patio, Porch
Lot
- Size: 2.5 Acres
- Dimensions: 214 x 529 x 218 x 484
- Features: Tree Coverage - Light
Details
- Foundation area: 2853
- Parcel number: 1311924120005
- Zoning description: Residential-Single Family
Construction
Type & style
- Home type: SingleFamily
- Property subtype: Single Family
Materials
- Concrete, Frame
- Roof: Age 8 Years or Less,Asphalt,Pitched
Condition
- New construction: Yes
- Year built: 2027
Details
- Builder name: PREMIER CUSTOM HOMES INC
Utilities & green energy
- Electric: 200+ Amp Service
- Gas: Natural Gas
- Sewer: Private Sewer, Tank with Drainage Field
- Water: Private
Community & HOA
Community
- Subdivision: Creekside Meadows
HOA
- Has HOA: No
Location
- Region: Loretto
Financial & listing details
- Price per square foot: $408/sqft
- Annual tax amount: $3,160
- Date on market: 7/29/2026
- Road surface type: Paved
Estimated market value
$1,240,800
$1.18M - $1.30M
$3,831/mo
Price history
| Date | Event | Price |
|---|---|---|
| 7/29/2026 | Listed for sale | $1,269,900+408%$408/sqft |
Source:  NorthstarMLS as distributed by MLS GRID #7117642 Report a problem NorthstarMLS as distributed by MLS GRID #7117642 Report a problem | ||
| 7/7/2026 | Sold | $250,000$80/sqft |
Source: NorthstarMLS as distributed by MLS GRID #7063312 Report a problem | ||
| 7/7/2026 | Pending sale | $250,000$80/sqft |
Source: NorthstarMLS as distributed by MLS GRID #7063312 Report a problem | ||
| 5/19/2026 | Listing removed | $250,000$80/sqft |
Source: NorthstarMLS as distributed by MLS GRID #7063312 Report a problem | ||
| 5/15/2026 | Listed for sale | $250,000+11.7%$80/sqft |
Source: NorthstarMLS as distributed by MLS GRID #7063312 Report a problem | ||
| 1/16/2024 | Sold | $223,900$72/sqft |
Source: NorthstarMLS as distributed by MLS GRID #6345214 Report a problem | ||
| 11/21/2023 | Pending sale | $223,900$72/sqft |
Source: NorthstarMLS as distributed by MLS GRID #6345214 Report a problem | ||
| 5/25/2023 | Price change | $223,900-0.4%$72/sqft |
Source: NorthstarMLS as distributed by MLS GRID #6345214 Report a problem | ||
| 3/21/2023 | Listed for sale | $224,900$72/sqft |
Source: NorthstarMLS as distributed by MLS GRID #6345214 Report a problem | ||
Public tax history
Tax history is unavailable.
Monthly payment
Est. payment
Payment breakdown
Explore the cost of this home by adjusting the details. Changes won't be saved.Climate risks
Neighborhood: 55357

Similar homes
- $1,195,0005 bd5 ba4.3k sqft10140 Heather Ln, Rogers, MN 55374For Sale

 MLS ID #7153108, Daniel Hanson, JPW Realty. NorthstarMLS as distributed by MLS GRID
 - $1,074,9005 bd3 ba3.4k sqft10190 Heather Ln, Corcoran, MN 55374New Construction
 NorthstarMLS as distributed by MLS GRID
 - $1,200,0004 bd3 ba3.7k sqft2663 Weston Way, Hanover, MN 55341For Sale
 MLS ID #7067202, Nathaniel Wentler, Edina Realty, Inc.. NorthstarMLS as distributed by MLS GRID
 - $1,111,2206 bd5 ba4.2k sqft6858 Spruce Ln, Corcoran, MN 55340New Construction
 NorthstarMLS as distributed by MLS GRID
 - $995,0005 bd5 ba4.5k sqft15500 56th Ave N, Plymouth, MN 55446For SaleMLS ID #7153683, Cari Ann Carter-Cari Ann Carter Group, Edina Realty, Inc.. NorthstarMLS as distributed by MLS GRID
- $1,095,0005 bd4 ba4k sqft3065 Wild Flower Trl, Hamel, MN 55340For SaleMLS ID #7140510, Tara Engebretson, Compass. NorthstarMLS as distributed by MLS GRID
- $850,0003 bd3 ba1.9k sqft2400 Auburn Dr, Victoria, MN 55386For SaleMLS ID #7160573, Matthew Justin Meek, Homefield Realty. NorthstarMLS as distributed by MLS GRID
- $849,9004 bd3 ba3.2k sqftXx 182nd Ave NW, Elk River, MN 55330For SaleMLS ID #7113485, Zachary Kirchoff, Lakes Sotheby's International Realty. NorthstarMLS as distributed by MLS GRID
- $1,600,0004 bd3 ba3.9k sqft14325 Brockton Ln, Rogers, MN 55374New ConstructionMLS ID #7128430, Jeffrey R Shuman, Edina Realty, Inc.. NorthstarMLS as distributed by MLS GRID
- $939,9385 bd5 ba4.6k sqft1884 Laquey Ave NE, Saint Michael, MN 55376New ConstructionMLS ID #7143511, Sarah C Norton, Edina Realty, Inc.. NorthstarMLS as distributed by MLS GRID
- $1,795,0005 bd4 ba4.1k sqft3512 William Way, Independence, MN 55359For SaleMLS ID #6804867, Matthew C Johnson, Compass. NorthstarMLS as distributed by MLS GRID
- $999,9003 bd3 ba3k sqft4572 166th Ave NW, Andover, MN 55304New ConstructionMLS ID #7137650, David J Starr, Bridge Realty, LLC. NorthstarMLS as distributed by MLS GRID
- $1,030,0005 bd4 ba4.5k sqft18915 51st Ave N, Plymouth, MN 55446For SaleMLS ID #7093461, Jaclyn A Gavzy, Compass. NorthstarMLS as distributed by MLS GRID
- $1,775,0003 bd3 ba4.1k sqft655 Shawnee Woods Rd, Medina, MN 55340For SaleMLS ID #7114990, Lucas K Hanson, Edina Realty, Inc.. NorthstarMLS as distributed by MLS GRID
- $1,299,0003 bd3 ba2.8k sqft25330 Park Ln, Shorewood, MN 55331New ConstructionMLS ID #7140062, Timothy J Brown, Terrace Realty Partners. NorthstarMLS as distributed by MLS GRID
- $1,195,0005 bd5 ba4.5k sqft19805 63rd Ave, Corcoran, MN 55340New ConstructionMLS ID #6812876, Lucas K Hanson, Edina Realty, Inc.. NorthstarMLS as distributed by MLS GRID
- $1,000,0005 bd5 ba4.5k sqft16070 55th Ave N, Plymouth, MN 55446For SaleMLS ID #7132876, BJ LaVelle, Roost, Compass, Compass. NorthstarMLS as distributed by MLS GRID
