New Construction in West Tampa!!! Modern Luxury Meets Everyday Comfort*** Welcome to this beautifully crafted 4-bedroom, 2.5-bathroom home tucked away on a quiet dead-end street in West Tampa, offering the perfect blend of style, functionality and privacy. Designed with attention to detail throughout, this spacious residence features elegant tray ceilings, abundant natural light, and a layout that creates a bright and inviting atmosphere. This home is built sturdy with impact windows an energy efficient HVAC! The heart of the home is the stunning kitchen, showcasing solid wood shaker cabinetry, sparkling quartz countertops, stainless steel appliances, and ample storage and workspace for both everyday living and entertaining. Premium finishes continue throughout the entire home with sleek quartz countertops in every bathroom and durable, designer-inspired rectified porcelain tile flooring. The spacious primary suite offers a relaxing retreat complete with a spa-like bathroom featuring a frameless glass shower, dual vanities, and modern finishes. Both full bathrooms are thoughtfully designed with double sinks, providing convenience and comfort for busy households. Step outside to a generously sized backyard with plenty of room to create your dream outdoor oasis—whether it's a custom pool, playground, outdoor kitchen, or all of the above! A two-car garage and extended driveway provide ample parking and storage. Conveniently located near downtown Tampa, major highways, shopping, dining, and entertainment, this home delivers modern living in one of Tampa's most desirable and rapidly growing areas! This exceptional home combines quality craftsmanship, contemporary design, and a prime West Tampa location—ready for its next owner to move in and enjoy.
New construction
$554,999
8924 N ORLEANS AVENUE, TAMPA, FL 33604
4beds
2,030sqft
:
Get pre-qualified$3,729/mo
Single Family Residence
Built in 2026
6,800 Square Feet Lot
$-- Zestimate®
$273/sqft
$-- HOA
What's special
Modern finishesTwo-car garageAbundant natural lightSparkling quartz countertopsSpa-like bathroomGenerously sized backyardAmple storage and workspace
- 53 days |
- 268 |
- 18 |
Zillow last checked:
Listing updated:
Listed by:
Rebecca Imbeault 863-257-9211,
LPT REALTY, LLC 877-366-2213
Source: Stellar MLS,MLS#: TB8518805 Originating MLS: Orlando Regional
Originating MLS: Orlando Regional
Facts & features
Interior
Bedrooms & bathrooms
- Bedrooms: 4
- Bathrooms: 3
- Full bathrooms: 2
- 1/2 bathrooms: 1
Primary bedroom
- Features: Walk-In Closet(s)
- Level: First
Bedroom 1
- Features: Built-in Closet
- Level: First
Bedroom 2
- Features: Built-in Closet
- Level: First
Bedroom 3
- Features: Built-in Closet
- Level: First
Primary bathroom
- Features: No Closet
- Level: First
Dining room
- Level: First
Kitchen
- Level: First
Living room
- Level: First
Heating
- Central
Cooling
- Central Air
Appliances
- Included: Convection Oven, Dishwasher, Microwave
- Laundry: Inside, Laundry Room
Features
- Ceiling Fan(s), Crown Molding, Eating Space In Kitchen, High Ceilings, Kitchen/Family Room Combo, Primary Bedroom Main Floor, Solid Wood Cabinets, Stone Counters, Thermostat, Tray Ceiling(s), Vaulted Ceiling(s)
- Flooring: Porcelain Tile
- Doors: Sliding Doors
- Has fireplace: No
Interior area
- Total structure area: 2,665
- Total interior livable area: 2,030 sqft
Video & virtual tour
Property
Parking
- Total spaces: 2
- Parking features: Garage - Attached
- Attached garage spaces: 2
Features
- Levels: One
- Stories: 1
- Exterior features: Private Entrance, Private Mailbox, Private Yard
Lot
- Size: 6,800 Square Feet
- Dimensions: 50 x 136
Details
- Parcel number: A2328183E900002000027.0
- Zoning: RS-50
- Special conditions: None
Construction
Type & style
- Home type: SingleFamily
- Property subtype: Single Family Residence
Materials
- Stucco
- Foundation: Block, Slab, Stem Wall
- Roof: Shingle
Condition
- Completed
- New construction: Yes
- Year built: 2026
Utilities & green energy
- Sewer: Public Sewer
- Water: None
- Utilities for property: Cable Available, Electricity Connected, Sewer Connected, Water Connected
Community & HOA
Community
- Pet fee: $0 monthly
- Subdivision: EL PORTAL
HOA
- Has HOA: No
Location
- Region: Tampa
Financial & listing details
- Price per square foot: $273/sqft
- Tax assessed value: $76,296
- Annual tax amount: $1,513
- Date on market: 6/13/2026
- Cumulative days on market: 54 days
- Ownership: Fee Simple
- Total actual rent: 0
- Electric utility on property: Yes
- Road surface type: Paved
Estimated market value
Not available
Estimated sales range
Not available
Not available
Price history
| Date | Event | Price |
|---|---|---|
| 6/13/2026 | Listed for sale | $554,999+91.4%$273/sqft |
Source:  Stellar MLS #TB8518805 Report a problem Stellar MLS #TB8518805 Report a problem | ||
| 4/1/2024 | Sold | $290,000+1.8%$143/sqft |
Source: Stellar MLS #T3507395 Report a problem | ||
| 3/14/2024 | Pending sale | $285,000$140/sqft |
Source: Stellar MLS #T3507395 Report a problem | ||
| 3/13/2024 | Listed for sale | $285,000$140/sqft |
Source: Stellar MLS #T3507395 Report a problem | ||
| 3/4/2024 | Pending sale | $285,000$140/sqft |
Source: Stellar MLS #T3507395 Report a problem | ||
| 2/29/2024 | Listed for sale | $285,000$140/sqft |
Source: Stellar MLS #T3507395 Report a problem | ||
Public tax history
| Year | Property taxes | Tax assessment |
|---|---|---|
| 2025 | $1,514 -59.4% | $76,296 |
| 2024 | $3,728 +2073.2% | $76,296 +59.9% |
| 2023 | $172 | $47,702 +3% |
| 2022 | $172 | $46,313 +3% |
| 2021 | $172 +4.1% | $44,964 +1.4% |
| 2020 | $165 +7.6% | $44,343 +2.3% |
| 2019 | $153 | $43,346 +1.9% |
| 2018 | $153 +7% | $42,538 -57% |
| 2017 | $143 +6.4% | $99,020 +142.7% |
| 2016 | $134 +5.8% | $40,806 +0.7% |
| 2015 | $127 +252.8% | $40,522 +0.8% |
| 2014 | $36 | $40,200 +1.5% |
| 2013 | $36 | $39,606 +1.7% |
| 2012 | $36 | $38,944 -26.9% |
| 2011 | $36 | $53,252 -7.7% |
| 2010 | $36 -93.4% | $57,692 -3.6% |
| 2009 | $543 -0.4% | $59,839 +0.1% |
| 2008 | $546 -14.3% | $59,779 +3% |
| 2007 | $637 -3.5% | $58,038 +2.5% |
| 2006 | $660 +3.3% | $56,622 +3% |
| 2005 | $639 | $54,973 +15.1% |
| 2004 | -- | $47,763 +1.9% |
| 2003 | -- | $46,872 +2.4% |
| 2002 | -- | $45,773 +1.6% |
| 2001 | -- | $45,052 -28.5% |
| 2000 | $465 | $62,992 |
Find assessor info on the county website
Monthly payment
Est. payment
Payment breakdown
Explore the cost of this home by adjusting the details. Changes won't be saved.Climate risks
Neighborhood: Lowry Park Central
Nearby schools
GreatSchools rating
- 4/10Forest Hills Elementary SchoolGrades: PK-5Distance: 0.9 mi
- 2/10Memorial Middle SchoolGrades: 6-8Distance: 3.2 mi
- 2/10Chamberlain High SchoolGrades: 9-12Distance: 0.5 mi
- $345,2003 bd2 ba1.3k sqft8922 N Orleans Ave #SOLD, Tampa, FL 33604Off Market
- $367,9003 bd2 ba1.3k sqft8922 N Orleans Ave, Tampa, FL 33604Off Market

- $319,1003 bd2 ba1.1k sqft8920 N Orleans Ave, Tampa, FL 33604Off Market

- $336,1002 bd3 ba400 sqft8913 N Locust Ave, Tampa, FL 33604Off Market
- $388,6004 bd3 ba1.7k sqft8918 N Orleans Ave, Tampa, FL 33604Off Market
- $405,0003 bd2 ba1.4k sqft8911 N Locust Ave, Tampa, FL 33604Sold
- $313,5003 bd1 ba1.5k sqft1501 W Juniper St, Tampa, FL 33604Off Market
- $295,6004 bd1 ba1.1k sqft8927 N Orleans Ave, Tampa, FL 33604Off Market
A local agent can set up tours, give advice and negotiate with sellers.
A local lender can help you make sure your offer is ready when you are.
Similar homes
- $549,0004 bd3 ba2.1k sqft8920 N NEWPORT AVENUE, TAMPA, FL 33604For Sale
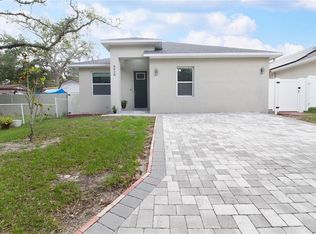
 MLS ID #TB8514746, Juan Onofre, MARK IT REALTY GROUP INC. Stellar MLS
 - $555,9004 bd3 ba2k sqft806 W LOWRY LANE, TAMPA, FL 33604New Construction
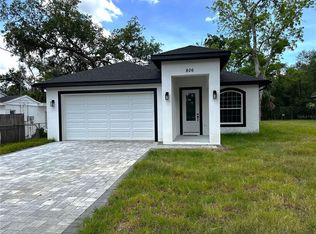 MLS ID #TB8505684, Rebecca Imbeault, LPT REALTY, LLC. Stellar MLS
 - $524,9904 bd2 ba1.6k sqft13603 WESTSHIRE DRIVE, TAMPA, FL 33618For Sale
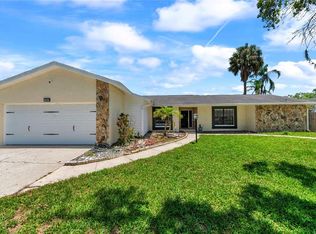 MLS ID #TB8514166, Elizabeth Brunal, HOMETRUST REALTY GROUP. Stellar MLS
 - $565,0004 bd2 ba1.5k sqft4104 W WISCONSIN AVENUE, TAMPA, FL 33616For Sale
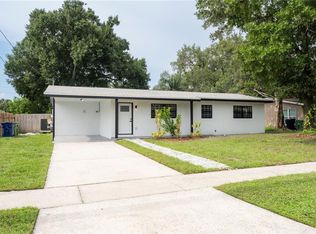 MLS ID #L4963967, Karen Snider, LIVE FLORIDA REALTY. Stellar MLS
 - $398,0004 bd3 ba1.8k sqft9306 FOREST HILLS DRIVE, TAMPA, FL 33612For SaleMLS ID #TB8474565, Mabel Quevedo, JPT REALTY LLC. Stellar MLS
- $478,0003 bd2 ba1.3k sqft3117 W LEROY STREET, TAMPA, FL 33607For SaleMLS ID #TB8534449, Maria Rivera, RIVERA & ASSOCIATES REALTY. Stellar MLS
- $399,9994 bd2 ba1.3k sqft8723 N RIVER FOREST CIRCLE, TAMPA, FL 33604For SaleMLS ID #TB8516204, Brandon Johnson, FLORIDA REALTY. Stellar MLS
- $629,9004 bd4 ba2.4k sqft3615 MARCO DRIVE, TAMPA, FL 33614For SaleMLS ID #TB8506597, Madelin Artigas, FRIENDS REALTY LLC. Stellar MLS
- $399,9903 bd2 ba1.4k sqft8608 N MITCHELL AVENUE, TAMPA, FL 33604For SaleMLS ID #TB8527285, Jeffrey Bartilucci, AGILE GROUP REALTY. Stellar MLS
- $660,0004 bd3 ba1.8k sqft8314 N PADDOCK AVENUE, TAMPA, FL 33614New ConstructionMLS ID #TB8523287, Lana Duong, PEOPLE'S CHOICE REALTY SVC LLC. Stellar MLS
- $479,0004 bd2 ba1.2k sqft2116 W STATE STREET, TAMPA, FL 33606For SaleMLS ID #TB8533324, Stephen Gold, GOLD REAL ESTATE SOLUTIONS. Stellar MLS
- $549,9003 bd2 ba2k sqft5106 STONEHURST ROAD, TAMPA, FL 33647For SaleMLS ID #TB8510930, Ramon Arteaga, MR BIGGS LLC. Stellar MLS
- $445,0004 bd3 ba1.6k sqft704 E ORCHID AVENUE, TAMPA, FL 33612New ConstructionMLS ID #TB8521660, Johnny Redondo, JOHNNY N. REDONDO & ASSOC.LLC.. Stellar MLS
- $445,0004 bd3 ba1.6k sqft701 E LINEBAUGH AVENUE, TAMPA, FL 33612New ConstructionMLS ID #TB8521507, Johnny Redondo, JOHNNY N. REDONDO & ASSOC.LLC.. Stellar MLS
- $439,9003 bd2 ba1.7k sqft9241 N 52ND STREET, TAMPA, FL 33617For SaleMLS ID #TB8525916, Yuxisisbeydi Silva Gonzalez, FRIENDS REALTY LLC. Stellar MLS
- $639,0004 bd2 ba1.9k sqft11708 CARROLLWOOD COVE DRIVE, TAMPA, FL 33624For SaleMLS ID #TB8500297, Olivia Carbe, AGENTWISE REALTY. Stellar MLS
- $579,0005 bd4 ba2.1k sqft4313 HOLLOW HILL DRIVE, TAMPA, FL 33624For SaleMLS ID #TB8507375, Michael Alvarez, EBENEZER REAL ESTATE SOLUTIONS GROUP LLC. Stellar MLS
- $389,9003 bd3 ba1.6k sqft1514 E JUNEAU STREET, TAMPA, FL 33604New ConstructionMLS ID #TB8499312, Cody Holley, THE ELITE REALTY EXPERIENCE. Stellar MLS
- $489,9003 bd2 ba1.5k sqft12690 N CENTRAL AVENUE, TAMPA, FL 33612New ConstructionMLS ID #TB8517507, Daniel Echevarria, MAHE REALTY LLC. Stellar MLS
- $324,9003 bd2 ba1.2k sqft10909 N 14TH STREET, TAMPA, FL 33612For SaleMLS ID #TB8534865, Lynne Powers, POWERS REAL ESTATE SOLUTIONS LLC. Stellar MLS
