Gorgeous Home in Desired Whisperwood Neighborhood. West Springfield High School Pyramid - Newly Renovated High School. Light, Bright, and Cheery Interior. Five Generous Sized Upper Level Bedrooms. Elegant Two Story Foyer and Staircase. Fully Remodeled Chef's Kitchen with Island, Breakfast/Homework Bar, Granite Counters, Pendant Lighting, Sky Lights, Stainless Steel Appliances, and Loads of Cabinet and Counter Space - A Cook's Dream! Open Floor Plan Provides the Perfect Flow for Entertaining. Gleaming Hardwood Floors in Foyer, Living Room, and Dining Room. Spacious Family Room with Woodburning Fireplace and Door Leading to Deck and Back Yard. Sunroom off Kitchen. High Ceilings and Oversized Windows to Let in Loads of Light. Plenty of Space to Grill, Relax, and Listen to the Birds while Admiring the Fully Fenced-in, Landscaped Backyard Backing to Trees - A Gardener's Delight! No Neighbors Behind or to One Side of the House Creating a Private, Tranquil Setting. Primary Suite Features a Cathedral Ceiling, Sitting/Dressing Area, En Suite Bath, and Walk-in Closet. Spa Worthy Primary Bath with Designer Tiled Shower, Jetted Tub, Double Sink, Walk-in Closet, and Ceramic Floor. All Bedrooms are Spacious with Plenty of Closet Space. Six Paneled Doors Throughout. Fully Remodeled Finished Basement with Exercise Area, Full Bath, Double Wide Stairs to Backyard, Built in Bookcases, Storeroom, Workroom, Recessed Lighting, Bar with Wine Fridge, Under Stairs Storage, and Access to Finished Crawl Space - Lots of Storage Spaces in this Fabulous Home. Large Finished Garage with High Voltage Outlet for Car Charging, Overhead Storage Racks and Workspace. Excellent Location for Commuting - Close to Fairfax County Parkway, Springfield-Franconia Parkway, I-95, Fort Belvoir, NGA, I-495, and Other Major Routes. Easy Access to Springfield/Franconia Metro - Just Minutes Away. Close to Shopping, Public Library, Fairfax County Parks and Rec Centers, and Commuter Lots.
Under contract
$1,150,000
8929 Mountain Ash Dr, Springfield, VA 22153
5beds
3,403sqft
Single Family Residence
Built in 1996
10,610 Square Feet Lot
$1,162,400 Zestimate®
$338/sqft
$68/mo HOA
What's special
Granite countersSunroom off kitchenSix paneled doors throughoutSky lightsPendant lightingStainless steel appliances
- 24 days
- 979
- 47
Zillow last checked:
Listing updated:
Listed by:
Susan Metcalf 703-472-6512,
Corcoran McEnearney 7037909090
Source: Bright MLS,MLS#: VAFX2336302
Facts & features
Interior
Bedrooms & bathrooms
- Bedrooms: 5
- Bathrooms: 4
- Full bathrooms: 3
- 1/2 bathrooms: 1
- Main level bathrooms: 1
Rooms
- Room types: Living Room, Dining Room, Primary Bedroom, Bedroom 2, Bedroom 3, Bedroom 4, Bedroom 5, Kitchen, Family Room, Breakfast Room, Sun/Florida Room, Great Room, Laundry, Storage Room, Utility Room, Workshop, Bathroom 1, Bathroom 2, Bathroom 3, Primary Bathroom
Primary bedroom
- Features: Attached Bathroom, Cathedral/Vaulted Ceiling, Chair Rail, Flooring - Carpet, Primary Bedroom - Dressing Area, Walk-In Closet(s), Window Treatments
- Level: Upper
- Area: 260 Square Feet
- Dimensions: 13 X 20
Bedroom 2
- Features: Chair Rail, Flooring - Carpet, Walk-In Closet(s), Window Treatments
- Level: Upper
- Area: 160 Square Feet
- Dimensions: 10 X 16
Bedroom 3
- Features: Ceiling Fan(s), Flooring - Carpet, Walk-In Closet(s), Window Treatments
- Level: Upper
- Area: 156 Square Feet
- Dimensions: 12 X 13
Bedroom 4
- Features: Ceiling Fan(s), Flooring - Carpet, Window Treatments
- Level: Upper
- Area: 132 Square Feet
- Dimensions: 11 X 12
Bedroom 5
- Features: Flooring - Carpet, Window Treatments
- Level: Upper
- Area: 120 Square Feet
- Dimensions: 10 X 12
Primary bathroom
- Features: Bathroom - Walk-In Shower, Bathroom - Jetted Tub, Granite Counters, Double Sink, Flooring - Ceramic Tile, Window Treatments
- Level: Upper
Bathroom 1
- Level: Main
Bathroom 2
- Features: Soaking Tub, Countertop(s) - Quartz, Double Sink, Flooring - Ceramic Tile
- Level: Upper
Bathroom 3
- Features: Bathroom - Walk-In Shower, Granite Counters, Flooring - Marble
- Level: Lower
Breakfast room
- Features: Flooring - Ceramic Tile, Window Treatments
- Level: Main
Dining room
- Features: Flooring - HardWood, Window Treatments, Formal Dining Room
- Level: Main
- Area: 154 Square Feet
- Dimensions: 11 X 14
Family room
- Features: Ceiling Fan(s), Crown Molding, Fireplace - Wood Burning, Flooring - Carpet, Window Treatments
- Level: Main
- Area: 272 Square Feet
- Dimensions: 16 X 17
Great room
- Features: Attached Bathroom, Built-in Features, Flooring - Carpet, Recessed Lighting, Walk-In Closet(s), Window Treatments
- Level: Lower
Kitchen
- Features: Breakfast Bar, Granite Counters, Flooring - Ceramic Tile, Kitchen Island, Eat-in Kitchen, Kitchen - Gas Cooking, Lighting - Pendants, Pantry, Skylight(s), Window Treatments
- Level: Main
- Area: 378 Square Feet
- Dimensions: 18 X 21
Laundry
- Level: Main
Living room
- Features: Crown Molding, Flooring - HardWood, Window Treatments
- Level: Main
- Area: 208 Square Feet
- Dimensions: 13 X 16
Storage room
- Level: Lower
Other
- Features: Flooring - Ceramic Tile, Window Treatments
- Level: Main
Utility room
- Level: Lower
Workshop
- Level: Lower
Heating
- Forced Air, Natural Gas
Cooling
- Ceiling Fan(s), Central Air, Electric
Appliances
- Included: Dishwasher, Disposal, Dryer, Exhaust Fan, Ice Maker, Microwave, Oven/Range - Gas, Refrigerator, Washer, Gas Water Heater
- Laundry: Main Level, Laundry Room
Features
- Dining Area, Family Room Off Kitchen, Floor Plan - Traditional, Kitchen Island, Kitchen - Table Space, Primary Bath(s), 9'+ Ceilings, Cathedral Ceiling(s)
- Flooring: Carpet, Hardwood, Ceramic Tile, Wood
- Doors: French Doors, Six Panel
- Windows: Bay/Bow, Double Pane Windows, Window Treatments
- Basement: Finished,Exterior Entry,Walk-Out Access,Windows,Workshop,Rear Entrance,Shelving,Space For Rooms
- Number of fireplaces: 1
- Fireplace features: Glass Doors
Interior area
- Total structure area: 3,703
- Total interior livable area: 3,403 sqft
- Finished area above ground: 2,900
- Finished area below ground: 503
Property
Parking
- Total spaces: 6
- Parking features: Garage Door Opener, Storage, Garage Faces Front, Inside Entrance, Oversized, Asphalt, Attached, Driveway
- Attached garage spaces: 2
- Uncovered spaces: 4
Accessibility
- Accessibility features: Doors - Swing In, Grip-Accessible Features
Features
- Levels: Three
- Stories: 3
- Patio & porch: Deck, Porch
- Exterior features: Sidewalks, Barbecue, Awning(s), Bump-outs, Lighting, Street Lights
- Pool features: None
- Has spa: Yes
- Spa features: Bath
- Fencing: Full
- Has view: Yes
- View description: Trees/Woods
Lot
- Size: 10,610 Square Feet
- Features: Backs - Parkland, Backs to Trees, Front Yard, Premium, Rear Yard, SideYard(s)
Details
- Additional structures: Above Grade, Below Grade
- Parcel number: 98120262
- Zoning: 131
- Special conditions: Standard
Construction
Type & style
- Home type: SingleFamily
- Architectural style: Colonial
- Property subtype: Single Family Residence
Materials
- Brick, Vinyl Siding
- Foundation: Other
- Roof: Composition
Condition
- Excellent
- New construction: No
- Year built: 1996
Details
- Builder model: Edwin
Utilities & green energy
- Sewer: Public Sewer
- Water: Public
Community & HOA
Community
- Subdivision: Whisperwood
HOA
- Has HOA: Yes
- Services included: Common Area Maintenance
- HOA fee: $68 monthly
Location
- Region: Springfield
Financial & listing details
- Price per square foot: $338/sqft
- Tax assessed value: $942,050
- Annual tax amount: $10,866
- Date on market: 8/26/2026
- Listing agreement: Exclusive Right To Sell
- Ownership: Fee Simple
Estimated market value
$1,162,400
$1.10M - $1.22M
$4,716/mo
Price history
| Date | Event | Price |
|---|---|---|
| 8/27/2026 | Contingent | $1,150,000$338/sqft |
Source:  Bright MLS #VAFX2336302 Report a problem Bright MLS #VAFX2336302 Report a problem | ||
| 8/26/2026 | Listed for sale | $1,150,000+59.7%$338/sqft |
Source: Bright MLS #VAFX2336302 Report a problem | ||
| 1/22/2019 | Sold | $720,000+80%$212/sqft |
Source: Public Record Report a problem | ||
| 5/15/2000 | Sold | $400,000+17.6%$118/sqft |
Source: Public Record Report a problem | ||
| 2/28/1997 | Sold | $340,000+4.6%$100/sqft |
Source: Public Record Report a problem | ||
| 7/10/1995 | Sold | $324,915$95/sqft |
Source: Public Record Report a problem | ||
Public tax history
| Year | Property taxes | Tax assessment |
|---|---|---|
| 2025 | $10,786 +0.7% | $933,050 +0.9% |
| 2024 | $10,713 +14.6% | $924,690 +11.7% |
| 2023 | $9,346 +2.8% | $828,180 +4.2% |
| 2022 | $9,090 | $794,940 +10.7% |
| 2021 | -- | $717,860 +4.9% |
| 2020 | $8,099 +1.1% | $684,300 +1.1% |
| 2019 | $8,007 | $676,550 |
| 2018 | $8,007 +5.5% | $676,550 +3.5% |
| 2017 | $7,587 -0.3% | $653,500 -0.5% |
| 2016 | $7,607 +4.6% | $656,610 +0.8% |
| 2015 | $7,272 +3.8% | $651,610 +3.5% |
| 2014 | $7,008 | $629,330 +5.8% |
| 2013 | -- | $594,680 |
| 2012 | -- | $594,680 +3% |
| 2011 | -- | $577,180 +2% |
| 2010 | -- | $565,670 -5.7% |
| 2009 | -- | $599,650 -8.4% |
| 2008 | -- | $654,730 -1% |
| 2007 | -- | $661,010 +51.5% |
| 2003 | -- | $436,230 +13% |
| 2002 | -- | $386,045 +10% |
| 2001 | -- | $350,950 |
Find assessor info on the county website
Monthly payment
Est. payment
Payment breakdown
Explore the cost of this home by adjusting the details. Changes won't be saved.Climate risks
Neighborhood: 22153
Nearby schools
Schools provided by the listing agent
- Elementary: Orange Hunt
- Middle: Irving
- High: West Springfield
- District: Fairfax County Public Schools
Source: Bright MLS. This data may not be complete. We recommend contacting the local school district to confirm school assignments for this home.
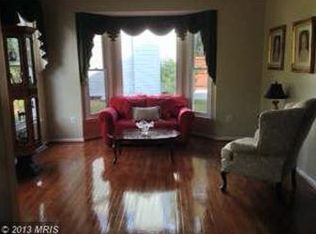
- $1,066,4004 bd3 ba2.7k sqft8927 Mountain Ash Dr, Springfield, VA 22153Off Market
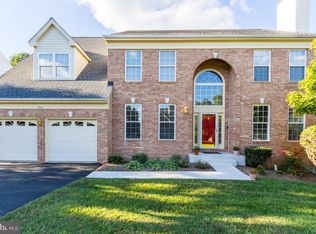
- $911,8004 bd2 ba2.2k sqft8925 Mountain Ash Dr, Springfield, VA 22153Off Market
- $1,069,2004 bd2 ba3.5k sqft8928 Mountain Ash Dr, Springfield, VA 22153Off Market
- $1,188,0004 bd3 ba3.9k sqft7716 White Willow Ct, Springfield, VA 22153Off Market
Similar homes
- $1,250,0004 bd5 ba3.6k sqft7708 Tanner Robert Ct, Springfield, VA 22153For Sale

 MLS ID #VAFX2335162, SAUL VASQUEZ, Vera's Realty Inc.. Bright MLS
 - $959,0004 bd4 ba3.2k sqft7362 Silver Pine Dr, Springfield, VA 22153For Sale
 MLS ID #VAFX2329972, Joyce Wadle, Long & Foster Real Estate, Inc.. Bright MLS
 - $864,9004 bd3 ba2.8k sqft9202 Setter Pl, Springfield, VA 22153For Sale
 MLS ID #VAFX2339500, Kim Chamberlain, Samson Properties. Bright MLS
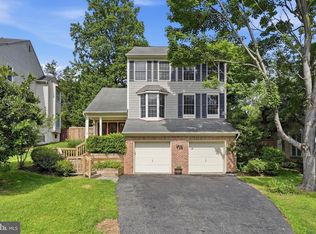
 - $875,0003 bd4 ba2.4k sqft7506 Irene Ct, Springfield, VA 22153For Sale
 MLS ID #VAFX2315078, Doreen Gagne, Century 21 Redwood Realty. Bright MLS
 - $849,0003 bd3 ba2.3k sqft6900 Spur Rd, Springfield, VA 22153For SaleMLS ID #VAFX2330796, Nicole Dash, eXp Realty LLC. Bright MLS
- $1,200,0005 bd4 ba2.7k sqft1919 Youngblood St, Mc Lean, VA 22101For SaleMLS ID #VAFX2336166, Steven Wydler, Compass. Bright MLS
- $994,0005 bd4 ba2.3k sqft6450 Summerton Ct, Springfield, VA 22150For SaleMLS ID #VAFX2330196, LeAlem Fisseha, Samson Properties. Bright MLS
- $1,200,0005 bd5 ba4.9k sqft5688 Tower Hill Cir, Alexandria, VA 22315For SaleMLS ID #VAFX2339788, Charlie Rose, Long & Foster Real Estate, Inc.. Bright MLS
- $1,149,0005 bd4 ba4.7k sqftLittle Rocky Run Hoa, Clifton, VA 20124For SaleMLS ID #VAFX2337336, Nicky McDonnell, Compass. Bright MLS
- $1,025,0005 bd3 ba2.5k sqft9301 Santayana Dr, Fairfax, VA 22031For SaleMLS ID #VAFX2338620, Sarah Harrington, Long & Foster Real Estate, Inc.. Bright MLS
- $975,0004 bd4 ba3k sqft8634 Gateshead Rd, Alexandria, VA 22309For SaleMLS ID #VAFX2339088, Melissa Rosario, Corcoran McEnearney. Bright MLS
- $1,099,0004 bd4 ba3.8k sqft3424 Silver Maple Pl, Falls Church, VA 22042For SaleMLS ID #VAFX2335798, Pat Fales, RE/MAX Allegiance. Bright MLS
- $890,0005 bd4 ba3.9k sqft11218 Stonebrook Dr, Manassas, VA 20112For SaleMLS ID #VAPW2128466, Katrina Funkhouser, Coldwell Banker Realty. Bright MLS
- $1,299,9006 bd4 ba4.7k sqft10990 Stonebrook Dr, Manassas, VA 20112For SaleMLS ID #VAPW2128504, Elena Schuenemeyer, Samson Properties. Bright MLS
- $1,075,0005 bd4 ba4k sqft13020 Quay Ct, Woodbridge, VA 22193For SaleMLS ID #VAPW2123664, Krissy Cruse, Pearson Smith Realty, LLC. Bright MLS
- $999,0004 bd5 ba4.2k sqft4217 Scotland Rd, Alexandria, VA 22309For SaleMLS ID #VAFX2340298, Chris White, Long & Foster Real Estate, Inc.. Bright MLS
- $955,8884 bd4 ba3.1k sqft5218 Pumphrey Dr, Fairfax, VA 22032For SaleMLS ID #VAFX2331474, Mr. Jay D'Alessandro, eXp Realty LLC. Bright MLS
- $850,0005 bd4 ba4k sqft11816 Antietam Rd, Woodbridge, VA 22192For SaleMLS ID #VAPW2126784, Tawnya Baird, Weichert, REALTORS. Bright MLS
- $1,459,0004 bd4 ba4.4k sqft10618 Shadow Ln, Fairfax Station, VA 22039For SaleMLS ID #VAFX2330380, Desiree Gribschaw, Real Broker, LLC. Bright MLS
- $949,0004 bd4 ba2.8k sqft10838 Burr Oak Way, Burke, VA 22015For SaleMLS ID #VAFX2330422, Pam Morgan, RE/MAX Allegiance. Bright MLS
