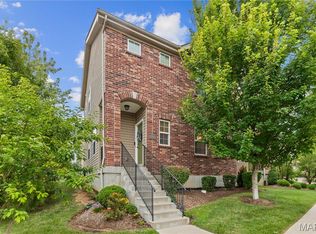
Welcome to this beautiful 1.5-story villa, offering an exceptional floor plan, soaring vaulted ceilings, and an abundance of natural light streaming through oversized windows. The sought-after main-level primary suite and main-floor laundry provide everyday convenience, while the upper level features a spacious loft, additional bedroom, and full bath—perfect for guests or a home office. The finished walkout lower level expands the living space with a third bedroom, full bath, and generous recreation area. Recent exterior updates include a roof (2026), siding (2026), providing peace of mind for years to come. With 3 bedrooms, 3.5 baths, spacious living areas, low-maintenance villa living and Ladue Schools, this home offers the perfect combination of comfort, style, and functionality.
Pending
Listed by: Boutique Realty • Julie Pfeifer • 636-634-1161
$500,000
8931 Hilltop Manor Dr, Saint Louis, MO 63132
3beds
2,680sqft
Townhouse, Single Family Residence
Built in 2005
6,098 Square Feet Lot
$-- Zestimate®
$187/sqft
$346/mo HOA
What's special
- 1 day |
- 2 |
- 0 |
Zillow last checked:
Listing updated:
Listed by:
Julie Pfeifer 636-634-1161,
Boutique Realty,
Nikki McKenna 314-605-0167,
Boutique Realty
Source: MARIS,MLS#: 26044222 Originating MLS: St. Louis Association of REALTORS
Originating MLS: St. Louis Association of REALTORSFacts & features
Interior
Bedrooms & bathrooms
- Bedrooms: 3
- Bathrooms: 4
- Full bathrooms: 3
- 1/2 bathrooms: 1
- Main level bathrooms: 2
- Main level bedrooms: 1
Heating
- Forced Air, Natural Gas
Cooling
- Ceiling Fan(s), Central Air
Appliances
- Included: Stainless Steel Appliance(s), Dishwasher
- Laundry: In Basement
Features
- Breakfast Bar, High Ceilings, Open Floorplan, Pantry, Recessed Lighting, Separate Dining, Solid Surface Countertop(s), Vaulted Ceiling(s)
- Flooring: Carpet, Hardwood, Tile
- Doors: Panel Door(s)
- Windows: Bay Window(s), Window Coverings
- Basement: Finished,Full,Storage Space,Walk-Out Access
- Number of fireplaces: 1
Interior area
- Total structure area: 2,680
- Total interior livable area: 2,680 sqft
- Finished area above ground: 1,680
- Finished area below ground: 1,000
Property
Parking
- Total spaces: 2
- Parking features: Driveway, Garage, Garage Door Opener, Garage Faces Front, Private
- Attached garage spaces: 2
- Has uncovered spaces: Yes
Features
- Levels: One and One Half
- Patio & porch: Deck, Patio
- Exterior features: Private Entrance, Private Yard
- Fencing: None
Lot
- Size: 6,098 Square Feet
- Features: Adjoins Wooded Area
Details
- Parcel number: 16L311005
- Special conditions: Standard
Construction
Type & style
- Home type: Townhouse
- Architectural style: Patio,Traditional
- Property subtype: Townhouse, Single Family Residence
- Attached to another structure: Yes
Materials
- Brick, Vinyl Siding
- Roof: Architectural Shingle
Condition
- Year built: 2005
Utilities & green energy
- Electric: Ameren
- Sewer: Public Sewer
- Water: Public
- Utilities for property: Electricity Available
Community & HOA
Community
- Subdivision: Villas At Hilltop The
HOA
- Has HOA: Yes
- Amenities included: Common Ground
- Services included: Maintenance Grounds, Common Area Maintenance
- HOA fee: $2,075 semi-annually
- HOA name: Villas at Hilltop
Location
- Region: Saint Louis
Financial & listing details
- Price per square foot: $187/sqft
- Tax assessed value: $431,900
- Annual tax amount: $5,611
- Date on market: 7/18/2026
- Listing terms: Cash,Conventional
- Ownership: Private
- Electric utility on property: Yes
Estimated market value
Not available
Estimated sales range
Not available
Not available
Price history
| Date | Event | Price |
|---|---|---|
| 7/18/2026 | Pending sale | $500,000$187/sqft |
Source:  MARIS #26044222 Report a problem MARIS #26044222 Report a problem | ||
| 7/28/2006 | Sold | -- |
Source: Public Record Report a problem | ||
Public tax history
| Year | Property taxes | Tax assessment |
|---|---|---|
| 2025 | $5,611 +7.3% | $82,070 +10.7% |
| 2024 | $5,228 -1.1% | $74,140 |
| 2023 | $5,288 +23.8% | $74,140 +28.5% |
| 2022 | $4,271 +0.6% | $57,680 |
| 2021 | $4,246 -12.7% | $57,680 -11.8% |
| 2020 | $4,862 -1.8% | $65,420 |
| 2019 | $4,952 | $65,420 +2.8% |
| 2018 | $4,952 | $63,630 |
| 2017 | $4,952 +0.4% | $63,630 +12% |
| 2016 | $4,935 +8.3% | $56,830 |
| 2015 | $4,558 | $56,830 -1.8% |
| 2014 | $4,558 -1% | $57,900 |
| 2013 | $4,606 | $57,900 +5.9% |
| 2012 | -- | $54,680 |
| 2011 | -- | $54,680 -2.9% |
| 2010 | $3,566 +6.8% | $56,320 |
| 2009 | $3,338 -3.4% | $56,320 -1.6% |
| 2008 | $3,455 +630.4% | $57,250 |
| 2007 | $473 | $57,250 +649.3% |
| 2006 | $473 -0.3% | $7,640 |
| 2005 | $474 | $7,640 |
Find assessor info on the county website
Monthly payment
Est. payment
Payment breakdown
Explore the cost of this home by adjusting the details. Changes won't be saved.Climate risks
Neighborhood: 63132
Nearby schools
GreatSchools rating
- 10/10Reed Elementary SchoolGrades: K-4Distance: 1.8 mi
- 8/10Ladue Middle SchoolGrades: 6-8Distance: 2.8 mi
- 9/10Ladue Horton Watkins High SchoolGrades: 9-12Distance: 3.1 mi
Schools provided by the listing agent
- Elementary: Reed Elem.
- Middle: Ladue Middle
- High: Ladue Horton Watkins High
Source: MARIS. This data may not be complete. We recommend contacting the local school district to confirm school assignments for this home.
- $491,9003 bd4 ba2.5k sqft8935 Hilltop Manor Dr, Saint Louis, MO 63132Off Market
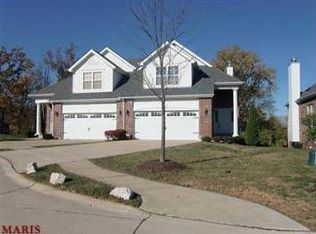
- $512,1002 bd3 ba1.8k sqft8927 Hilltop Manor Dr, Saint Louis, MO 63132Off Market
- $495,7002 bd2 ba1.8k sqft8939 Hilltop Manor Dr, Saint Louis, MO 63132Off Market
- $--3 bd4 ba2k sqft8919 Hilltop Manor Dr, Saint Louis, MO 63132Sold

- $--3 bd3 ba1.5k sqft8923 Hilltop Manor Dr, Saint Louis, MO 63132Sold
- $252,2003 bd1 ba1.1k sqft8922 Comanche Dr, Saint Louis, MO 63132Off Market
- $465,8002 bd3 ba1.6k sqft8943 Hilltop Manor Dr, Saint Louis, MO 63132Off Market
- $277,5003 bd2 ba1.1k sqft8916 Comanche Dr, Saint Louis, MO 63132Off Market
A local agent can set up tours, give advice and negotiate with sellers.
A local lender can help you make sure your offer is ready when you are.
Similar homes
- $499,0004 bd3 ba2k sqft900 Dwyer Ave, Saint Louis, MO 63122For Sale
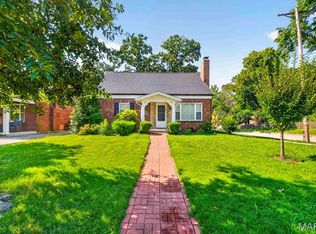
 MLS ID #26049247, Stayce R Mayfield, Redfin Corporation. MARIS
 - $444,9004 bd3 ba2.4k sqft7501 Suffolk Ave, Saint Louis, MO 63119For Sale
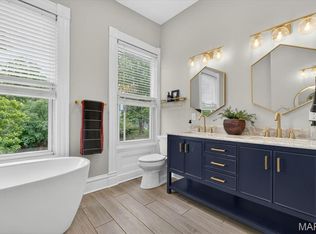 MLS ID #26052594, Mona Parsley, EXP Realty, LLC. MARIS
 - $450,0003 bd3 ba2.2k sqft1712 Pensacola Dr, Saint Louis, MO 63146For Sale
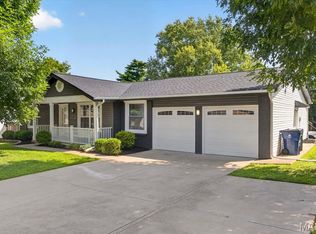 MLS ID #26050791, Heidi Chen, Five Star Realty Group LLC. MARIS
 - $440,0003 bd4 ba2.3k sqft9746 Wilderness Battle Dr, Saint Louis, MO 63123For Sale
 MLS ID #26051848, Mark Kim, Koda Realty. MARIS
 - $540,0003 bd3 ba3.5k sqft3471 Brookwood Cir, Saint Charles, MO 63301For SaleMLS ID #26050386, Hayley A Tharp, Blondin Group, Inc. MARIS
- $525,0004 bd4 ba2.7k sqft3253 Camp St, Saint Charles, MO 63301For SaleMLS ID #26050582, Emily Brophy, MO Realty. MARIS
- $450,0003 bd3 ba1.9k sqft911 Morehouse Ln, Saint Louis, MO 63130For SaleMLS ID #26029738, Tiffany Hamilton, Hamilton Group Real Estate LLC. MARIS
- $465,0004 bd3 ba2.9k sqft1706 Carman Valley Dr, Ballwin, MO 63021For SaleMLS ID #26041589, David Nations, Keller Williams Realty St. Louis. MARIS
- $500,0004 bd3 ba2.4k sqft2087 Hackmann Estates Dr, Saint Charles, MO 63303For SaleMLS ID #26048999, Rita S Sutton, Berkshire Hathaway HomeServices Select Properties. MARIS
- $450,0003 bd3 ba1.9k sqft2130 Franz Park Ln, Saint Louis, MO 63139For SaleMLS ID #26049296, Amy R May, Keller Williams Realty St. Louis. MARIS
- $299,0002 bd3 ba1.9k sqft13015 Autumn Fields Ct, Saint Louis, MO 63146For SaleMLS ID #26046669, Esther S Cohen, Douglas Properties. MARIS
- $550,0003 bd4 ba2.5k sqft4214 Arsenal St, Saint Louis, MO 63116For SaleMLS ID #26033968, Robin Halterman, Dielmann Sotheby's International Realty. MARIS
- $550,0004 bd3 ba2.8k sqft21 W Waymire Ave, Saint Louis, MO 63119For SaleMLS ID #26025145, Anne Callaway, Realty One Group Trifecta. MARIS
- $750,0003 bd3 ba3.3k sqft11355 Cragwold Rd, Saint Louis, MO 63122For SaleMLS ID #26040820, Teri Nicely, RedKey Realty Leaders. MARIS
- $390,0003 bd3 ba1.4k sqft3950 White Rose Ln, Saint Charles, MO 63304For SaleMLS ID #26046089, Robbie V Johnson, DRG - Delhougne Realty Group. MARIS
- $550,0004 bd3 ba2.5k sqft9145 Missy Ct, Saint Louis, MO 63123For SaleMLS ID #26050895, Sally M Harris, Berkshire Hathaway HomeServices Select Properties. MARIS
- $749,9004 bd4 ba4k sqft587 Eagle Manor Ln, Chesterfield, MO 63017For SaleMLS ID #26048112, Berkley B Land, ReeceNichols Real Estate. MARIS
- $520,0004 bd3 ba3.3k sqft223 Trailtop Ct, Chesterfield, MO 63017For SaleMLS ID #26024796, Bridget Forbes, Berkshire Hathaway HomeServices Select Properties. MARIS
- $675,0005 bd4 ba3.3k sqft184 Gunston Hall Ct, Chesterfield, MO 63017For SaleMLS ID #26051548, Suzanne M Matyiko, ReeceNichols Real Estate. MARIS
- $514,8504 bd3 ba2.5k sqft175 Beacon Point Ln, Grover, MO 63040For SaleMLS ID #26047890, Jan Kosmal, RedKey Realty Leaders. MARIS
