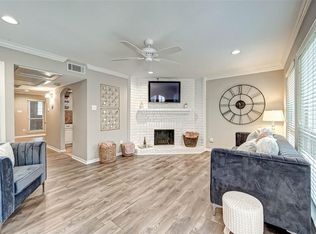
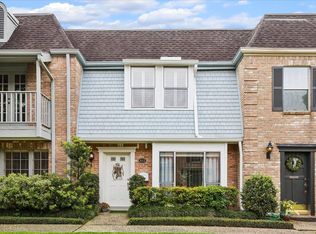
Don't miss this rare find! Prime location, inviting living spaces, updated kitchen with quartzite countertops and stainless steel appliances. Spacious primary bedroom with luxurious bathroom and walk-in closet. Ample bedrooms with great closet space. HOA dues cover exterior maintenance, community amenities, trash removal, and utilities. Refrigerator, washer, and dryer included. *SELLERS WILL COVER MONTHLY HOA FEES FOR THREE MONTHS. Don’t miss this opportunity-schedule a showing today to make this dream home yours!
Pending
$539,500
8932 Chatsworth Dr #8932, Houston, TX 77024
3beds
2,226sqft
:
Get pre-qualified$5,935/mo
Condominium
Built in 1972
-- sqft lot
$531,000 Zestimate®
$242/sqft
$1,394/mo HOA
What's special
Inviting living spacesStainless steel appliancesWalk-in closetLuxurious bathroomSpacious primary bedroom
- 58 days |
- 54 |
- 0 |
Likely to sell faster than
Zillow last checked:
Listing updated:
Listed by:
Daniele Tavares TREC #0640683 832-520-9609,
CB&A, Realtors-Katy
Source: HAR,MLS#: 5512531
Facts & features
Interior
Bedrooms & bathrooms
- Bedrooms: 3
- Bathrooms: 3
- Full bathrooms: 2
- 1/2 bathrooms: 1
Rooms
- Room types: Utility Room
Primary bedroom
- Level: Second
- Area: 270
- Dimensions: 18x15
Bedroom
- Level: Second
- Area: 187
- Dimensions: 11x17
Bedroom
- Level: Second
- Area: 156
- Dimensions: 13x12
Dining room
- Level: First
- Area: 192
- Dimensions: 16x12
Family room
- Level: First
- Area: 187
- Dimensions: 11x17
Kitchen
- Level: First
- Area: 252
- Dimensions: 12x21
Living room
- Level: First
- Area: 204
- Dimensions: 17x12
Primary bath
- Level: Second
- Area: 96
- Dimensions: 12x8
Heating
- Electric
Cooling
- Electric
Features
- All Bedrooms Up, Walk-In Closet(s)
- Number of fireplaces: 1
Interior area
- Total structure area: 2,226
- Total interior livable area: 2,226 sqft
Property
Parking
- Parking features: Additional Parking, Assigned
Features
- Levels: One
- Stories: 2
Lot
- Size: 4.6 Acres
Details
- Parcel number: 1122130000011
Construction
Type & style
- Home type: Condo
- Architectural style: Traditional
- Property subtype: Condominium
Materials
- Brick, Cement Siding
- Foundation: Slab
- Roof: Other
Condition
- New construction: No
- Year built: 1972
Utilities & green energy
- Sewer: Public Sewer
- Water: Public
Community & HOA
Community
- Subdivision: Bayou Woods T/H Condo
HOA
- HOA fee: $1,394 monthly
Location
- Region: Houston
Financial & listing details
- Price per square foot: $242/sqft
- Tax assessed value: $399,057
- Annual tax amount: $8,664
- Date on market: 6/7/2026
- Listing terms: Cash,Conventional,FHA,VA Loan
Estimated market value
$531,000
$504,000 - $558,000
$3,122/mo
Price history
| Date | Event | Price |
|---|---|---|
| 6/19/2026 | Pending sale | $539,500$242/sqft |
Source:  HAR #5512531 Report a problem HAR #5512531 Report a problem | ||
| 6/15/2026 | Listed for sale | $539,500$242/sqft |
Source: HAR #5512531 Report a problem | ||
| 6/15/2026 | Pending sale | $539,500$242/sqft |
Source: HAR #5512531 Report a problem | ||
| 6/7/2026 | Listed for sale | $539,500-1.9%$242/sqft |
Source: HAR #5512531 Report a problem | ||
| 6/6/2026 | Listing removed | $550,000$247/sqft |
Source: HAR #71570642 Report a problem | ||
| 10/23/2025 | Listed for sale | $550,000$247/sqft |
Source: HAR #71570642 Report a problem | ||
Public tax history
| Year | Property taxes | Tax assessment |
|---|---|---|
| 2025 | $4,582 +8.5% | $399,057 +6.5% |
| 2024 | $4,224 +2.9% | $374,535 -3.8% |
| 2023 | $4,105 +11.2% | $389,335 +12.7% |
| 2022 | $3,693 | $345,407 +1.2% |
| 2021 | -- | $341,173 +6.4% |
| 2020 | $3,740 -1.3% | $320,765 +0.3% |
| 2019 | $3,788 -38.6% | $319,746 -6.7% |
| 2018 | $6,165 | $342,849 +10.1% |
| 2017 | $6,165 -8.7% | $311,491 |
| 2016 | $6,754 +35.3% | $311,491 |
| 2015 | $4,992 | $311,491 +14.6% |
| 2014 | $4,992 | $271,730 +22.4% |
| 2013 | -- | $222,049 +9.2% |
| 2012 | -- | $203,261 +3.9% |
| 2011 | -- | $195,639 |
| 2010 | -- | $195,639 |
| 2009 | -- | $195,639 -6.7% |
| 2008 | -- | $209,648 +5.7% |
| 2007 | -- | $198,402 +11.6% |
| 2006 | -- | $177,805 |
| 2005 | -- | -- |
| 2004 | -- | $195,800 |
| 2003 | -- | $195,800 +29.2% |
| 2002 | -- | $151,600 +9.9% |
| 2001 | -- | $137,900 +10% |
| 2000 | -- | $125,400 |
Find assessor info on the county website
Monthly payment
Est. payment
Payment breakdown
Explore the cost of this home by adjusting the details. Changes won't be saved.Climate risks
Neighborhood: Greater Uptown
Nearby schools
GreatSchools rating
- 10/10Hunters Creek Elementary SchoolGrades: PK-5Distance: 2.1 mi
- 8/10Spring Branch Middle SchoolGrades: 6-8Distance: 3.3 mi
- 8/10Memorial High SchoolGrades: 9-12Distance: 3.6 mi
Schools provided by the listing agent
- Elementary: Hunters Creek Elementary School
- Middle: Spring Branch Middle School (Spring Branch)
- High: Memorial High School (Spring Branch)
Source: HAR. This data may not be complete. We recommend contacting the local school district to confirm school assignments for this home.
- $240,5002 bd3 ba1.6k sqft8958 Chatsworth Dr #8958, Houston, TX 77024Off Market
- $252,0002 bd2 ba1.6k sqft8914 Chatsworth Dr #8914, Houston, TX 77024Off Market
- $336,6003 bd2 ba2.2k sqft8938 Chatsworth Dr, Houston, TX 77024Off Market

- $335,3002 bd2 ba1.9k sqft8976 Chatsworth Dr, Houston, TX 77024Off Market

- $217,4002 bd2 ba1.6k sqft8964 Chatsworth Dr, Houston, TX 77024Off Market
- $338,2003 bd2 ba2.2k sqft8938 Chatsworth Dr #8938, Houston, TX 77024Off Market
- $345,7003 bd2 ba2.2k sqft8940 Chatsworth Dr #8940, Houston, TX 77024Off Market
- $331,7002 bd2 ba1.9k sqft8942 Chatsworth Dr #8942, Houston, TX 77024Off Market
A local agent can set up tours, give advice and negotiate with sellers.
A local lender can help you make sure your offer is ready when you are.
Similar homes
- $310,0002 bd3 ba1.7k sqft413 N Post Oak Ln #413, Houston, TX 77024For Sale
 MLS ID #27114087, Helena Hattan, Keller Williams Realty Southwest. HAR
 - $517,0003 bd3 ba2.2k sqft6000 Sugar Hill Dr APT 17, Houston, TX 77057For Sale
 MLS ID #79492119, Patricia Tello, Keller Williams Realty Metropolitan. HAR
 - $354,9003 bd3 ba1.7k sqft12618 Huntingwick Dr #100, Houston, TX 77024For Sale
 MLS ID #87181280, Stephen Eaton, Eaton Real Estate Company,LLC. HAR
 - $350,0003 bd3 ba1.6k sqft12705 Huntingwick Dr #165, Houston, TX 77024For Sale
 MLS ID #8282559, Trang Le, B & W Realty Group LLC. HAR
 - $465,0003 bd3 ba2.4k sqft208 Sugarberry Cir, Houston, TX 77024For SaleMLS ID #68036259, Bryan Newman, Coldwell Banker Realty - Heights. HAR
- $550,0003 bd2 ba1.9k sqft10502 Shadow Wood Dr, Houston, TX 77043For SaleMLS ID #66132578, Steven Blair, Keller Williams Memorial. HAR
- $525,0003 bd3 ba1.8k sqft1505 Prince St, Houston, TX 77008For SaleMLS ID #42904110, Ashley Day, Compass RE Texas, LLC - The Heights. HAR
- $595,0003 bd2 ba1.6k sqft2106 Saxon Dr, Houston, TX 77018For SaleMLS ID #66678161, Courtney Robertson, Compass RE Texas, LLC - Memorial. HAR
- $565,0003 bd3 ba2.2k sqft10714 Piping Rock Ln, Houston, TX 77042For SaleMLS ID #66203117, Matthew Labita, Compass RE Texas, LLC - Memorial. HAR
- $515,0003 bd3 ba2.2k sqft5239 Lymbar Dr, Houston, TX 77096For SaleMLS ID #69224731, Emily Womack, Weichert, Realtors - The Murray Group. HAR
- $599,9003 bd3 ba2k sqft1526 Adkins Rd, Houston, TX 77055For SaleMLS ID #86099241, Mike Haman, Brookside Realty, LLC. HAR
- $499,0003 bd3 ba2.9k sqft16914 Creeksouth Rd, Houston, TX 77068For SaleMLS ID #50129666, Thanh Le, LPT Realty, LLC. HAR
- $550,0003 bd3 ba2.2k sqft9458 Briar Forest Dr, Houston, TX 77063For SaleMLS ID #18971676, Cassandra Emerson, Greenwood King Properties - Voss Office. HAR
- $539,0004 bd2 ba2.5k sqft2610 Teague Rd, Houston, TX 77080For SaleMLS ID #70084862, Amy Wallner, Better Homes and Gardens Real Estate Gary Greene - Woodway. HAR
- $569,0003 bd3 ba2.3k sqft1418 Prince St, Houston, TX 77008For SaleMLS ID #29955738, Sharon Brier, Greenwood King Properties - Voss Office. HAR
- $560,0003 bd3 ba2.2k sqft4606 Waynesboro Dr, Houston, TX 77035For SaleMLS ID #40605751, Stormy Hayes-Knipe, Martha Turner Sotheby's International Realty. HAR
- $520,0002 bd3 ba2k sqft4716 Post Oak Timber Dr, Houston, TX 77056For SaleMLS ID #89446444, Fred Ash, CRC Real Estate Services. HAR
- $499,0004 bd3 ba2.3k sqft926 Ashford Pkwy, Houston, TX 77077For SaleMLS ID #66622171, Pamela Kimmons, Keller Williams Memorial. HAR
- $499,0003 bd4 ba2.6k sqft6500 Calder St Unit B, Houston, TX 77007For SaleMLS ID #16292472, Lacey Cannon, Lacey Cannon Properties. HAR
- $435,0003 bd2 ba2k sqft4814 Omeara Dr, Houston, TX 77035For SaleMLS ID #82081063, Ozzie Ramirez, AEA Realty, LLC. HAR
