Welcome to this incredible, fully-updated home situated on a beautiful 1-acre corner lot. This functional floorpan features 4 of the 5 bedrooms and 3 baths located on the main level, with an additional bedroom and bath upstairs. The great room impresses with exposed wood beams, soaring vaulted ceilings, and a dramatic floor-to-ceiling stacked stone wood-burning fireplace. The chef’s kitchen boasts a huge center island, high-end stainless steel appliances, double ovens, and a dedicated butler’s pantry for ultimate convenience, storage and entertaining. The roomy primary suite is complete with rustic wood beams, direct patio access, walk-in closet and a spa-like en-suite bathroom, featuring a deep soaking tub, oversized shower, dual sinks, and a dedicated makeup vanity. Work from home in style from the dedicated office with its own private patio. Outdoors, enjoy two patio areas—including a massive, vaulted covered back patio overlooking the sprawling backyard. Other notable features include newly refinished hardwood floors throughout, walk-in closets in all bedrooms, beautiful built-in cabinetry, expansive walk-out attic storage, 4-car attached garage with AC, full-home generator, in-ground storm cellar, double-gate access to backyard with RV pad and hook-ups, and a 24’x15’ detached shop equipped with electricity, indoor and outdoor lighting, workbench and an overhead door. This home is full of elegance and charm, and has been meticulously maintained. Bixby Schools!
Pending
$645,000
8933 E 115th St S, Bixby, OK 74008
5beds
4,200sqft
Single Family Residence
Built in 1968
0.99 Acres Lot
$-- Zestimate®
$154/sqft
$-- HOA
What's special
Two patio areasDedicated makeup vanityDeep soaking tubSprawling backyardRoomy primary suiteSpa-like en-suite bathroomOversized shower
- 28 days
- 1,546
- 147
Zillow last checked:
Listing updated:
Listed by:
Lisa Sherl 918-691-9646,
Red Door Real Estate
Source: MLS Technology, Inc.,MLS#: 2633190 Originating MLS: MLS Technology
Originating MLS: MLS TechnologyFacts & features
Interior
Bedrooms & bathrooms
- Bedrooms: 5
- Bathrooms: 4
- Full bathrooms: 4
Primary bedroom
- Description: Primary Bedroom,Private Bath,Walk-in Closet
- Level: First
Bedroom
- Description: Bedroom,Private Bath,Walk-in Closet
- Level: First
Bedroom
- Description: Bedroom,No Bath,Walk-in Closet
- Level: First
Bedroom
- Description: Bedroom,No Bath,Walk-in Closet
- Level: First
Bedroom
- Description: Bedroom,Private Bath,Walk-in Closet
- Level: Second
Primary bathroom
- Description: Primary Bath,Bathtub,Double Sink,Full Bath,Separate Shower,Vent
- Level: First
Bathroom
- Description: Hall Bath,Bathtub,Double Sink,Full Bath
- Level: First
Bathroom
- Description: Hall Bath,Bathtub,Full Bath
- Level: Second
Den
- Description: Den/Family Room,Bookcase,Combo
- Level: First
Dining room
- Description: Dining Room,Combo w/ Family
- Level: First
Kitchen
- Description: Kitchen,Island,Pantry
- Level: First
Living room
- Description: Living Room,Fireplace,Great Room
- Level: First
Utility room
- Description: Utility Room,Inside
- Level: First
Heating
- Central, Gas, Multiple Heating Units
Cooling
- Central Air, 3+ Units
Appliances
- Included: Built-In Range, Double Oven, Dishwasher, Disposal, Gas Water Heater, Microwave, Oven, Range
- Laundry: Washer Hookup, Electric Dryer Hookup
Features
- Attic, Dry Bar, Granite Counters, Vaulted Ceiling(s), Ceiling Fan(s), Electric Oven Connection, Gas Range Connection
- Flooring: Carpet, Other, Tile, Wood
- Windows: Vinyl
- Number of fireplaces: 1
- Fireplace features: Gas Starter, Wood Burning
Interior area
- Total structure area: 4,200
- Total interior livable area: 4,200 sqft
Property
Parking
- Total spaces: 4
- Parking features: Attached, Garage, Shelves, Workshop in Garage
- Attached garage spaces: 4
Features
- Levels: Two
- Stories: 2
- Patio & porch: Covered, Patio, Porch
- Exterior features: Concrete Driveway, Sprinkler/Irrigation, Landscaping, Rain Gutters
- Pool features: None
- Fencing: Full,Other,Privacy
Lot
- Size: 0.99 Acres
- Features: Corner Lot, Mature Trees
Details
- Additional structures: Workshop
- Parcel number: 58225833605130
Construction
Type & style
- Home type: SingleFamily
- Architectural style: French Provincial
- Property subtype: Single Family Residence
Materials
- Brick, Stone, Wood Siding, Wood Frame
- Foundation: Slab
- Roof: Asphalt,Fiberglass
Condition
- Year built: 1968
Utilities & green energy
- Sewer: Public Sewer
- Water: Public
- Utilities for property: Electricity Available, Natural Gas Available, Water Available
Community & HOA
Community
- Features: Gutter(s)
- Security: Storm Shelter, Smoke Detector(s)
- Subdivision: Southwood Ext Amd
HOA
- Has HOA: No
Location
- Region: Bixby
Financial & listing details
- Price per square foot: $154/sqft
- Tax assessed value: $452,359
- Annual tax amount: $6,687
- Date on market: 9/8/2026
- Cumulative days on market: 19 days
- Listing terms: Conventional,FHA,VA Loan
Estimated market value
Not available
Estimated sales range
Not available
Not available
Price history
| Date | Event | Price |
|---|---|---|
| 9/11/2026 | Pending sale | $645,000$154/sqft |
Source:  MLS Technology, Inc. #2633190 Report a problem MLS Technology, Inc. #2633190 Report a problem | ||
| 9/8/2026 | Listed for sale | $645,000$154/sqft |
Source: MLS Technology, Inc. #2633190 Report a problem | ||
| 8/19/2026 | Listing removed | $645,000$154/sqft |
Source: MLS Technology, Inc. #2630385 Report a problem | ||
| 8/17/2026 | Listed for sale | $645,000+83%$154/sqft |
Source: MLS Technology, Inc. #2630385 Report a problem | ||
| 7/11/2008 | Sold | $352,500+157.3%$84/sqft |
Source: Public Record Report a problem | ||
| 12/20/1999 | Sold | $137,000$33/sqft |
Source: Public Record Report a problem | ||
Public tax history
| Year | Property taxes | Tax assessment |
|---|---|---|
| 2025 | $6,687 +4.9% | $48,759 +3.1% |
| 2024 | $6,373 -0.8% | $47,310 +3.1% |
| 2023 | $6,422 +1.8% | $45,903 +2.3% |
| 2022 | $6,306 +10.3% | $44,880 +0.8% |
| 2021 | $5,719 -0.6% | $44,542 |
| 2020 | $5,755 -0.4% | $44,542 |
| 2019 | $5,776 +0% | $44,542 +7.7% |
| 2018 | $5,776 +6.3% | $41,342 +0.5% |
| 2017 | $5,434 +8.2% | $41,136 +3% |
| 2016 | $5,024 | $39,939 +3% |
| 2015 | $5,024 +7.8% | $38,775 |
| 2014 | $4,661 | $38,775 |
| 2013 | -- | $38,775 |
| 2012 | -- | $38,775 |
| 2011 | -- | $38,775 |
| 2010 | -- | $38,775 |
| 2009 | -- | $38,775 +128.9% |
| 2008 | -- | $16,942 +5% |
| 2007 | -- | $16,135 +5% |
| 2006 | -- | $15,367 |
| 2005 | -- | $15,367 +2.9% |
| 2004 | $1,809 | $14,927 |
| 2003 | -- | $14,927 -0.9% |
| 2002 | -- | $15,070 |
| 2001 | -- | $15,070 |
| 2000 | -- | $15,070 |
Find assessor info on the county website
Monthly payment
Est. payment
Payment breakdown
Explore the cost of this home by adjusting the details. Changes won't be saved.Climate risks
Neighborhood: 74008
Nearby schools
Schools provided by the listing agent
- Elementary: North
- High: Bixby
- District: Bixby - Sch Dist (4)
Source: MLS Technology, Inc.. This data may not be complete. We recommend contacting the local school district to confirm school assignments for this home.

Similar homes
- $645,0004 bd4 ba4.2k sqft5008 E 117th St, Tulsa, OK 74137For Sale
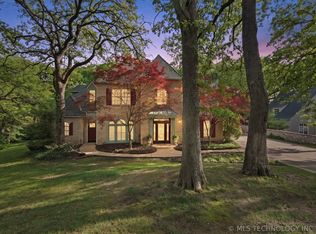 MLS ID #2636153, Vicky Watkins, Chinowth & Cohen. MLS Technology, Inc.
 - $619,0004 bd4 ba3.9k sqft12467 S 105th East Ave, Bixby, OK 74008For Sale
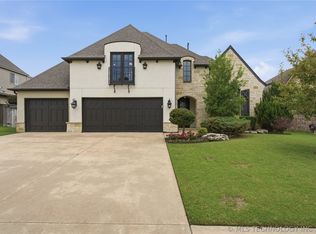 MLS ID #2623447, Alicia Parker, Coldwell Banker Select. MLS Technology, Inc.
 - $485,0004 bd4 ba3.8k sqft11942 S 92nd East Ave, Bixby, OK 74008For Sale
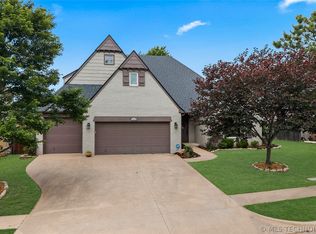 MLS ID #2623363, Jennifer Hughes, McGraw, REALTORS. MLS Technology, Inc.
 - $699,0004 bd5 ba3.5k sqft9905 S Maplewood Ave, Tulsa, OK 74137For Sale
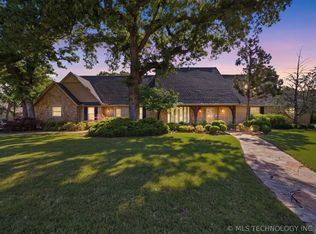 MLS ID #2634142, Sally Mulready, Coldwell Banker Select. MLS Technology, Inc.
