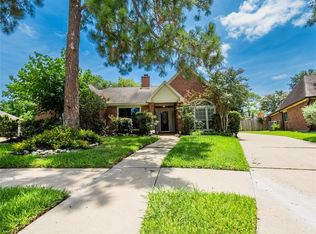
Beautifully updated 4-bedroom, 2.5-bath home offering modern style, comfort, and exceptional convenience. This move-in-ready home features fresh interior and exterior paint, new roof, and new ceiling fans. The remodeled kitchen showcases quartz countertops, freshly painted cabinets, stainless steel appliances, and ample storage, flowing seamlessly into the main living areas. The spacious primary bedroom is conveniently located downstairs and features a private bath and walk-in closet with an updated stand alone shower. Upstairs offers three additional bedrooms, full secondary bath and game room. Enjoy the new covered backyard patio, new backyard fencing, and no backyard neighbors—perfect for entertaining, relaxing, or weekend gatherings. Refrigerator, washer, and dryer included. Conveniently located near shopping, dining, schools, and major highways. A beautifully refreshed home ready to welcome its next owner!
Pending
$349,900
8942 Norham Dr, Houston, TX 77083
4beds
2,868sqft
Single Family Residence
Built in 1996
7,000 Square Feet Lot
$347,100 Zestimate®
$122/sqft
$45/mo HOA
What's special
Modern styleNew covered backyard patioFreshly painted cabinetsStainless steel appliancesQuartz countertopsUpdated stand alone showerGame room
- 14 days
- 212
- 8
Likely to sell faster than
Zillow last checked:
Listing updated:
Listed by:
Tom Diep TREC #0752144 832-904-2882,
United Heroes Realty LLC,
Pablo Ng TREC #0692014 832-279-2404,
United Heroes Realty LLC
Source: HAR,MLS#: 45199410
Facts & features
Interior
Bedrooms & bathrooms
- Bedrooms: 4
- Bathrooms: 3
- Full bathrooms: 2
- 1/2 bathrooms: 1
Primary bedroom
- Level: First
- Area: 238
- Dimensions: 17 X 14
Bedroom
- Level: Second
- Area: 140
- Dimensions: 10 X 14
Bedroom
- Level: Second
- Area: 121
- Dimensions: 11 X 11
Bedroom
- Level: Second
- Area: 121
- Dimensions: 11 X 11
Other
- Level: First
- Area: 132
- Dimensions: 11 X 12
Other
- Level: First
- Area: 20
- Dimensions: 5 X 4
Other
- Level: Second
- Area: 120
- Dimensions: 12 X 10
Breakfast
- Level: First
- Area: 96
- Dimensions: 12 X 8
Dining room
- Level: First
- Area: 132
- Dimensions: 11 X 12
Game room
- Level: Second
- Area: 255
- Dimensions: 17 X 15
Kitchen
- Level: First
- Area: 180
- Dimensions: 12 X 15
Living room
- Level: First
- Area: 414
- Dimensions: 23 X 18
Primary bath
- Level: First
- Area: 168
- Dimensions: 14 X 12
Utility room
- Level: First
- Area: 40
- Dimensions: 8 X 5
Heating
- Natural Gas
Cooling
- Ceiling Fan(s), Electric
Appliances
- Included: Disposal, Dryer, Refrigerator, Washer, Gas Oven, Gas Range, Dishwasher
- Laundry: Electric Dryer Hookup, Washer Hookup
Features
- Formal Entry/Foyer, High Ceilings, Primary Bed - 1st Floor
- Flooring: Engineered Hardwood, Tile
- Windows: Window Coverings
- Number of fireplaces: 1
- Fireplace features: Gas Log
Interior area
- Total structure area: 2,868
- Total interior livable area: 2,868 sqft
Property
Parking
- Total spaces: 2
- Parking features: Attached
- Attached garage spaces: 2
Features
- Stories: 2
- Patio & porch: Covered
- Fencing: Back Yard
Lot
- Size: 7,000 Square Feet
- Features: Back Yard, Subdivided, 0 Up To 1/4 Acre
Details
- Parcel number: 4296020060120907
Construction
Type & style
- Home type: SingleFamily
- Architectural style: Traditional
- Property subtype: Single Family Residence
Materials
- Brick, Cement Siding
- Foundation: Slab
- Roof: Composition
Condition
- New construction: No
- Year built: 1996
Utilities & green energy
- Sewer: Public Sewer
- Water: Public, Water District
Green energy
- Energy efficient items: Thermostat, HVAC
Community & HOA
Community
- Subdivision: Kingsbridge Park Sec 2
HOA
- Has HOA: Yes
- Amenities included: Clubhouse, Playground, Pool
- HOA fee: $540 annually
Location
- Region: Houston
Financial & listing details
- Price per square foot: $122/sqft
- Tax assessed value: $329,635
- Annual tax amount: $7,061
- Date on market: 9/21/2026
- Listing terms: Cash,Conventional,FHA,VA Loan
Estimated market value
$347,100
$330,000 - $364,000
$2,556/mo
Price history
| Date | Event | Price |
|---|---|---|
| 9/28/2026 | Pending sale | $349,900$122/sqft |
Source:  HAR #45199410 Report a problem HAR #45199410 Report a problem | ||
| 9/21/2026 | Listed for sale | $349,900$122/sqft |
Source: HAR #45199410 Report a problem | ||
Public tax history
| Year | Property taxes | Tax assessment |
|---|---|---|
| 2025 | $3,414 -6.2% | $329,635 +0.8% |
| 2024 | $3,638 +12.8% | $326,930 +10% |
| 2023 | $3,225 -15.3% | $297,209 +10% |
| 2022 | $3,808 +0.7% | $270,190 +10% |
| 2021 | $3,781 +8.8% | $245,630 +9.8% |
| 2020 | $3,476 +4.3% | $223,640 +5.9% |
| 2019 | $3,332 +0.4% | $211,190 +2% |
| 2018 | $3,320 -20% | $207,110 +10% |
| 2017 | $4,149 | $188,280 +0.5% |
| 2016 | $4,149 +44.2% | $187,340 +4.6% |
| 2015 | $2,878 +4.9% | $179,170 +10% |
| 2014 | $2,742 | $162,880 +6.5% |
| 2013 | -- | $152,910 +1.3% |
| 2012 | -- | $150,960 -0.1% |
| 2011 | -- | $151,160 |
| 2010 | -- | $151,160 -5.7% |
| 2009 | -- | $160,290 -7.8% |
| 2008 | -- | $173,810 |
| 2007 | -- | $173,810 +2.8% |
| 2006 | -- | $169,100 +6.2% |
| 2005 | -- | $159,270 +8.8% |
| 2004 | -- | $146,420 |
| 2003 | -- | -- |
| 2002 | -- | -- |
| 2001 | -- | -- |
| 2000 | -- | -- |
Find assessor info on the county website
Monthly payment
Est. payment
Payment breakdown
Explore the cost of this home by adjusting the details. Changes won't be saved.Climate risks
Neighborhood: 77083
Nearby schools
Schools provided by the listing agent
- Elementary: Townewest Elementary School
- Middle: Hodges Bend Middle School
- High: Kempner High School
Source: HAR. This data may not be complete. We recommend contacting the local school district to confirm school assignments for this home.
Similar homes
- $339,0004 bd3 ba2.4k sqft14203 Almond Bay Ln, Houston, TX 77083For Sale
 MLS ID #94730653, Kapil Mittal, Candid Realties LLC. HAR
 - $349,5003 bd3 ba2.3k sqft9107 Pine Stream Ct, Houston, TX 77083For Sale
 MLS ID #48935758, Kieu Trish Dinh, Pearl Realty. HAR
 - $359,9004 bd3 ba3.3k sqft14702 Charlmont Dr, Houston, TX 77083For Sale
 MLS ID #22142858, Dena Day, RE/MAX Fine Properties. HAR
 - $349,0004 bd3 ba2.5k sqft14903 Havenridge Dr, Houston, TX 77083For Sale
 MLS ID #66927130, Aibo Jiang, Century 21 Olympian Area Specialists. HAR
