FRESH PAINT THROUGHOUT THE HOME! Perfectly located near shopping, dining, walking trails, and just minutes from I-15, this beautiful home offers the ideal combination of convenience, comfort, and style. Step inside to vaulted ceilings in the living room and an open, inviting layout perfect for everyday living and entertaining. The kitchen features a center island, pantry, and stainless-steel appliances, including a gas range and French-door refrigerator that are all included. The main level also offers new carpet, a convenient half bath and access to the attached two-car garage. Upstairs, you'll find a versatile loft space, three spacious bedrooms, and two full bathrooms, including a relaxing owner's suite complete with a walk-in closet and en-suite bath featuring a soaking tub and separate shower. The upstairs laundry room is conveniently located near the bedrooms, and the washer and dryer are included as well. Additional highlights include a covered patio perfect for enjoying the outdoors. Residents also enjoy exceptional community amenities including a clubhouse, pool, hot tub, fitness room, and playground. With beautiful finishes, functional living spaces, and an unbeatable location, this home is one you won't want to miss!
For sale
Price cut: $5.4K (8/6)
$489,500
8947 S Heights Dr E, Sandy, UT 84094
3beds
1,597sqft
Townhouse
Built in 2007
1,306 Square Feet Lot
$483,500 Zestimate®
$307/sqft
$300/mo HOA
What's special
Open inviting layoutAttached two-car garageStainless-steel appliancesUpstairs laundry roomFrench-door refrigeratorGas rangeVersatile loft space
- 119 days
- 398
- 26
Zillow last checked:
Listing updated:
Listed by:
Justin Crane 801-631-7820,
Century 21 Everest
Source: UtahRealEstate.com,MLS#: 2161038
Facts & features
Interior
Bedrooms & bathrooms
- Bedrooms: 3
- Bathrooms: 3
- Full bathrooms: 2
- 1/2 bathrooms: 1
- Partial bathrooms: 1
Rooms
- Room types: Master Bathroom
Primary bedroom
- Level: Second
Heating
- Central
Cooling
- Central Air
Appliances
- Included: Disposal, Free-Standing Range
Features
- Separate Bath/Shower, Walk-In Closet(s)
- Flooring: Carpet, Laminate, Tile
- Windows: Blinds, Double Pane Windows
- Basement: None
- Has fireplace: No
Interior area
- Total structure area: 1,597
- Total interior livable area: 1,597 sqft
- Finished area above ground: 1,597
Property
Parking
- Total spaces: 2
- Parking features: Garage - Attached
- Attached garage spaces: 2
Features
- Stories: 2
- Pool features: Association
- Has view: Yes
- View description: Mountain(s)
Lot
- Size: 1,306 Square Feet
- Features: Sprinkler: Auto-Full
- Residential vegetation: Landscaping: Full
Details
- Parcel number: 2805255004
- Zoning description: Multi-Family
Construction
Type & style
- Home type: Townhouse
- Property subtype: Townhouse
Materials
- Asphalt
- Roof: Asphalt
Condition
- Blt./Standing
- New construction: No
- Year built: 2007
- Major remodel year: 2009
Utilities & green energy
- Sewer: Public Sewer, Sewer: Public
- Water: Culinary
- Utilities for property: Natural Gas Connected, Electricity Connected, Water Connected
Community & HOA
Community
- Features: Clubhouse
- Subdivision: Quarry Bend
HOA
- Has HOA: Yes
- Amenities included: Clubhouse, Fitness Center, Maintenance, Picnic Area, Playground, Pool, Sewer Paid, Trash, Water
- Services included: Maintenance Grounds, Sewer, Trash, Water
- HOA fee: $300 monthly
- HOA name: Treo
- HOA phone: 801-355-1136
Location
- Region: Sandy
Financial & listing details
- Price per square foot: $307/sqft
- Annual tax amount: $2,508
- Date on market: 5/27/2026
- Listing terms: Cash,Conventional,FHA,VA Loan
- Acres allowed for irrigation: 0
- Electric utility on property: Yes
Estimated market value
$483,500
$459,000 - $508,000
$2,444/mo
Price history
| Date | Event | Price |
|---|---|---|
| 8/6/2026 | Price change | $489,500-1.1%$307/sqft |
Source:  UtahRealEstate.com #2161038 Report a problem UtahRealEstate.com #2161038 Report a problem | ||
| 7/28/2026 | Price change | $494,900-1%$310/sqft |
Source: UtahRealEstate.com #2161038 Report a problem | ||
| 7/3/2026 | Price change | $499,999-2.9%$313/sqft |
Source: UtahRealEstate.com #2161038 Report a problem | ||
| 6/23/2026 | Price change | $514,9000%$322/sqft |
Source: UtahRealEstate.com #2161038 Report a problem | ||
| 6/17/2026 | Price change | $515,000-1%$322/sqft |
Source: UtahRealEstate.com #2161038 Report a problem | ||
| 6/9/2026 | Price change | $520,000-1.9%$326/sqft |
Source: UtahRealEstate.com #2161038 Report a problem | ||
| 5/28/2026 | Listed for sale | $530,000$332/sqft |
Source: UtahRealEstate.com #2161038 Report a problem | ||
Public tax history
Tax history is unavailable.
Monthly payment
Est. payment
Payment breakdown
Explore the cost of this home by adjusting the details. Changes won't be saved.Climate risks
Neighborhood: 84094
Nearby schools
Schools provided by the listing agent
- Elementary: Silver Mesa
- Middle: Eastmont
- High: Brighton
- District: Canyons
Source: UtahRealEstate.com. This data may not be complete. We recommend contacting the local school district to confirm school assignments for this home.

Similar homes
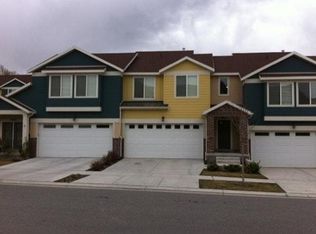
- $490,0003 bd3 ba2.2k sqft732 E Sand Dollar Dr S, Sandy, UT 84094For SaleMLS ID #2185799, Pauline J Webber, Mountainland Realty, Inc. UtahRealEstate.com
- $545,0003 bd3 ba2.3k sqft9246 S Rose Cottage Way E, Sandy, UT 84094For Sale

 MLS ID #2178593, Lynn Griese, Coldwell Banker Realty (Union Heights). UtahRealEstate.com
 - $559,7003 bd4 ba2.3k sqft9283 S Bennington Ct, Sandy, UT 84094For Sale
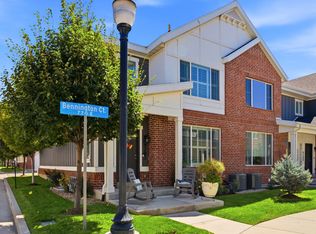 MLS ID #2177349, Lisa S. Blakemore, Blakemore Real Estate LLC. UtahRealEstate.com
 - $550,0004 bd3 ba1.8k sqft1259 E Quail Creek Dr, Sandy, UT 84094For Sale
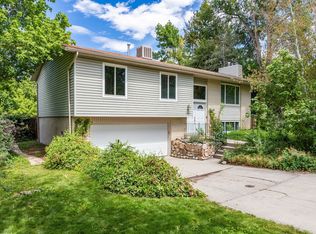 MLS ID #2181456, Sylvan Gustin, Summit Sotheby's International Realty. UtahRealEstate.com
 - $479,9003 bd3 ba1.4k sqft7816 Woodard Farms Dr, Midvale, UT 84047For SaleMLS ID #2186224, Tim Jobson, Realtypath LLC (Preferred). UtahRealEstate.com
- $472,0004 bd2 ba2.1k sqft9950 S Barium Ln, Sandy, UT 84094For SaleMLS ID #2186524, Christian Tevis, Black Diamond Realty. UtahRealEstate.com
- $525,0003 bd4 ba2.1k sqft9293 S Fordham Ct E, Sandy, UT 84092For SaleMLS ID #2180964, Miranda Robinson, Capital Investment Real Estate LLC. UtahRealEstate.com
- $470,0004 bd3 ba2.1k sqft785 Autumn Field Dr, Sandy, UT 84094For SaleMLS ID #2179237, Jack W. Baughman, Realtypath LLC. UtahRealEstate.com
- $515,0005 bd4 ba2.2k sqft710 E Sandy Point Dr, Sandy, UT 84094For SaleMLS ID #2163113, Monte J Garcia, RE/MAX Associates. UtahRealEstate.com
- $498,7503 bd2 ba1.4k sqft10381 S Zinnia Way, White City, UT 84094For SaleMLS ID #2183651, Brian G. Mullahy, Equity Real Estate (Solid). UtahRealEstate.com
- $560,0006 bd3 ba2.3k sqft8629 S Vaquero Dr, Sandy, UT 84094For SaleMLS ID #2177096, Shon Hudson, X FACTOR REAL ESTATE, LLC. UtahRealEstate.com
- $470,0003 bd2 ba1.6k sqft9956 S Aster Ln E, Sandy, UT 84094For SaleMLS ID #2184103, Jeremy Martin, Omada Real Estate. UtahRealEstate.com
- $529,0003 bd4 ba1.9k sqft33 E 8330 S, Sandy, UT 84070For SaleMLS ID #2184633, Elvin Chin-Pui Lau, EXP Realty, LLC. UtahRealEstate.com
- $549,9993 bd3 ba2.1k sqft9294 S Rose Cottage Way E #207, Sandy, UT 84092New ConstructionMLS ID #2160041, Cameron Crayk, Real Broker, LLC (Salt Lake). UtahRealEstate.com
- $510,0004 bd2 ba2.1k sqft879 E Daisy St, Sandy, UT 84094For SaleMLS ID #2186056, Lance Essig, Mountain Land Realty North Salt Lake Inc. UtahRealEstate.com
- $599,9003 bd2 ba1.8k sqft9633 S Sleepy Hollow Cir, Sandy, UT 84094For SaleMLS ID #2180731, Braden Boyson, Real Broker, LLC. UtahRealEstate.com
- $600,0004 bd3 ba1.8k sqft9280 S Laura Anne Way E, Sandy, UT 84094For SaleMLS ID #2182744, Darren Lum, Berkshire Hathaway HomeServices Utah Properties (Salt Lake). UtahRealEstate.com
- $559,9004 bd2 ba1.9k sqft812 E Johnsonway Dr, Sandy, UT 84094For SaleMLS ID #2179799, Justin Crane, Century 21 Everest. UtahRealEstate.com
- $574,9004 bd2 ba1.7k sqft9640 S Flint Dr, Sandy, UT 84094For SaleMLS ID #2180768, Jesus Yerena Delgado, Utah's Wise Choice Real Estate. UtahRealEstate.com
- $499,9993 bd2 ba1.6k sqft8277 S 560 E, Sandy, UT 84070For SaleMLS ID #2175505, Adrianna Soffe, Garff Group Realty. UtahRealEstate.com
