Welcome to this move-in-ready two-story home featuring fresh interior paint throughout and offering a clean, updated feel. With 3 bedrooms, 2.5 baths, a spacious upstairs loft, and 1,910 heated square feet, the home is designed for comfortable everyday living. The main level features an open-concept layout where the kitchen, complete with granite countertops and double ovens, flows seamlessly into the family room and dining area, creating an inviting and connected space. Upstairs, the primary suite offers a private retreat with two walk-in closets and an en-suite bath. Two additional bedrooms and a versatile loft provide flexible space for a second living area, home office, game room, or potential fourth bedroom. Enjoy outdoor living with a screened rear lanai and fenced backyard, while recently sealed front pavers enhance the home's curb appeal. Astonia residents have access to community amenities including a pool, playground, and dog park. Ideally located just minutes from Posner Park, shopping, dining, and daily essentials, with easy access to I-4 and Central Florida attractions.
Pending
Price cut: $10.1K (6/9)
$359,900
895 SYDNEY STREET, DAVENPORT, FL 33837
3beds
1,910sqft
:
Get pre-qualified$2,396/mo
Single Family Residence
Built in 2022
4,848 Square Feet Lot
$-- Zestimate®
$188/sqft
$15/mo HOA
What's special
Two additional bedroomsFresh interior paint throughoutSpacious upstairs loftEn-suite bathScreened rear lanaiOpen-concept layoutFenced backyard
- 73 days |
- 72 |
- 1 |
Zillow last checked:
Listing updated:
Listed by:
Christian Nieves 407-458-3914,
CENTURY 21 CARIOTI 407-573-2121
Source: Stellar MLS,MLS#: O6409183 Originating MLS: Orlando Regional
Originating MLS: Orlando Regional
Facts & features
Interior
Bedrooms & bathrooms
- Bedrooms: 3
- Bathrooms: 3
- Full bathrooms: 2
- 1/2 bathrooms: 1
Rooms
- Room types: Utility Room, Loft
Primary bedroom
- Features: Walk-In Closet(s)
- Level: Second
- Area: 208.69 Square Feet
- Dimensions: 13.25x15.75
Bedroom 2
- Features: Built-in Closet
- Level: Second
- Area: 110.25 Square Feet
- Dimensions: 10.5x10.5
Bedroom 3
- Features: Built-in Closet
- Level: Second
- Area: 110.25 Square Feet
- Dimensions: 10.5x10.5
Balcony porch lanai
- Level: First
- Area: 112 Square Feet
- Dimensions: 14x8
Dining room
- Level: First
- Area: 126 Square Feet
- Dimensions: 14x9
Great room
- Level: First
- Area: 250.13 Square Feet
- Dimensions: 14.5x17.25
Kitchen
- Level: First
- Area: 161 Square Feet
- Dimensions: 14x11.5
Loft
- Level: Second
- Area: 154 Square Feet
- Dimensions: 11x14
Heating
- Central, Electric
Cooling
- Central Air
Appliances
- Included: Oven, Cooktop, Dishwasher, Disposal, Dryer, Electric Water Heater, Microwave, Refrigerator, Washer
- Laundry: Electric Dryer Hookup, Inside, Laundry Room, Washer Hookup
Features
- Built-in Features, Ceiling Fan(s), High Ceilings, Kitchen/Family Room Combo, Living Room/Dining Room Combo, Open Floorplan, PrimaryBedroom Upstairs, Solid Surface Counters, Stone Counters, Thermostat, Walk-In Closet(s)
- Flooring: Carpet, Ceramic Tile
- Doors: Sliding Doors
- Windows: Blinds, Window Treatments
- Has fireplace: No
Interior area
- Total structure area: 2,510
- Total interior livable area: 1,910 sqft
Video & virtual tour
Property
Parking
- Total spaces: 2
- Parking features: Driveway, Garage Door Opener, Ground Level
- Attached garage spaces: 2
- Has uncovered spaces: Yes
- Details: Garage Dimensions: 21x20
Features
- Levels: Two
- Stories: 2
- Patio & porch: Covered, Front Porch, Patio, Rear Porch, Screened
- Exterior features: Irrigation System, Lighting, Private Yard, Rain Gutters, Sidewalk
- Fencing: Fenced,Vinyl
- Has view: Yes
- View description: Garden
Lot
- Size: 4,848 Square Feet
- Features: Landscaped, Level, Private, Sidewalk
- Residential vegetation: Mature Landscaping
Details
- Parcel number: 272622706096004810
- Zoning: RMX
- Special conditions: None
Construction
Type & style
- Home type: SingleFamily
- Architectural style: Florida
- Property subtype: Single Family Residence
Materials
- Block, Stucco
- Foundation: Slab
- Roof: Shingle
Condition
- New construction: No
- Year built: 2022
Details
- Builder name: Ryan Homes
Utilities & green energy
- Sewer: Public Sewer
- Water: Public
- Utilities for property: Cable Available, Electricity Available, Electricity Connected, Sewer Available, Sewer Connected, Sprinkler Meter, Street Lights, Underground Utilities, Water Available, Water Connected
Community & HOA
Community
- Features: Community Mailbox, Deed Restrictions, Playground, Pool, Sidewalks
- Security: Smoke Detector(s)
- Pet fee: $0 monthly
- Subdivision: ASTONIA
HOA
- Has HOA: Yes
- Amenities included: Playground, Pool
- HOA fee: $15 monthly
- HOA name: Access Management/Eufemia Davis -Roche
Location
- Region: Davenport
Financial & listing details
- Price per square foot: $188/sqft
- Tax assessed value: $288,292
- Annual tax amount: $5,220
- Date on market: 5/20/2026
- Cumulative days on market: 73 days
- Listing terms: Cash,Conventional,FHA,VA Loan
- Ownership: Fee Simple
- Total actual rent: 0
- Electric utility on property: Yes
- Road surface type: Paved
Estimated market value
Not available
Estimated sales range
Not available
Not available
Price history
| Date | Event | Price |
|---|---|---|
| 7/3/2026 | Pending sale | $359,900$188/sqft |
Source:  Stellar MLS #O6409183 Report a problem Stellar MLS #O6409183 Report a problem | ||
| 6/9/2026 | Price change | $359,900-2.7%$188/sqft |
Source: Stellar MLS #O6409183 Report a problem | ||
| 5/20/2026 | Listed for sale | $369,990-0.6%$194/sqft |
Source: Stellar MLS #O6409183 Report a problem | ||
| 7/25/2022 | Sold | $372,400$195/sqft |
Source: Public Record Report a problem | ||
Public tax history
| Year | Property taxes | Tax assessment |
|---|---|---|
| 2025 | $2,617 +3.2% | $242,609 +2.9% |
| 2024 | $2,537 +2.2% | $235,772 +3% |
| 2023 | $2,482 +211.4% | $228,905 +281.5% |
| 2022 | $797 +473.3% | $60,000 +497.9% |
| 2021 | $139 | $10,035 |
Find assessor info on the county website
Monthly payment
Est. payment
Payment breakdown
Explore the cost of this home by adjusting the details. Changes won't be saved.Climate risks
Neighborhood: 33837
Nearby schools
GreatSchools rating
- 2/10Loughman Oaks Elementary SchoolGrades: PK-5Distance: 2 mi
- 3/10Shelley S. Boone Middle SchoolGrades: 6-8Distance: 7.6 mi
- 3/10Davenport High SchoolGrades: 9-12Distance: 1.5 mi
Schools provided by the listing agent
- Elementary: Loughman Oaks Elem
- Middle: Boone Middle
- High: Davenport High School
Source: Stellar MLS. This data may not be complete. We recommend contacting the local school district to confirm school assignments for this home.
- $337,8004 bd2 ba2k sqft891 Sydney St, Davenport, FL 33837Off Market
- $358,9004 bd2 ba2.3k sqft899 Sydney St, Davenport, FL 33837Off Market
- $425,0004 bd3 ba2k sqft903 Sydney St, Davenport, FL 33837Sold

- $297,3003 bd2 ba1.5k sqft887 Sydney St, Davenport, FL 33837Off Market
- $318,3003 bd2 ba1.5k sqft652 Bloom Ter, Davenport, FL 33837Off Market
- $383,8004 bd2 ba2.4k sqft648 Bloom Ter, Davenport, FL 33837Off Market
- $371,9005 bd3 ba2.3k sqft883 Sydney St, Davenport, FL 33837Off Market
- $407,9004 bd2 ba2.8k sqft907 Sydney St, Davenport, FL 33837Off Market
A local agent can set up tours, give advice and negotiate with sellers.
Similar homes
- $370,0003 bd3 ba1.9k sqft1715 OCEANIA AVENUE, DAVENPORT, FL 33837For Sale
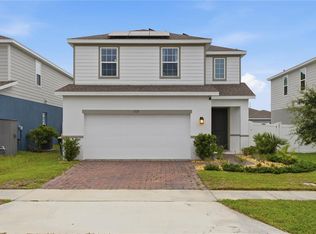
 MLS ID #O6407277, Cora Johnson, WYNNMORE REALTY LLC. Stellar MLS
 - $375,0003 bd3 ba1.8k sqft1472 EUCALYPTUS WAY, DAVENPORT, FL 33837New Construction
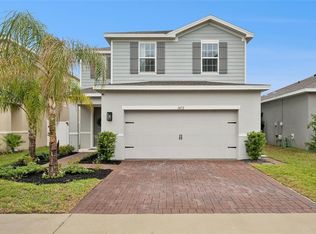 MLS ID #S5148994, Greysy Ysea, NAIM REAL ESTATE LLC. Stellar MLS
 - $354,9004 bd3 ba1.8k sqft1066 BERRY LANE, DAVENPORT, FL 33837For Sale
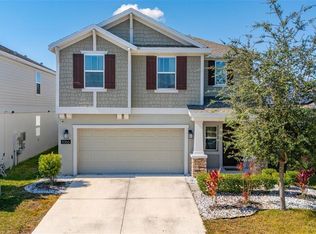 MLS ID #S5149125, David Hartigan, JASON MITCHELL REAL ESTATE FLO. Stellar MLS
 - $389,0004 bd3 ba2.4k sqft779 SCRUB OAK HAMMOCK ROAD, DAVENPORT, FL 33837For Sale
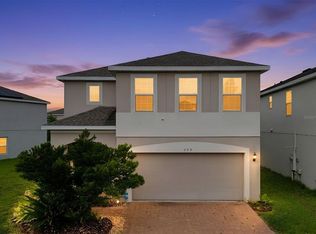 MLS ID #O6418995, Roo Klaers, COLDWELL BANKER REALTY. Stellar MLS
 - $395,0003 bd2 ba2k sqft2154 CAMDEN LOOP, DAVENPORT, FL 33837For SaleMLS ID #O6397159, Madeleine Karaffa, ORANGE SLICE PROPERTIES. Stellar MLS
- $359,0004 bd3 ba1.9k sqft1906 NIAGRA DRIVE, DAVENPORT, FL 33837For SaleMLS ID #L4962872, Carolyn Christian, LLC, DALTON WADE INC. Stellar MLS
- $409,0006 bd3 ba2.6k sqft724 DARING DRIVE, DAVENPORT, FL 33837For SaleMLS ID #G5112115, Nan Seelall LLC, HOMESMART. Stellar MLS
- $425,0004 bd3 ba2.2k sqft470 HAMLET LOOP, DAVENPORT, FL 33837For SaleMLS ID #S5147916, Beatriz Salvatella, ONE TEAM REALTY. Stellar MLS
- $325,0004 bd3 ba2.5k sqft144 TAFT DRIVE, DAVENPORT, FL 33837For SaleMLS ID #O6390605, Erica Diaz, HOMEVEST REALTY. Stellar MLS
- $421,0004 bd3 ba2.5k sqft472 BRUNSWICK DRIVE, DAVENPORT, FL 33837For SaleMLS ID #O6415405, Nicole Dege, REDFIN CORPORATION. Stellar MLS
- $449,9904 bd3 ba2.4k sqft1369 YORKDALE ROAD, DAVENPORT, FL 33837For SaleMLS ID #S5150372, Sonia Chacon, AGENT TRUST REALTY CORPORATION. Stellar MLS
- $379,9004 bd2 ba1.8k sqft1073 PRESERVE DRIVE, DAVENPORT, FL 33896For SaleMLS ID #S5141916, Samir Naim, NAIM REAL ESTATE LLC. Stellar MLS
- $384,0004 bd3 ba2.3k sqft2424 WHITETAIL, DAVENPORT, FL 33837New ConstructionMLS ID #O6403038, Hector Colon, LPT REALTY, LLC. Stellar MLS
- $399,0003 bd3 ba1.9k sqft8728 PACIFIC DUNES DRIVE, DAVENPORT, FL 33896For SaleMLS ID #O6422531, Jeff Witter, RE/MAX TOWN & COUNTRY REALTY. Stellar MLS
- $411,9905 bd3 ba2.4k sqft5176 NATIVE MILE LOOP, DAVENPORT, FL 33837New ConstructionStellar MLS
- $435,0004 bd3 ba2k sqft5256 DAGENHAM DRIVE, DAVENPORT, FL 33837For SaleMLS ID #O6417100, Katelyn Wheaton, COLDWELL BANKER REALTY. Stellar MLS
- $399,9905 bd3 ba2.4k sqft2815 MOULIN ROAD, DAVENPORT, FL 33837For SaleMLS ID #O6380628, Kerlin Torre Wesson, MY REALTY GROUP, LLC.. Stellar MLS
- $329,9903 bd2 ba1.4k sqft360 LOCH CT, DAVENPORT, FL 33837For SaleMLS ID #S5139932, Adrian Antunes, Sr, GLASSTONE GROUP INC. Stellar MLS
- $399,9004 bd3 ba2.3k sqft4330 SUNNY CREEK PLACE, KISSIMMEE, FL 34746For SaleMLS ID #O6428636, Renata Stare, PROPERTY OUTLET INTERNATIONAL. Stellar MLS
- $375,0004 bd2 ba1.8k sqft2487 WHITE LILLY DRIVE, KISSIMMEE, FL 34747New ConstructionMLS ID #S5154052, Robert Micha Medrano Diaz, Sr, ROBERT MICHAEL & COMPANY INC.. Stellar MLS
