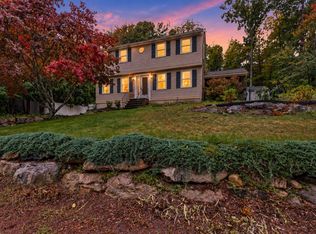
Room to spread out, thoughtful updates, and an expansive backyard! This spacious four-bedroom, three-bath split-level home at 896 Bodwell Road offers a flexible layout and exceptional storage. The generously sized kitchen features Silestone countertops, a large pantry closet, and an open connection to the dining room. A spacious living room with a wood-burning fireplace (seller hasn't used for years) creates a cozy gathering space. The main-level primary bedroom includes a large walk-in closet, a private three-quarter bath, and pull-down attic access for additional storage. A half bath and laundry on this level- with the washer and dryer included- offer the convenience of single-level living. Downstairs, luxury vinyl plank flooring complements three additional bedrooms, a full bath, and a versatile storage room with potential for a craft room (5th bedroom) or office. Outside, the remarkably large, level, fenced backyard offers plenty of space for recreation and entertaining, complete with a treehouse with storage beneath it and a separate shed. Additional features include triple-pane windows, a Generac generator with propane hookup, front-yard irrigation with a deduct water meter, gutters with leaf guards, vinyl siding, and public water and sewer. Updates include a new boiler and gas water heater in 2023 new roof in 2025. Space, storage, and a backyard you’ll love!
Active under contract
Listed by: Nelson Real Estate NH, LLC • Kristyn Nelson • 603-264-9808
$498,900
896 Bodwell Road, Manchester, NH 03109
4beds
2,352sqft
Single Family Residence
Built in 1978
0.55 Acres Lot
$-- Zestimate®
$212/sqft
$-- HOA
What's special
Wood-burning fireplaceVinyl sidingSeparate shedVersatile storage roomGutters with leaf guardsTriple-pane windowsWasher and dryer included
- 27 days
- 2,391
- 170
Zillow last checked:
Listing updated:
Listed by:
Kristyn Nelson,
Nelson Real Estate NH, LLC 603-264-9808
Source: PrimeMLS,MLS#: 5113591
Facts & features
Interior
Bedrooms & bathrooms
- Bedrooms: 4
- Bathrooms: 3
- Full bathrooms: 1
- 3/4 bathrooms: 1
- 1/2 bathrooms: 1
Heating
- Propane, Hot Water
Cooling
- None
Appliances
- Included: Dishwasher, Dryer, Range Hood, Electric Range, Refrigerator, Washer
- Laundry: 1st Floor Laundry
Features
- Ceiling Fan(s), Walk-In Closet(s)
- Flooring: Carpet, Tile, Vinyl Plank
- Basement: Bulkhead,Finished,Full,Interior Entry
- Attic: Pull Down Stairs
- Has fireplace: Yes
- Fireplace features: Wood Burning
Interior area
- Total structure area: 2,352
- Total interior livable area: 2,352 sqft
- Finished area above ground: 1,176
- Finished area below ground: 1,176
Video & virtual tour
Property
Parking
- Parking features: Paved, Driveway
- Has uncovered spaces: Yes
Features
- Levels: One,Split Level
- Stories: 1
- Patio & porch: Porch
- Exterior features: Deck, Shed
- Fencing: Full
Lot
- Size: 0.55 Acres
- Features: Landscaped, Level
Details
- Additional structures: Outbuilding
- Parcel number: MNCHM0827B000L0002A
- Zoning description: Res
- Special conditions: Standard
- Other equipment: Standby Generator
Construction
Type & style
- Home type: SingleFamily
- Property subtype: Single Family Residence
Materials
- Wood Frame, Vinyl Siding
- Foundation: Concrete
- Roof: Asphalt Shingle
Condition
- New construction: No
- Year built: 1978
Utilities & green energy
- Electric: Circuit Breakers, Generator
- Sewer: Public Sewer
- Utilities for property: Propane
Community & HOA
Location
- Region: Manchester
Financial & listing details
- Price per square foot: $212/sqft
- Tax assessed value: $349,300
- Annual tax amount: $7,070
- Date on market: 10/9/2026
- Road surface type: Paved
Estimated market value
Not available
Estimated sales range
Not available
Not available
Price history
| Date | Event | Price |
|---|---|---|
| 10/9/2026 | Listed for sale | $498,900+12372.5%$212/sqft |
Source:  PrimeMLS #5113591 Report a problem | ||
| 9/10/2007 | Sold | $4,000$2/sqft |
Source: Agent Provided Report a problem | ||
Public tax history
| Year | Property taxes | Tax assessment |
|---|---|---|
| 2024 | $6,839 +3.8% | $349,300 |
| 2023 | $6,588 +3.4% | $349,300 |
| 2022 | $6,371 +3.2% | $349,300 |
| 2021 | $6,176 +4.9% | $349,300 +46.3% |
| 2020 | $5,886 +1.4% | $238,700 |
| 2019 | $5,805 +2.7% | $238,700 |
| 2018 | $5,652 +1.5% | $238,700 |
| 2017 | $5,566 +0.8% | $238,700 |
| 2016 | $5,524 -0.4% | $238,700 +0.9% |
| 2015 | $5,544 -0.3% | $236,500 |
| 2014 | $5,558 +5.9% | $236,500 |
| 2012 | $5,246 | $236,500 |
| 2011 | -- | $236,500 -16% |
| 2010 | -- | $281,600 |
| 2009 | $1,582 +9.7% | $281,600 |
| 2005 | $1,442 +6.4% | -- |
| 2004 | $1,355 +4.3% | -- |
| 2003 | $1,299 +12.5% | -- |
| 2002 | $1,154 -29.2% | -- |
| 2001 | $1,630 | $109,500 |
Find assessor info on the county website
Monthly payment
Est. payment
Payment breakdown
Explore the cost of this home by adjusting the details. Changes won't be saved.Climate risks
Neighborhood: Southeast Manchester
Nearby schools
Schools provided by the listing agent
- Elementary: Green Acres Elementary School
- Middle: McLaughlin Middle School
- High: Manchester Memorial High Sch
- District: Manchester Sch Dst SAU #37
Source: PrimeMLS. This data may not be complete. We recommend contacting the local school district to confirm school assignments for this home.


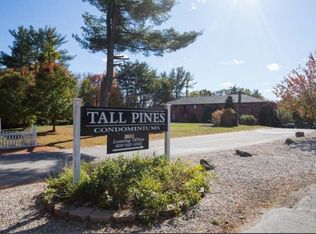
Similar homes
- $540,0003 bd2 ba2k sqft30 Ashmere Drive, Manchester, NH 03109Active
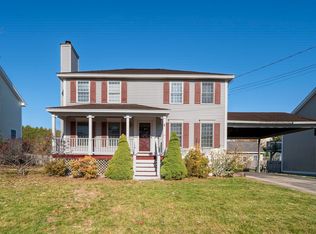 MLS ID #5116372, Kim M Bonenfant. PrimeMLS
- $585,0004 bd3 ba2.7k sqft120 Mooresville Road, Manchester, NH 03103Active
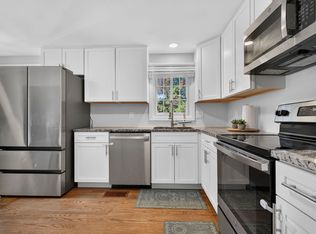 MLS ID #5114982, Munise Ulker. PrimeMLS
- $545,0004 bd2 ba1.9k sqft10 Lancaster Drive, Londonderry, NH 03053Active
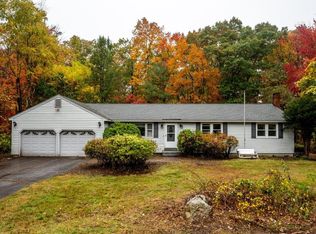 MLS ID #5115059, Melissa Lesniak. PrimeMLS
- $575,0003 bd3 ba2.1k sqft141 Eastwind Drive, Manchester, NH 03104Active
 MLS ID #5112840, RachNH Realty Group. PrimeMLS
