Eagle Mountain Lake living at its best awaits you on Dickson Road. This gorgeous lot is .65 acre with over 100 ft of water frontage and deep water at dock. A 4100 square foot lake home with boat-loads of character is ready for your imagination and renovation or you may choose to start fresh with a new build. The classic lake house has 4 bedrooms, 3.5 bathrooms, an elevator and 2 car garage. There is a separate workshop with an office above. Do not miss out on this great property. The sellers are motivated and will consider all offers. Buyer will be responsible for obtaining a survey.
Pending
$990,000
8960 Dickson Rd, Fort Worth, TX 76179
4beds
4,124sqft
Single Family Residence
Built in 1978
0.66 Acres Lot
$942,500 Zestimate®
$240/sqft
$-- HOA
What's special
- 84 days
- 129
- 2
Zillow last checked:
Listing updated:
Listed by:
Jackie Green 0652969 817-235-5173,
Elk Castle Realty Group, LLC. 817-235-5173
Source: NTREIS,MLS#: 21293746
Facts & features
Interior
Bedrooms & bathrooms
- Bedrooms: 4
- Bathrooms: 4
- Full bathrooms: 3
- 1/2 bathrooms: 1
Primary bedroom
- Features: Ceiling Fan(s), Separate Shower
- Level: Second
- Dimensions: 20 x 21
Living room
- Features: Built-in Features, Ceiling Fan(s), Fireplace
- Level: First
- Dimensions: 24 x 16
Heating
- Electric
Cooling
- Central Air, Ceiling Fan(s), Electric
Appliances
- Included: Built-In Refrigerator, Electric Cooktop, Electric Oven
- Laundry: Dryer Hookup, ElectricDryer Hookup, Laundry in Utility Room
Features
- Cathedral Ceiling(s), Dry Bar
- Windows: Shutters
- Has basement: No
- Number of fireplaces: 1
- Fireplace features: Great Room, Living Room, Wood Burning
Interior area
- Total interior livable area: 4,124 sqft
Video & virtual tour
Property
Parking
- Total spaces: 2
- Parking features: Additional Parking, Circular Driveway, Driveway, Garage
- Attached garage spaces: 2
Accessibility
- Accessibility features: Accessible Full Bath
Features
- Levels: Two
- Stories: 2
- Patio & porch: Deck
- Pool features: None
- On waterfront: Yes
- Waterfront features: Boat Dock/Slip, Lake Front
Lot
- Size: 0.66 Acres
Details
- Parcel number: 03893537
Construction
Type & style
- Home type: SingleFamily
- Property subtype: Single Family Residence
Materials
- Foundation: Slab
- Roof: Shingle
Condition
- Year built: 1978
Utilities & green energy
- Sewer: Septic Tank
- Water: Well
- Utilities for property: Electricity Connected, Septic Available, Water Available
Community & HOA
Community
- Subdivision: None
HOA
- Has HOA: No
Location
- Region: Fort Worth
Financial & listing details
- Price per square foot: $240/sqft
- Tax assessed value: $1,107,902
- Annual tax amount: $17,837
- Date on market: 6/29/2026
- Cumulative days on market: 63 days
- Listing terms: Cash,Conventional
- Exclusions: Personal property.
Estimated market value
$942,500
$895,000 - $990,000
$4,719/mo
Price history
| Date | Event | Price |
|---|---|---|
| 9/3/2026 | Pending sale | $990,000$240/sqft |
Source: NTREIS #21293746 Report a problem | ||
| 8/12/2026 | Contingent | $990,000$240/sqft |
Source: NTREIS #21293746 Report a problem | ||
| 6/29/2026 | Listed for sale | $990,000-30.7%$240/sqft |
Source: NTREIS #21293746 Report a problem | ||
| 5/21/2026 | Listing removed | $1,429,000$347/sqft |
Source: NTREIS #20979479 Report a problem | ||
| 5/4/2026 | Price change | $1,429,000-3.4%$347/sqft |
Source: NTREIS #20979479 Report a problem | ||
| 4/6/2026 | Price change | $1,479,000-6.3%$359/sqft |
Source: NTREIS #20979479 Report a problem | ||
| 10/20/2025 | Price change | $1,579,000-1.3%$383/sqft |
Source: NTREIS #20979479 Report a problem | ||
| 9/1/2025 | Price change | $1,599,000-3.1%$388/sqft |
Source: NTREIS #20979479 Report a problem | ||
| 6/27/2025 | Listed for sale | $1,650,000$400/sqft |
Source: NTREIS #20979479 Report a problem | ||
Public tax history
| Year | Property taxes | Tax assessment |
|---|---|---|
| 2025 | $3,446 +2% | $1,107,902 -9.1% |
| 2024 | $3,378 -43.6% | $1,218,692 -11.3% |
| 2023 | $5,990 -3.2% | $1,374,000 +36.7% |
| 2022 | $6,188 +3.3% | $1,005,161 +49.3% |
| 2021 | $5,989 -0.1% | $673,078 -0.2% |
| 2020 | $5,993 -0.1% | $674,312 -0.2% |
| 2019 | $5,997 +1.2% | $675,546 +0.6% |
| 2018 | $5,929 +1.4% | $671,185 -12.8% |
| 2017 | $5,845 +3.3% | $769,477 -5.2% |
| 2016 | $5,658 +3.2% | $812,053 +1.2% |
| 2015 | $5,481 | $802,800 |
| 2014 | $5,481 | $802,800 -0.9% |
| 2013 | -- | $810,200 +102.1% |
| 2012 | -- | $400,853 |
| 2011 | -- | $400,853 |
| 2010 | -- | $400,853 |
| 2009 | -- | $400,853 |
| 2008 | -- | $400,853 |
| 2007 | -- | $400,853 -5.9% |
| 2006 | -- | $426,000 +4.4% |
| 2005 | -- | $408,100 |
| 2004 | -- | $408,100 |
| 2003 | -- | $408,100 +56.7% |
| 2002 | -- | $260,500 +3% |
| 2001 | -- | $252,900 |
| 2000 | -- | $252,900 |
Find assessor info on the county website
Monthly payment
Est. payment
Payment breakdown
Explore the cost of this home by adjusting the details. Changes won't be saved.Climate risks
Neighborhood: 76179
Nearby schools
Schools provided by the listing agent
- Elementary: Eagle Mountain
- Middle: Wayside
- High: Boswell
- District: Eagle MT-Saginaw ISD
Source: NTREIS. This data may not be complete. We recommend contacting the local school district to confirm school assignments for this home.
Similar homes
- $900,0004 bd4 ba3.6k sqft8941 Crest Wood Dr, Fort Worth, TX 76179For Sale
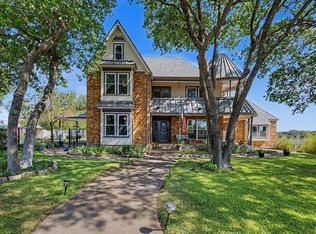 MLS ID #21362732, Terri Christian. NTREIS
 - $929,5003 bd4 ba3.2k sqft8937 Random Rd, Fort Worth, TX 76179For Sale
 MLS ID #21289725, Richard Gonzales. NTREIS
 - $675,0004 bd5 ba4k sqft7621 Woodside Hl, Fort Worth, TX 76179For Sale
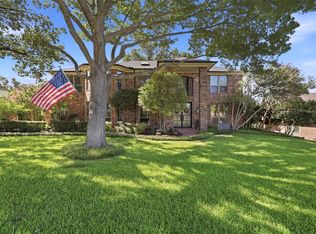 MLS ID #21314377, Crystal Moreno. NTREIS
 - $997,0003 bd4 ba2.6k sqft7085 Red Bud Ln, Fort Worth, TX 76135For Sale
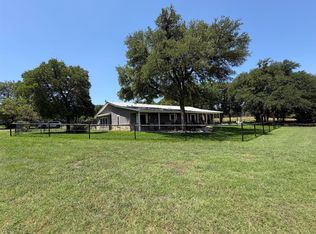 MLS ID #21282047, Darla Dudley. NTREIS
