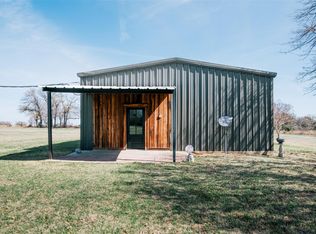
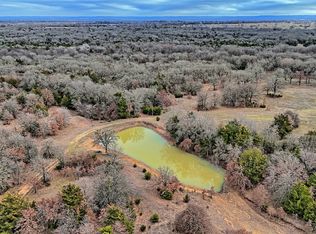
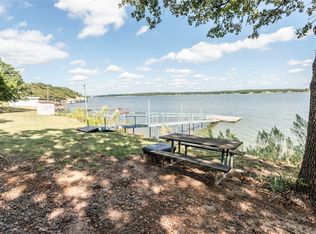
Discover an exceptional private retreat located just one mile north of Caps Corner and surrounded by the renowned wineries of Saint Jo. This remarkable 28-acre property offers an extraordinary combination of privacy, natural beauty, and rustic elegance, creating an ideal setting for recreation, relaxation, or a family retreat. Nestled beneath mature trees, the approximately 1,300-square-foot cabin features a covered front porch, an open-concept design, a spacious living area with a wood-burning fireplace, and a staircase leading to a loft-style bedroom retreat. Surrounded by pristine natural landscapes, the property provides a peaceful sanctuary for wildlife enthusiasts and outdoor recreation alike. The acreage includes two scenic ponds, a deep creek along the eastern boundary, winding trails, abundant wildlife, a garden area, chicken coop, and active beehives, offering an authentic homestead experience. A secondary residence presents outstanding potential for completion as a guest house, bunk retreat, or additional entertaining space. A substantial metal workshop offers extensive storage capacity for equipment, recreational vehicles, boats, and other outdoor necessities. Whether seeking a weekend retreat, hunting property, winery destination, or serene full-time residence, this distinctive property exemplifies the finest qualities of North Texas country living. This exceptional property presents a rare opportunity to enjoy a private sanctuary where nature, tranquility, and recreation exist in perfect harmony. Wildlife Exemption in place.
For sale
Price cut: $86K (7/24)
$599,000
8963 Fm 677 N, Saint Jo, TX 76265
1beds
1,300sqft
:
Get pre-qualifiedN/A
Farm, Single Family Residence
Built in 2012
28 Acres Lot
$642,600 Zestimate®
$461/sqft
$-- HOA
What's special
Wood-burning fireplaceChicken coopGarden areaWinding trailsCovered front porchNestled beneath mature treesAbundant wildlife
- 62 days |
- 286 |
- 15 |
Zillow last checked:
Listing updated:
Listed by:
MISTY SCHMITZ 0487385 940-736-0548,
TIERRA REAL ESTATE 940-665-6730
Source: NTREIS,MLS#: 21280399
Facts & features
Interior
Bedrooms & bathrooms
- Bedrooms: 1
- Bathrooms: 1
- Full bathrooms: 1
Primary bedroom
- Level: Second
- Dimensions: 14 x 13
Dining room
- Level: First
- Dimensions: 8 x 15
Kitchen
- Features: Breakfast Bar, Built-in Features
- Level: First
- Dimensions: 11 x 11
Living room
- Features: Fireplace
- Level: First
- Dimensions: 17 x 21
Heating
- Fireplace(s), Other
Cooling
- Wall/Window Unit(s)
Appliances
- Included: Electric Oven
- Laundry: Common Area, Washer Hookup, Dryer Hookup, ElectricDryer Hookup, Laundry in Utility Room
Features
- Built-in Features, Cathedral Ceiling(s), Decorative/Designer Lighting Fixtures, Open Floorplan, Vaulted Ceiling(s), Natural Woodwork
- Flooring: Wood
- Windows: Window Coverings
- Has basement: No
- Number of fireplaces: 1
- Fireplace features: Living Room, Stone, Wood Burning
Interior area
- Total interior livable area: 1,300 sqft
Video & virtual tour
Property
Parking
- Parking features: Boat, Covered, Electric Gate, On Site, Oversized, RV Garage, RV Access/Parking, Storage, Unpaved
Features
- Levels: One and One Half
- Stories: 1
- Patio & porch: Covered
- Pool features: None
- Fencing: Cross Fenced,Other,Partial Cross,Perimeter,Partial
Lot
- Size: 28 Acres
- Features: Acreage, Cleared, Hardwood Trees, Pond on Lot, Rolling Slope, Many Trees, Wooded
- Topography: Varied
- Residential vegetation: Heavily Wooded, Partially Wooded
Details
- Additional structures: Bunkhouse, Outbuilding, Second Residence, Residence, RV/Boat Storage, Workshop
- Parcel number: R000026240
Construction
Type & style
- Home type: SingleFamily
- Architectural style: Ranch,Detached
- Property subtype: Farm, Single Family Residence
- Attached to another structure: Yes
Materials
- Cedar
- Foundation: Slab
- Roof: Metal
Condition
- Year built: 2012
Utilities & green energy
- Sewer: Septic Tank
- Water: Well
- Utilities for property: Electricity Available, Electricity Connected, Overhead Utilities, Septic Available, Water Available
Community & HOA
Community
- Subdivision: Saint Jo
HOA
- Has HOA: No
Location
- Region: Saint Jo
Financial & listing details
- Price per square foot: $461/sqft
- Annual tax amount: $4,854
- Date on market: 5/24/2026
- Cumulative days on market: 62 days
- Listing terms: Cash,Conventional
- Road surface type: Asphalt, Dirt
Estimated market value
$642,600
$610,000 - $675,000
$1,218/mo
Price history
| Date | Event | Price |
|---|---|---|
| 7/24/2026 | Price change | $599,000-12.6%$461/sqft |
Source: NTREIS #21280399 Report a problem | ||
| 6/15/2026 | Price change | $685,000-1.4%$527/sqft |
Source: NTREIS #21280399 Report a problem | ||
| 5/24/2026 | Listed for sale | $695,000-11.5%$535/sqft |
Source: NTREIS #21280399 Report a problem | ||
| 2/27/2020 | Listing removed | $785,000$604/sqft |
Source: Newland Real Estate, Inc. #14234047 Report a problem | ||
| 11/26/2019 | Listed for sale | $785,000$604/sqft |
Source: Newland Real Estate, Inc. #14234047 Report a problem | ||
| 11/19/2018 | Listing removed | $785,000$604/sqft |
Source: Newland Real Estate, Inc. #13915181 Report a problem | ||
| 10/9/2018 | Price change | $785,000-9.8%$604/sqft |
Source: Newland Real Estate, Inc. #13915181 Report a problem | ||
| 8/17/2018 | Price change | $870,000-0.6%$669/sqft |
Source: Newland Real Estate, Inc. #13915181 Report a problem | ||
| 5/28/2018 | Listed for sale | $875,000$673/sqft |
Source: Owner Report a problem | ||
Public tax history
Tax history is unavailable.
Monthly payment
Est. payment
Payment breakdown
Explore the cost of this home by adjusting the details. Changes won't be saved.Climate risks
Neighborhood: 76265
Nearby schools
GreatSchools rating
- 6/10Saint Jo Elementary SchoolGrades: PK-6Distance: 8.7 mi
- 6/10Saint Jo High SchoolGrades: 7-12Distance: 8.7 mi
Schools provided by the listing agent
- Elementary: Saint Jo
- Middle: Saintjo
- High: Saint Jo
- District: Saint Jo ISD
Source: NTREIS. This data may not be complete. We recommend contacting the local school district to confirm school assignments for this home.
- $--3 bd2 ba1.9k sqft8751 Fm 677 N, Saint Jo, TX 76265Sold
- $166,1002 bd2 ba1.2k sqft8124 Fm 677 N, Saint Jo, TX 76265Off Market
- $--90 Acres1083 Ivins Rd, Saint Jo, TX 76265Sold
- $1,218,080-- bd-- ba2k sqft8668 Fm 677 N, Saint Jo, TX 76265Off Market
- $1,009,000-- bd-- ba2.5k sqft851 Rock Bluff Rd, Saint Jo, TX 76265Off Market
- $865,200-- bd-- ba1.5k sqft842 Rock Bluff Rd, Saint Jo, TX 76265Off Market
- $3,043,4003 bd3 ba3.8k sqft7273 Fm 677 N, Saint Jo, TX 76265Off Market
- $61,180-- bd-- ba2.6k sqft857 Rock Bluff Rd, Saint Jo, TX 76265Off Market
A local agent can set up tours, give advice and negotiate with sellers.
Similar homes
- $599,0003 bd2 ba1.3k sqft698 Storey Rd, Nocona, TX 76255For Sale
 MLS ID #21068568, Gary Eldred. NTREIS
 - $430,0002 bd1 ba1.4k sqft400 S Broad St, Saint Jo, TX 76265For Sale
 MLS ID #21280355, Denise Thurman. NTREIS
 - $575,0004 bd2 ba1.9k sqft360 Private Road 4000, Gainesville, TX 76240For Sale
 MLS ID #21259953, Lauren McCambridge. NTREIS
 - $300,0004 bd3 ba1.7k sqft126 Country Club Dr, Nocona, TX 76255For Sale
 MLS ID #184326, CORI BRYAN, Soaring Realty. WFAR
 - $564,9003 bd3 ba1.9k sqft170 Cherokee Trl, Nocona, TX 76255For SaleMLS ID #21200287, Reza Ghanbarpour. NTREIS
- $675,0003 bd2 ba1.4k sqft322&410 E Division St, Muenster, TX 76252For SaleMLS ID #20947445, Jennifer Bryson. NTREIS
- $375,0003 bd2 ba1.4k sqft138 Gobbler Rd, Nocona, TX 76255For SaleMLS ID #21302509, Iva Walterscheid. NTREIS
- $649,0002 bd2 ba1.3k sqft78 Park Ln, Gainesville, TX 76240For SaleMLS ID #21202047, Kim McConnell. NTREIS
- $839,0003 bd2 ba1.9k sqft978 Longbranch Rd, Nocona, TX 76255For SaleMLS ID #21309997, Denise Thurman. NTREIS
- $649,0003 bd2 ba1.3k sqft118 Bayside Cir, Gainesville, TX 76240For SaleMLS ID #21287168, Kimberly Cain. NTREIS
- $300,0002 bd1 ba938 sqft201 Croxton St, Nocona, TX 76255For SaleMLS ID #21264299, Gary Eldred. NTREIS
- $349,0003 bd3 ba1.7k sqft23654 State Highway 32, Burneyville, OK 73430For SaleMLS ID #2620329, Kerri Westfall, RE/MAX Lake Country. MLS Technology, Inc.
- $390,0001 bd1 ba1.2k sqft155 Corado Rd, Montague, TX 76251For SaleMLS ID #183174, WHITNEY BEESON, Williams Realty And Auction Service LLC. WFAR
- $315,0003 bd3 ba1.8k sqft308 S Mill St, Saint Jo, TX 76265New ConstructionMLS ID #21254171, Denise Thurman. NTREIS
- $469,0003 bd3 ba1.8k sqft700 N Mesquite St, Muenster, TX 76252For SaleMLS ID #21179043, Kelly Bob Bayer. NTREIS
- $307,0003 bd2 ba1.9k sqftLOT 2 Buck Branch Ests, Saint Jo, TX 76486For SaleMLS ID #21196846, Michael Greiner. NTREIS
- $749,5003 bd2 ba1.7k sqft41 White Oak, Gainesville, TX 76240For SaleMLS ID #21217238, Michael Hershenberg. NTREIS
- $329,0003 bd1 ba1.5k sqft7498 State Highway 175, Montague, TX 76251For SaleMLS ID #21252159, Aimee Ashley. NTREIS
- $310,0003 bd2 ba1.6k sqft591 Fm 1201 Ext, Gainesville, TX 76240For SaleMLS ID #21061216, RITA GREER. NTREIS
- $759,0003 bd2 ba1.5k sqft104 Park Ln, Gainesville, TX 76240For SaleMLS ID #21169430, Kim McConnell. NTREIS
