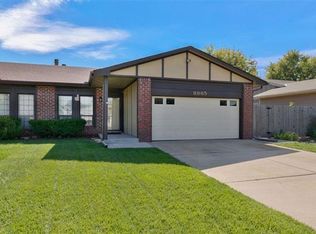
Welcome home to this spacious 4-bedroom, 2-bathroom, 2 car garage 1/2 duplex in Southeast Wichita, offering over 1,700 square feet of living space and a layout that gives you plenty of space to spread out and lots of storage! BRAND NEW ROOF and Patio! When you step inside and you'll immediately notice the lofted design and open feel, creating a bright, spacious atmosphere that sets this home apart. With a comfortable main living room plus a second family room in the basement featuring a cozy fireplace, there’s plenty of space for movie nights, home office, game room, or simply relaxing. Enjoy the convenience of having many offerings near you with Harry & Webb as your closest home intersection. You'll have quick access to everyday essentials including Dillons, QuikTrip, and W.B. Harrison Park. If you've been looking for the space of a larger home without the larger-home price tag, this one deserves a closer look. Over 1,700 square feet, 4 bedrooms, multiple living areas, a fireplace, 2-car garage, and a unique open layout make this Southeast Wichita home a standout! Selling as-is.
Active
$170,000
8967 E Funston St, Wichita, KS 67207
4beds
1,746sqft
Duplex
Built in 1980
-- sqft lot
$165,900 Zestimate®
$97/sqft
$-- HOA
What's special
- 53 days
- 1,160
- 105
Likely to sell faster than
Zillow last checked:
Listing updated:
Listed by:
Samantha Fox OFF:316-910-5727,
Growth Ring Realty,
Deserae Nelson 316-208-5050,
Growth Ring Realty
Source: SCKMLS as distributed by MLS GRID,MLS#: 677700
Facts & features
Interior
Bedrooms & bathrooms
- Bedrooms: 4
- Bathrooms: 2
- Full bathrooms: 2
Primary bedroom
- Description: Carpet
- Level: Main
- Area: 193.21
- Dimensions: 13.9 x 13.9
Bedroom
- Description: Carpet
- Level: Main
- Area: 125.35
- Dimensions: 11.5 x 10.9
Bedroom
- Description: Carpet
- Level: Main
- Area: 126.54
- Dimensions: 11.1 x 11.4
Bedroom
- Description: Luxury Vinyl
- Level: Basement
- Area: 113.12
- Dimensions: 10.1 X 11.2
Dining room
- Description: Luxury Vinyl
- Level: Main
- Area: 90.48
- Dimensions: 11.6 x 7.8
Family room
- Description: Luxury Vinyl
- Level: Basement
- Area: 298.49
- Dimensions: 22.11 x 13.5
Kitchen
- Description: Luxury Vinyl
- Level: Main
- Area: 78.88
- Dimensions: 11.6 x 6.8
Living room
- Description: Luxury Vinyl
- Level: Main
- Area: 240.47
- Dimensions: 13.9 x 17.3
Heating
- Natural Gas
Cooling
- Central Air
Appliances
- Included: Dishwasher, Range
- Laundry: In Basement, Lower Level, 220 equipment
Features
- Doors: Storm Door(s)
- Basement: Finished
- Has fireplace: Yes
- Fireplace features: Basement
Interior area
- Total interior livable area: 1,746 sqft
- Finished area above ground: 998
- Finished area below ground: 748
Property
Parking
- Total spaces: 2
- Parking features: Attached
- Garage spaces: 2
Features
- Levels: One
- Stories: 1
- Patio & porch: Covered
- Exterior features: Guttering - ALL
- Fencing: Wood
Lot
- Size: 5,227 Square Feet
- Features: Standard
Details
- Parcel number: 119320130100800
Construction
Type & style
- Home type: MultiFamily
- Architectural style: A-Frame
- Property subtype: Duplex
Materials
- Brick Veneer
- Foundation: Full, View Out
- Roof: Composition
Condition
- Year built: 1980
Utilities & green energy
- Gas: Natural Gas Available
- Utilities for property: Sewer Available, Natural Gas Available, Public
Community & HOA
Community
- Subdivision: CHERRY CREEK HILLS
HOA
- Has HOA: No
Location
- Region: Wichita
Financial & listing details
- Price per square foot: $97/sqft
- Tax assessed value: $142,200
- Annual tax amount: $1,710
- Date on market: 8/17/2026
- Cumulative days on market: 53 days
- Ownership: Individual
- Road surface type: Paved
Estimated market value
$165,900
$158,000 - $174,000
$1,355/mo
Price history
Price history is unavailable.
Public tax history
| Year | Property taxes | Tax assessment |
|---|---|---|
| 2025 | $1,676 +10.1% | $16,353 +10.7% |
| 2024 | $1,523 -5.6% | $14,778 |
| 2023 | $1,614 +12.5% | $14,778 |
| 2022 | $1,435 -1% | -- |
| 2021 | $1,450 +4.7% | -- |
| 2020 | $1,385 +4% | $12,202 +4% |
| 2019 | $1,332 +6% | $11,731 +6% |
| 2018 | $1,257 -0.1% | $11,063 |
| 2017 | $1,258 +100.3% | -- |
| 2016 | $628 -49.6% | -- |
| 2015 | $1,246 +2.1% | -- |
| 2014 | $1,221 | -- |
| 2013 | -- | -- |
| 2012 | -- | -- |
| 2011 | -- | $11,213 +4.2% |
| 2008 | -- | $10,764 +3% |
| 2007 | -- | $10,454 |
| 2006 | -- | $10,454 |
| 2005 | -- | $10,454 +5.9% |
| 2004 | -- | $9,867 |
| 2003 | -- | $9,867 +3% |
| 2002 | -- | $9,580 +13.3% |
| 2000 | -- | $8,453 |
Find assessor info on the county website
Monthly payment
Est. payment
Payment breakdown
Explore the cost of this home by adjusting the details. Changes won't be saved.Climate risks
Neighborhood: Chisholm Creek
Nearby schools
Schools provided by the listing agent
- Elementary: Beech
- Middle: Curtis
- High: Southeast
Source: SCKMLS as distributed by MLS GRID. This data may not be complete. We recommend contacting the local school district to confirm school assignments for this home.
Similar homes

- $180,0003 bd2 ba1.7k sqft1859 S Beech Ct, Wichita, KS 67207For Sale
 MLS ID #680024, Teresa Winfield, Keller Williams Signature Partners, LLC. SCKMLS as distributed by MLS GRID
 - $169,9003 bd4 ba1.8k sqft8201 E Harry St APT 1803, Wichita, KS 67207For Sale
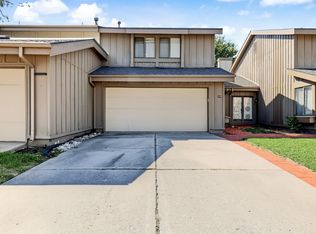 MLS ID #680195, Gayle Atkins, High Point Realty, LLC. SCKMLS as distributed by MLS GRID
 - $165,0003 bd3 ba1.5k sqft8201 E Harry St APT 902, Wichita, KS 67207For Sale
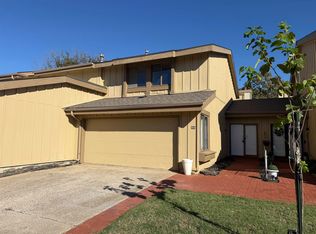 MLS ID #680148, Candice Sippel, Henning Real Estate. SCKMLS as distributed by MLS GRID
 - $189,9003 bd2 ba1.8k sqft8105 E Clay St, Wichita, KS 67207For Sale
 MLS ID #680046, Lindi Lanie, Reece Nichols South Central Kansas. SCKMLS as distributed by MLS GRID
