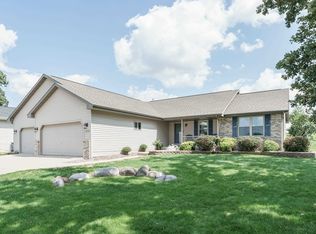
Great homes awaits! Larger lot with trees, Quiet neighborhood close to a couple parks and schools. Wood floors in kitchen dining main floor bedrooms. Recess lighting upstairs and down. Large rec room ' bedroom and full bath in lower level. Bonus room lower level or endless possibilities; workout room, workshop, play area. Stairway from basement to garage. Custom patio 2018. New A/C 2023
Offer-no show
$485,000
897 Tower Hill Dr, Milton, WI 53563
4beds
2,600sqft
Single Family Residence
Built in 2008
0.45 Acres Lot
$487,300 Zestimate®
$187/sqft
$-- HOA
What's special
- --
- on Zillow
- 36
- views
- 2
- saves
Zillow last checked:
Listing updated:
Listed by:
Kristin S Zahler,
EXIT Realty HGM
Source: SCWMLS,MLS#: 2030418
Facts & features
Interior
Bedrooms & bathrooms
- Bedrooms: 4
- Bathrooms: 3
- Full bathrooms: 3
- Main level bathrooms: 2
Primary bedroom
- Level: Main
- Area: 182
- Dimensions: 14 x 13
Bedroom 2
- Level: Main
- Area: 132
- Dimensions: 12 x 11
Bedroom 3
- Level: Main
- Area: 132
- Dimensions: 12 x 11
Bedroom 4
- Level: Lower
- Area: 154
- Dimensions: 11 x 14
Dining room
- Level: Main
- Area: 168
- Dimensions: 14 x 12
Family room
- Area: 510
- Dimensions: 34 x 15
Kitchen
- Features: Breakfast Bar, Range/Oven, Refrigerator, Dishwasher, Microwave, Disposal
- Level: Main
- Area: 154
- Dimensions: 14 x 11
Living room
- Level: Main
- Area: 280
- Dimensions: 14 x 20
Heating
- Forced Air
Cooling
- Central Air
Appliances
- Included: Water Softener Included
Features
- Walk-In Closet(s), At Least 1 tub, Split bedrooms, Primary Bath, Bonus Room
- Windows: Window Coverings
- Basement: Full,Full Size Windows/Exposed,Partially Finished
- Has fireplace: No
Interior area
- Total structure area: 2,600
- Total interior livable area: 2,600 sqft
- Finished area above ground: 1,676
Property
Parking
- Total spaces: 3
- Parking features: Additional Parking, Access to Basement, Electric Vehicle Charging Station(s)
- Garage spaces: 3
- Has uncovered spaces: Yes
Features
- Levels: One
- Stories: 1
- Patio & porch: Patio
Lot
- Size: 0.45 Acres
- Features: Sidewalk
Details
- Parcel number: 257 079474
- Zoning: r
Construction
Type & style
- Home type: SingleFamily
- Architectural style: Ranch
- Property subtype: Single Family Residence
Materials
- Vinyl Siding, Brick
Condition
- Year built: 2008
Utilities & green energy
- Sewer: Public Sewer
- Water: Public
Community & HOA
Location
- Region: Milton
Financial & listing details
- Price per square foot: $187/sqft
- Tax assessed value: $357,700
- Annual tax amount: $6,695
- Date on market: 8/13/2026
- Inclusions: Range/oven, Microwave, Dishwasher, Washer/Dryer, Water softener, Garage Door remotes, Window Coverings, Basketball hoop on patio
- Exclusions: Sellers personal property, Murphy bed in LL bonus room
Estimated market value
$487,300
$463,000 - $512,000
$2,528/mo
Price history
| Date | Event | Price |
|---|---|---|
| 8/17/2026 | Pending sale | $485,000$187/sqft |
Source: SCWMLS #2030418 Report a problem | ||
| 8/13/2026 | Listed for sale | $485,000+19.8%$187/sqft |
Source: SCWMLS #2030418 Report a problem | ||
| 8/19/2024 | Sold | $405,000-4.7%$156/sqft |
Source: Public Record Report a problem | ||
| 8/17/2024 | Listed for sale | $425,000$163/sqft |
Source:  Exit Realty #1980548 Report a problem Exit Realty #1980548 Report a problem | ||
| 7/11/2024 | Contingent | $425,000$163/sqft |
Source:  WIREX MLS #1980548 Report a problem WIREX MLS #1980548 Report a problem | ||
| 7/1/2024 | Listed for sale | $425,000+87.2%$163/sqft |
Source: WIREX MLS #1980548 Report a problem | ||
| 4/29/2008 | Sold | $227,000+441.8%$87/sqft |
Source: Public Record Report a problem | ||
| 4/27/2007 | Sold | $41,900$16/sqft |
Source: Public Record Report a problem | ||
Public tax history
| Year | Property taxes | Tax assessment |
|---|---|---|
| 2025 | $6,462 +9.6% | $357,700 |
| 2024 | $5,895 -4% | $357,700 +27.5% |
| 2023 | $6,142 +3.3% | $280,600 |
| 2022 | $5,946 -4.3% | $280,600 |
| 2021 | $6,210 +2% | $280,600 +22.2% |
| 2020 | $6,089 +1.2% | $229,700 |
| 2019 | $6,016 +10.4% | $229,700 |
| 2018 | $5,447 | $229,700 +3.1% |
| 2017 | $5,447 -5% | $222,700 |
| 2016 | $5,733 +21.6% | $222,700 +8.3% |
| 2014 | $4,713 -10.6% | $205,600 +2.1% |
| 2013 | $5,269 +6% | $201,300 |
| 2012 | $4,969 -7.6% | $201,300 -7.9% |
| 2011 | $5,378 | $218,500 -3.7% |
| 2010 | -- | $227,000 |
| 2009 | -- | $227,000 +23.9% |
| 2008 | -- | $183,200 +820.6% |
| 2007 | -- | $19,900 |
| 2006 | -- | $19,900 |
Find assessor info on the county website
Monthly payment
Est. payment
Payment breakdown
Explore the cost of this home by adjusting the details. Changes won't be saved.Climate risks
Neighborhood: 53563
Nearby schools
Schools provided by the listing agent
- Elementary: East
- Middle: Milton
- High: Milton
- District: Milton
Source: SCWMLS. This data may not be complete. We recommend contacting the local school district to confirm school assignments for this home.


Similar homes
- $479,9004 bd3 ba2.2k sqft5110 N Waverly Dr, Milton, WI 53563For Sale
 MLS ID #2031526, Kari Reilly. SCWMLS
 - $499,9004 bd4 ba2.7k sqft4101 Castlemoor Dr, Janesville, WI 53546For Sale
 MLS ID #2032592, Julie Press-Raese. SCWMLS
 - $445,0004 bd3 ba3k sqft4562 Parkwood Dr, Milton, WI 53563For Sale
 MLS ID #2031717, Caitlin Schmidt. SCWMLS
 - $484,9004 bd3 ba2.8k sqft2726 Autumn Ln, Janesville, WI 53546For Sale
 MLS ID #2028694, Sally Astin. SCWMLS
