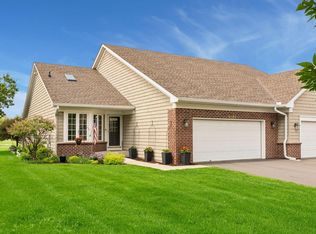
Impeccably set on the 18th fairway of the award winning Deer Run Golf Course. This beautifully updated townhome boasts stunning westerly views from floor to ceiling windows, flooding the home with gorgeous, natural light. With no homes to the northwest of the property, you enjoy more light and privacy than other units. A brand new stunning ivory limestone fireplace and Heat and Glo insert are a perfect focal point in the living room. The warmth of the kitchen is complemented by the rich wood cabinetry, granite countertops, undermount lighting, and well appointed appliances. A main floor primary suite offers incredible flexibility with layout, spacious walk in closet, and a bathroom featuring a double sink vanity clad in granite, and a separate soaking tub and shower. French doors welcome you to a main floor office, den, second bedroom, or flex space. The lower level offers ample entertaining space with a wall of daylight windows, charming wet bar, large third bedroom, 3/4 bath, huge laundry room, and storage. The oversized heated garage is fully finished including a durable epoxy floor. The maintenance-free deck is set to afternoon light and expansive golf course views. Minutes away from Downtown Victoria with its darling dining and boutiques.
Pending
$534,500
8977 Deer Run Dr, Victoria, MN 55386
3beds
2,252sqft
(TH) Side x Side
Built in 2002
3,484 Square Feet Lot
$-- Zestimate®
$237/sqft
$611/mo HOA
What's special
- 13 days
- 73
- 0
Likely to sell faster than
Zillow last checked:
Listing updated:
Listed by:
Jill L Gordon 612-270-6332,
Lakes Sotheby's International Realty
Source: NorthstarMLS as distributed by MLS GRID,MLS#: 7144585
Facts & features
Interior
Bedrooms & bathrooms
- Bedrooms: 3
- Bathrooms: 3
- Full bathrooms: 1
- 3/4 bathrooms: 1
- 1/2 bathrooms: 1
Bedroom
- Level: Main
- Area: 192 Square Feet
- Dimensions: 16x12
Bedroom 2
- Level: Lower
- Area: 192 Square Feet
- Dimensions: 16x12
Deck
- Level: Main
- Area: 117 Square Feet
- Dimensions: 13x09
Dining room
- Level: Main
- Area: 130 Square Feet
- Dimensions: 13x10
Family room
- Level: Lower
- Area: 429 Square Feet
- Dimensions: 33x13
Kitchen
- Level: Main
- Area: 162 Square Feet
- Dimensions: 18x09
Laundry
- Level: Lower
- Area: 192 Square Feet
- Dimensions: 16x12
Living room
- Level: Main
- Area: 273 Square Feet
- Dimensions: 21x13
Office
- Level: Main
- Area: 72 Square Feet
- Dimensions: 09x08
Heating
- Forced Air
Cooling
- Central Air
Appliances
- Included: Air-To-Air Exchanger, Dishwasher, Disposal, Dryer, Gas Water Heater, Microwave, Range, Refrigerator, Stainless Steel Appliance(s), Washer, Water Softener Owned
- Laundry: Lower Level, Laundry Room, Sink
Features
- Basement: Daylight,Drain Tiled,Finished,Full,Storage Space,Sump Pump,Tile Shower
- Number of fireplaces: 1
- Fireplace features: Gas, Insert, Living Room, Stone
Interior area
- Total structure area: 2,484
- Total interior livable area: 2,252 sqft
- Finished area above ground: 1,242
- Finished area below ground: 1,010
Property
Parking
- Total spaces: 2
- Parking features: Attached, Garage Door Opener, Heated Garage, Insulated Garage, Tandem Garage
- Attached garage spaces: 2
- Has uncovered spaces: Yes
- Details: Garage Dimensions (32x21)
Accessibility
- Accessibility features: None
Features
- Levels: One
- Stories: 1
- Patio & porch: Composite Decking, Deck
- Pool features: None
- Fencing: None
Lot
- Size: 3,484 Square Feet
- Features: On Golf Course, Tree Coverage - Light
Details
- Foundation area: 1242
- Parcel number: 652060240
- Zoning description: Residential-Single Family
Construction
Type & style
- Home type: Townhouse
- Property subtype: (TH) Side x Side
- Attached to another structure: Yes
Materials
- Roof: Age 8 Years or Less
Condition
- New construction: No
- Year built: 2002
Utilities & green energy
- Gas: Natural Gas
- Sewer: City Sewer/Connected
- Water: City Water/Connected
Community & HOA
Community
- Subdivision: Deer Run Fourteenth Add
HOA
- Has HOA: Yes
- Amenities included: In-Ground Sprinkler System
- Services included: Maintenance Structure, Hazard Insurance, Lawn Care, Maintenance Grounds, Professional Mgmt, Sanitation, Snow Removal
- HOA fee: $611 monthly
- HOA name: Deer Run Fourteenth Add
- HOA phone: 952-922-2500
Location
- Region: Victoria
Financial & listing details
- Price per square foot: $237/sqft
- Tax assessed value: $457,800
- Annual tax amount: $5,186
- Date on market: 10/12/2026
- Cumulative days on market: 19 days
- Road surface type: Paved
Estimated market value
Not available
Estimated sales range
Not available
Not available
Price history
| Date | Event | Price |
|---|---|---|
| 10/12/2026 | Pending sale | $534,500$237/sqft |
Source:  NorthstarMLS as distributed by MLS GRID #7144585 Report a problem NorthstarMLS as distributed by MLS GRID #7144585 Report a problem | ||
| 10/1/2026 | Listing removed | $534,500$237/sqft |
Source: NorthstarMLS as distributed by MLS GRID #7144585 Report a problem | ||
| 9/26/2026 | Listed for sale | $534,500+0.3%$237/sqft |
Source: NorthstarMLS as distributed by MLS GRID #7144585 Report a problem | ||
| 5/24/2024 | Sold | $533,000+1.5%$237/sqft |
Source: NorthstarMLS as distributed by MLS GRID #6517993 Report a problem | ||
| 5/2/2024 | Pending sale | $525,000$233/sqft |
Source: NorthstarMLS as distributed by MLS GRID #6517993 Report a problem | ||
| 4/11/2024 | Listed for sale | $525,000+100.8%$233/sqft |
Source: NorthstarMLS as distributed by MLS GRID #6517993 Report a problem | ||
| 12/18/2012 | Sold | $261,500-3.1%$116/sqft |
Source:  Lake Superior Area Realtors as distributed by MLS GRID #1974574 Report a problem Lake Superior Area Realtors as distributed by MLS GRID #1974574 Report a problem | ||
| 10/2/2012 | Price change | $269,900-3.6%$120/sqft |
Source: RE/MAX Advantage Plus #4311977 Report a problem | ||
| 8/28/2012 | Price change | $279,900-1.6%$124/sqft |
Source: RE/MAX Advantage Plus #4311977 Report a problem | ||
| 7/14/2012 | Price change | $284,500-4.4%$126/sqft |
Source: RE/MAX Advantage Plus #4311977 Report a problem | ||
| 6/30/2012 | Price change | $297,500-0.8%$132/sqft |
Source: RE/MAX Advisors West #4311977 Report a problem | ||
| 5/3/2012 | Listed for sale | $299,900+0.8%$133/sqft |
Source: RE/MAX #4148447 Report a problem | ||
| 8/5/2008 | Sold | $297,500-4.7%$132/sqft |
Source: Public Record Report a problem | ||
| 10/23/2002 | Sold | $312,300$139/sqft |
Source: Public Record Report a problem | ||
Public tax history
| Year | Property taxes | Tax assessment |
|---|---|---|
| 2025 | $4,478 -0.3% | $457,800 +11% |
| 2024 | $4,492 +3% | $412,400 |
| 2023 | $4,360 -0.2% | $412,400 +1.7% |
| 2022 | $4,370 +6.6% | $405,500 +13.7% |
| 2021 | $4,100 -1.2% | $356,700 +4.6% |
| 2020 | $4,150 +2.2% | $340,900 +0.7% |
| 2019 | $4,060 | $338,500 +8.1% |
| 2017 | $4,060 +0.4% | $313,200 +11.2% |
| 2016 | $4,042 | $281,600 -12.4% |
| 2015 | $4,042 +3.3% | $321,500 +27.7% |
| 2014 | $3,914 -7.3% | $251,700 -5.1% |
| 2013 | $4,220 -1.5% | $265,100 -2.9% |
| 2012 | $4,284 +4.5% | $273,100 -4.2% |
| 2011 | $4,098 +9.3% | $285,200 |
| 2010 | $3,750 -3.5% | -- |
| 2009 | $3,888 -0.6% | $296,400 |
| 2008 | $3,912 | $296,400 -8.4% |
| 2007 | -- | $323,419 +5.5% |
| 2005 | -- | $306,605 +1.7% |
| 2004 | -- | $301,423 |
| 2001 | $442 +820.8% | -- |
| 2000 | $48 | -- |
Find assessor info on the county website
Monthly payment
Est. payment
Payment breakdown
Explore the cost of this home by adjusting the details. Changes won't be saved.Climate risks
Neighborhood: 55386

Similar homes
- $519,9003 bd3 ba2.4k sqft8960 Deer Run Ct, Victoria, MN 55386For Sale

 MLS ID #7157498, Benjamin C Dzurik, Keller Williams Premier Realty Lake Minnetonka. NorthstarMLS as distributed by MLS GRID
 - $524,9273 bd3 ba2.5k sqft8972 Deer Run Dr, Victoria, MN 55386For Sale
 MLS ID #7130283, John Wichmann, RE/MAX Advantage Plus. NorthstarMLS as distributed by MLS GRID
 - $514,9002 bd3 ba2.4k sqft8950 Deer Run Ct, Victoria, MN 55386For Sale
 MLS ID #7151709, Michelle K. Hoagland, Keller Williams Preferred Rlty. NorthstarMLS as distributed by MLS GRID
 - $445,0004 bd3 ba2.7k sqft1698 Alphon Dr, Victoria, MN 55386For Sale
 MLS ID #7152430, Nan L Emmer, Coldwell Banker Realty - Southwest Regional. NorthstarMLS as distributed by MLS GRID
 - $445,0003 bd3 ba2.3k sqft1075 Victoria Greens Blvd, Victoria, MN 55386For SaleMLS ID #7160200, Christina Peterson, Compass. NorthstarMLS as distributed by MLS GRID
- $559,9003 bd3 ba2.8k sqft7901 Lilac Ln, Victoria, MN 55386For SaleMLS ID #7108223, Trent Shipley, Keller Williams Integrity NW. NorthstarMLS as distributed by MLS GRID
- $424,9003 bd3 ba2.3k sqft8356 Crabapple Ct, Victoria, MN 55386For SaleMLS ID #7128635, Bryan Haasken, Chestnut Realty Inc. NorthstarMLS as distributed by MLS GRID
- $599,9004 bd4 ba3.3k sqft1929 Woodstone Dr, Victoria, MN 55386For SaleMLS ID #7154177, Sarah E Polovitz, Compass. NorthstarMLS as distributed by MLS GRID
- $479,9002 bd2 ba1.4k sqft1776 Stieger Lake Ln APT 111, Victoria, MN 55386For SaleMLS ID #7164514, Christy H Haasken Schuler, Chestnut Realty Inc. NorthstarMLS as distributed by MLS GRID
- $334,9003 bd3 ba1.6k sqft9122 Fox Ct, Victoria, MN 55386For SaleMLS ID #7126705, Randy L Kellogg, Edina Realty, Inc.. NorthstarMLS as distributed by MLS GRID
- $545,0003 bd3 ba2.1k sqft980 Carriage Ln, Chaska, MN 55318For SaleMLS ID #7147626, Cindy A Bramwell, Edina Realty, Inc.. NorthstarMLS as distributed by MLS GRID
- $445,0003 bd3 ba2.3k sqft7689 Anthony Point, Victoria, MN 55386For SaleMLS ID #7128516, Han Zhong, Keller Williams Classic Realty. NorthstarMLS as distributed by MLS GRID
- $379,0003 bd2 ba2k sqft8142 Victoria Dr, Victoria, MN 55386For SaleMLS ID #7155193, Britt Ringstrom, eXp Realty. NorthstarMLS as distributed by MLS GRID
- $419,9002 bd2 ba2.6k sqft1374 Field Creek Cir, Victoria, MN 55386For SaleMLS ID #7146162, Gregory R Anderson, RE/MAX Advisors-West. NorthstarMLS as distributed by MLS GRID
- $425,0004 bd2 ba1.7k sqft1449 Aretz Ct, Victoria, MN 55386For SaleMLS ID #7073195, Nan L Emmer, Coldwell Banker Realty - Southwest Regional. NorthstarMLS as distributed by MLS GRID
- $289,9002 bd2 ba1.5k sqft9124 Fox Ct, Victoria, MN 55386For SaleMLS ID #7114895, Joseph Marrone, Ashworth Real Estate. NorthstarMLS as distributed by MLS GRID
- $537,5004 bd4 ba3.3k sqft3947 Valencia Ln, Chaska, MN 55318For SaleMLS ID #7115135, Tyler T Layman, RE/MAX Advantage Plus. NorthstarMLS as distributed by MLS GRID
