Welcome to 898 Della Drive, a beautifully maintained home offering four bedrooms, two full bathrooms, new roof, and the flexibility to make everyday living your own. Situated on approximately 0.37 acre in Lexington, this inviting home brings together classic character, comfortable living space, and thoughtful care throughout the years. A finished basement office/flex room adds valuable versatility, providing a separate space for working from home, pursuing hobbies, or creating a personal retreat. This additional room allows you to tailor the home to your needs while keeping the four bedrooms available for their intended use. A two-car garage adds everyday convenience, while the generous lot offers space to garden, entertain, or simply enjoy time outdoors. With its appealing combination of indoor and outdoor space, this home offers plenty of possibilities for its next owner. Schedule your private showing and discover all that 898 Della Drive has to offer.
Pending
$419,000
898 Della Dr, Lexington, KY 40504
4beds
3,023sqft
Single Family Residence
Built in 1954
0.37 Acres Lot
$404,800 Zestimate®
$139/sqft
$-- HOA
What's special
Two-car garageFour bedrooms
- 5 days
- 1,544
- 106
Likely to sell faster than
Zillow last checked:
Listing updated:
Listed by:
Matt Guarnieri 859-699-8889,
LexHomes Real Estate
Source: Imagine MLS,MLS#: 26030031
Facts & features
Interior
Bedrooms & bathrooms
- Bedrooms: 4
- Bathrooms: 2
- Full bathrooms: 2
Primary bedroom
- Level: Second
Bedroom 2
- Level: Second
Bedroom 3
- Level: First
Bedroom 4
- Level: First
Primary bathroom
- Level: Second
Bathroom 2
- Level: First
Bonus room
- Level: Lower
Foyer
- Level: First
Great room
- Level: First
Kitchen
- Level: First
Living room
- Level: Lower
Utility room
- Level: Second
Heating
- Electric, Heat Pump, Natural Gas
Cooling
- Electric, Heat Pump
Appliances
- Included: Dryer, Dishwasher, Microwave, Refrigerator, Washer, Range
- Laundry: Electric Dryer Hookup, Gas Dryer Hookup, Main Level, Washer Hookup
Features
- Breakfast Bar, Entrance Foyer, Walk-In Closet(s), Ceiling Fan(s)
- Flooring: Carpet, Hardwood
- Windows: Insulated Windows, Blinds
- Basement: Full,Partially Finished,Walk-Out Access
- Number of fireplaces: 2
- Fireplace features: Basement, Electric, Gas Log, Living Room, Wood Burning
Interior area
- Total structure area: 3,023
- Total interior livable area: 3,023 sqft
- Finished area above ground: 2,046
- Finished area below ground: 977
Video & virtual tour
Property
Parking
- Total spaces: 2
- Parking features: Attached Garage, Basement
- Garage spaces: 2
Features
- Levels: Multi/Split
Lot
- Size: 0.37 Acres
- Features: Many Trees
Details
- Additional structures: Shed(s)
- Parcel number: 24257500
Construction
Type & style
- Home type: SingleFamily
- Architectural style: Split Level
- Property subtype: Single Family Residence
Materials
- Stone, Vinyl Siding
- Foundation: Block
- Roof: Dimensional Style
Condition
- Year built: 1954
Utilities & green energy
- Sewer: Public Sewer
- Water: Public
- Utilities for property: Electricity Connected, Natural Gas Connected
Community & HOA
Community
- Features: Park
- Subdivision: Skycrest
HOA
- Has HOA: No
Location
- Region: Lexington
Financial & listing details
- Price per square foot: $139/sqft
- Tax assessed value: $268,900
- Annual tax amount: $3,301
- Date on market: 10/31/2026
Estimated market value
$404,800
$385,000 - $425,000
$2,385/mo
Price history
| Date | Event | Price |
|---|---|---|
| 11/3/2026 | Pending sale | $419,000$139/sqft |
Source:  Imagine MLS #26030031 Report a problem | ||
| 10/31/2026 | Listed for sale | $419,000+66.3%$139/sqft |
Source: Imagine MLS #26030031 Report a problem | ||
| 8/14/2018 | Sold | $252,000+0.8%$83/sqft |
Source: Imagine MLS #1815497 Report a problem | ||
| 7/15/2018 | Pending sale | $250,000$83/sqft |
Source: Berkshire Hathaway H S Foster #1815497 Report a problem | ||
| 7/13/2018 | Price change | $250,000-3.8%$83/sqft |
Source: Berkshire Hathaway H S Foster #1815497 Report a problem | ||
| 7/9/2018 | Listed for sale | $259,900$86/sqft |
Source: Berkshire Hathaway H S Foster #1815497 Report a problem | ||
Public tax history
| Year | Property taxes | Tax assessment |
|---|---|---|
| 2025 | $3,301 | $268,900 |
| 2024 | $3,301 | $268,900 |
| 2023 | $3,301 -3.2% | $268,900 |
| 2022 | $3,409 | $268,900 |
| 2021 | $3,409 +6.7% | $268,900 +6.7% |
| 2020 | $3,195 | $252,000 |
| 2019 | $3,195 +50% | $252,000 +50% |
| 2018 | $2,130 +5% | $168,000 |
| 2017 | $2,029 +40.6% | $168,000 +29.2% |
| 2015 | $1,443 | $130,000 |
| 2014 | $1,443 | $130,000 |
| 2012 | $1,443 | $130,000 |
| 2011 | -- | -- |
| 2010 | -- | -- |
| 2009 | -- | -- |
| 2008 | -- | $130,000 |
| 2006 | -- | -- |
| 2005 | -- | -- |
| 2004 | -- | -- |
Find assessor info on the county website
Monthly payment
Est. payment
Payment breakdown
Explore the cost of this home by adjusting the details. Changes won't be saved.Climate risks
Neighborhood: Gardenside
Nearby schools
Schools provided by the listing agent
- Elementary: Picadome
- Middle: Jessie Clark
- High: Lafayette
Source: Imagine MLS. This data may not be complete. We recommend contacting the local school district to confirm school assignments for this home.
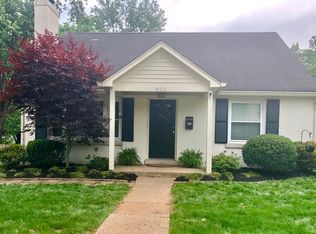
Similar homes
- $369,9004 bd3 ba3.1k sqft820 Celia Ln, Lexington, KY 40504For Sale

 MLS ID #26021514, Abbagail Sobers, CENTURY 21 Advantage Realty. Imagine MLS
- $376,0004 bd3 ba2k sqft1109 Meridian Dr, Lexington, KY 40504For Sale
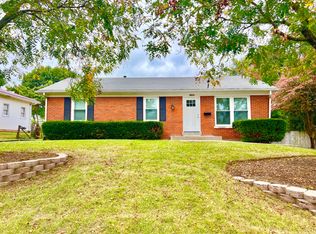 MLS ID #26028124, Kyu Choe, United Real Estate Bluegrass. Imagine MLS
- $465,0003 bd3 ba2.5k sqft650 Hill N Dale Rd, Lexington, KY 40503For Sale
 MLS ID #26029228, Joanna Howell, Bluegrass Properties Group. Imagine MLS
- $415,0004 bd3 ba2.4k sqft2841 Sandersville Rd, Lexington, KY 40511For Sale
 MLS ID #26029904, Maxine Litkenhus, RO&CO Real Estate. Imagine MLS
- $419,9004 bd2 ba1.7k sqft2415 Heather Way, Lexington, KY 40503For SaleMLS ID #26025754, Lisa Rehmel, eXp Realty, LLC. Imagine MLS
- $379,0003 bd2 ba2.3k sqft348 Whitfield Dr, Lexington, KY 40515For SaleMLS ID #26030145, K Lyndi Huddleston, Lifstyl Real Estate. Imagine MLS
- $525,0004 bd3 ba2.8k sqft3028 Arrowhead Dr, Lexington, KY 40503For SaleMLS ID #26029139, J. Richard Queen, Turf Town Properties. Imagine MLS
- $419,9003 bd3 ba2.3k sqft1009 Castleton Way, Lexington, KY 40517For SaleMLS ID #26027719, Jennifer C Jackson, Lifstyl Real Estate. Imagine MLS
- $447,3004 bd2 ba2.2k sqft2029 Dellwood Dr, Lexington, KY 40503For SaleMLS ID #26014234, Heather Justice, Rector Hayden Realtors. Imagine MLS
- $350,0004 bd2 ba1.8k sqft2909 Clays Mill Rd, Lexington, KY 40503For SaleMLS ID #26026860, Rana Thompson, SimpliHOM. Imagine MLS
- $399,9004 bd3 ba2.1k sqft3385 Fraserdale Dr, Lexington, KY 40503For SaleMLS ID #26024404, Amanda Thomas, The Agency. Imagine MLS
- $385,0004 bd4 ba2.4k sqft172 Simmons St, Versailles, KY 40383For SaleMLS ID #26019939, David W Humes, Christies International Real Estate Bluegrass. Imagine MLS
- $435,0004 bd3 ba2.4k sqft4536 Pebble Brook Cir, Lexington, KY 40509For SaleMLS ID #26030043, Michael Martin, The Brokerage. Imagine MLS
- $479,9003 bd3 ba2.7k sqft343 Manitoba Ln, Lexington, KY 40515For SaleMLS ID #26030550, John Black, The Brokerage. Imagine MLS
- $425,0003 bd2 ba1.9k sqft2120 Paige Ct, Lexington, KY 40502For SaleMLS ID #26025676, Vanessa Vale Team - Vanessa Vale Womack, LPT Realty. Imagine MLS
- $394,9004 bd3 ba2.6k sqft121 Galehouse Rd, Georgetown, KY 40324For SaleMLS ID #26030351, Melissa Winchell, RE/MAX Creative Realty. Imagine MLS
- $379,9003 bd3 ba2.1k sqft1046 Elmendorf Dr, Lexington, KY 40517For SaleMLS ID #26027723, Christy R Stout, Bluegrass Property Exchange. Imagine MLS
- $369,9004 bd3 ba1.9k sqft3909 Gladman Way, Lexington, KY 40514For SaleMLS ID #26025091, Elizabeth Hodge, Lifstyl Real Estate. Imagine MLS
- $439,0004 bd3 ba2.3k sqft1016 Marco Ln, Lexington, KY 40509For SaleMLS ID #26029185, Q Kevin Huang, Kevin Huang Realty. Imagine MLS
- $324,9003 bd2 ba2k sqft545 Folkstone Dr, Lexington, KY 40517For SaleMLS ID #26030113, T. Scott Pennebaker, Rebuilt Brokerage, LLC. Imagine MLS
