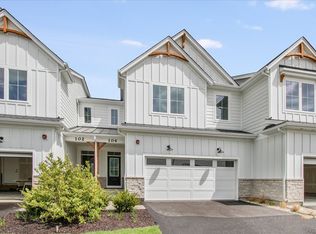
Discover the perfect blend of luxury and convenience in our new construction RANCH townhomes at Carriageway Landing. With a total of thirteen exclusive duplex homes, these thoughtfully designed residences range from 1600 to 1750 square feet, offering spacious layouts ideal for modern living. Each home is crafted with the entertainer in mind. Experience the joy of cooking in a designer kitchen featuring shaker cabinets, ample counter space, a large island with seating, and a walk-in pantry that makes hosting a breeze. The open concept design seamlessly connects the kitchen to the inviting living room, creating a warm and welcoming atmosphere for gatherings with family and friends. Enjoy the ease of main level living, complete with a practical mud room/laundry area just off the attached two car garage, designed for your everyday convenience. Retreat to your serene primary suite adorned with elegant trey ceilings, a spa-like bathroom equipped with a double vanity, and a spacious walk-in shower. You'll also appreciate the generous walk-in closet that offers plenty of storage. Need extra space? This flexible floor plan allows for the addition of one or two extra bedrooms and another full bath on the main level, accommodating your unique lifestyle needs. This stunning home features a spacious full English basement, complete with a roughed-in bathroom, offering you the perfect canvas to create the space of your dreams! Whether you envision a family room, home gym, personal office, or an entertainment area, the potential here is limited only by your imagination. This versatile area provides ample square footage for customization, allowing you to tailor it to fit your lifestyle. Located just moments away from downtown Palatine, Carriageway Landing gives you easy access to a vibrant scene filled with restaurants, nightlife, shopping, and Metra access for effortless commuting.
Contingent
$649,900
898 N Quentin Rd, Palatine, IL 60067
3beds
1,600sqft
:
Get pre-qualified$5,086/mo
Townhouse, Single Family Residence
Built in 2025
8,500 Square Feet Lot
$636,100 Zestimate®
$406/sqft
$190/mo HOA
What's special
Large island with seatingWalk-in pantryAttached two car garageSpacious full english basementAmple counter spaceMain level livingSpacious walk-in shower
- 176 days |
- 26 |
- 1 |
Zillow last checked:
Listing updated:
Listed by:
Amy Diamond 847-797-0200,
@properties Christie's International Real Estate
Source: MRED as distributed by MLS GRID,MLS#: 12562189
Facts & features
Interior
Bedrooms & bathrooms
- Bedrooms: 3
- Bathrooms: 2
- Full bathrooms: 2
Rooms
- Room types: Foyer, Walk In Closet, Pantry
Primary bedroom
- Features: Bathroom (Full)
- Level: Main
- Area: 208 Square Feet
- Dimensions: 13X16
Bedroom 2
- Level: Main
- Area: 132 Square Feet
- Dimensions: 12X11
Bedroom 3
- Level: Main
- Area: 144 Square Feet
- Dimensions: 12X12
Foyer
- Level: Main
- Area: 30 Square Feet
- Dimensions: 6X5
Kitchen
- Features: Kitchen (Eating Area-Breakfast Bar, Island, Pantry-Walk-in)
- Level: Main
- Area: 182 Square Feet
- Dimensions: 13X14
Laundry
- Level: Main
- Area: 42 Square Feet
- Dimensions: 7X6
Living room
- Level: Main
- Area: 208 Square Feet
- Dimensions: 13X16
Pantry
- Level: Main
- Area: 25 Square Feet
- Dimensions: 5X5
Walk in closet
- Level: Main
- Area: 36 Square Feet
- Dimensions: 6X6
Heating
- Natural Gas, Forced Air
Cooling
- Central Air
Appliances
- Included: Range, Microwave, Dishwasher, Refrigerator, Disposal
- Laundry: Main Level, Washer Hookup, In Unit
Features
- 1st Floor Bedroom, 1st Floor Full Bath, Storage, Walk-In Closet(s)
- Flooring: Laminate
- Basement: Unfinished,Bath/Stubbed,Full,Daylight
- Common walls with other units/homes: End Unit
Interior area
- Total structure area: 0
- Total interior livable area: 1,600 sqft
Property
Parking
- Total spaces: 2
- Parking features: Asphalt, Garage Door Opener, Yes, Attached, Garage
- Attached garage spaces: 2
- Has uncovered spaces: Yes
Accessibility
- Accessibility features: No Disability Access
Lot
- Size: 8,500 Square Feet
- Dimensions: 50 X 170
Details
- Parcel number: 02094050100000
- Special conditions: None
Construction
Type & style
- Home type: Townhouse
- Property subtype: Townhouse, Single Family Residence
Materials
- Frame, Stone
Condition
- New Construction
- New construction: Yes
- Year built: 2025
Utilities & green energy
- Sewer: Public Sewer
- Water: Lake Michigan
Community & HOA
HOA
- Has HOA: Yes
- Services included: Lawn Care, Snow Removal
- HOA fee: $190 monthly
Location
- Region: Palatine
Financial & listing details
- Price per square foot: $406/sqft
- Tax assessed value: $223,600
- Annual tax amount: $6,970
- Date on market: 2/5/2026
- Ownership: Fee Simple
Estimated market value
$636,100
$604,000 - $668,000
$3,109/mo
Price history
| Date | Event | Price |
|---|---|---|
| 5/20/2026 | Listing removed | $649,900$406/sqft |
Source:  MRED as distributed by MLS GRID #12562189 Report a problem MRED as distributed by MLS GRID #12562189 Report a problem | ||
| 4/17/2026 | Contingent | $649,900$406/sqft |
Source: MRED as distributed by MLS GRID #12562189 Report a problem | ||
| 11/21/2025 | Listed for sale | $649,900$406/sqft |
Source: MRED as distributed by MLS GRID #12522245 Report a problem | ||
Public tax history
| Year | Property taxes | Tax assessment |
|---|---|---|
| 2024 | $6,970 +5.3% | $22,360 |
| 2023 | $6,620 +3.4% | $22,360 |
| 2022 | $6,404 -11.8% | $22,360 |
| 2021 | $7,262 +1.5% | $22,360 |
| 2020 | $7,153 +314.3% | $22,360 +271.4% |
| 2019 | $1,726 -55.4% | $6,020 -51.7% |
| 2018 | $3,875 -59.3% | $12,470 -60.1% |
| 2017 | $9,526 +7.5% | $31,243 |
| 2016 | $8,859 +11.7% | $31,243 +21% |
| 2015 | $7,931 +1% | $25,813 -0.2% |
| 2014 | $7,852 +2.6% | $25,869 |
| 2013 | $7,651 | $25,869 |
Find assessor info on the county website
Monthly payment
Est. payment
Payment breakdown
Explore the cost of this home by adjusting the details. Changes won't be saved.Climate risks
Neighborhood: 60067
Nearby schools
GreatSchools rating
- 5/10Gray M Sanborn Elementary SchoolGrades: PK-5Distance: 1.7 mi
- 5/10Walter R Sundling Jr High SchoolGrades: 6-8Distance: 0.7 mi
- 8/10Palatine High SchoolGrades: 9-12Distance: 2.2 mi
Schools provided by the listing agent
- Elementary: Gray M Sanborn Elementary School
- Middle: Walter R Sundling Middle School
- High: Palatine High School
- District: 15
Source: MRED as distributed by MLS GRID. This data may not be complete. We recommend contacting the local school district to confirm school assignments for this home.
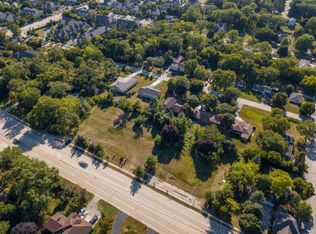
- $31,1701.96 Acres896 N Quentin Rd, Hoffman Estates, IL 60067Off Market
- $223,6000.395 Acres900 N Quentin Rd, Palatine, IL 60067Off Market
- $80,0701.9 Acres874 N Quentin Rd, Palatine, IL 60067Off Market
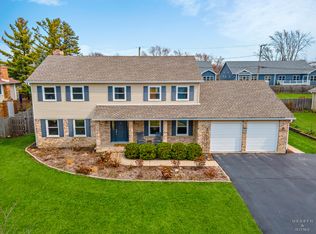
- $643,5004 bd3 ba2.9k sqft913 N Franklin Ave, Palatine, IL 60067Sold
- $60,2000.558 Acres910 N Quentin Rd, Palatine, IL 60067Off Market
- $512,9003 bd4 ba1.7k sqft925 N Franklin Ave, Palatine, IL 60067Off Market
- $573,6003 bd2 ba2.3k sqft901 N Franklin Ave, Palatine, IL 60067Off Market
- $---- bd-- ba-- sqft862 N Quentin Rd, Palatine, IL 60067Off Market
A local agent can set up tours, give advice and negotiate with sellers.
A local lender can help you make sure your offer is ready when you are.
Similar homes
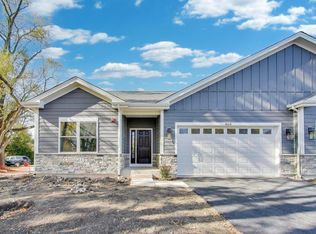
- $659,9003 bd2 ba1.6k sqft805 W Poplar St, Palatine, IL 60067Active
 MLS ID #12683623, Amy Diamond, @properties Christie's International Real Estate. MRED as distributed by MLS GRID
 - $724,5004 bd3 ba2.3k sqft5502 Groveside Ln, Rolling Meadows, IL 60008New
 MLS ID #12717050, Mark Kloss, @properties Christie's International Real Estate. MRED as distributed by MLS GRID
 - $675,0004 bd3 ba2.3k sqft3273 Merrimac Ln, Long Grove, IL 60047Active
 MLS ID #12677395, Dawn Galway, RE/MAX Plaza. MRED as distributed by MLS GRID
 - $649,9903 bd3 ba1.9k sqft104 Sterling Dr, Lincolnshire, IL 60069Active
 MRED as distributed by MLS GRID
 - $440,0003 bd3 ba1.7k sqft2390 N Newberry Ln, Palatine, IL 60074ActiveMLS ID #12656854, Ivana Dimitrievska, RE/MAX Top Performers. MRED as distributed by MLS GRID
- $650,0002 bd2 ba1.7k sqft19 Marina Dr, Des Plaines, IL 60016Re-activatedMLS ID #12600381, Jordan Brugioni, Jameson Sotheby's International Realty. MRED as distributed by MLS GRID
- $674,9003 bd4 ba2k sqft231 N West St #0, Wheaton, IL 60187NewMLS ID #12720641, Holley Kedzior, Compass. MRED as distributed by MLS GRID
- $724,9903 bd2 ba1.7k sqft1452 Somerset Pl, Barrington, IL 60010ActiveMLS ID #12704115, Trevor Pauling, john greene, Realtor. MRED as distributed by MLS GRID
- $650,0003 bd2 ba1.2k sqft656 Jon Ln, Des Plaines, IL 60016ActiveMLS ID #12700138, Kathy Laudando, @properties Christie's International Real Estate. MRED as distributed by MLS GRID
- $595,0004 bd3 ba2.2k sqft1111 Plum Grove Cir, Buffalo Grove, IL 60089ActiveMLS ID #12692489, Yevhen Hurtovyi, Realta Real Estate. MRED as distributed by MLS GRID
- $679,9003 bd3 ba2.2k sqft1420 Madison Dr, Buffalo Grove, IL 60089ActiveMLS ID #12707266, Sabina Wunderlich, Keller Williams Success Realty. MRED as distributed by MLS GRID
- $424,9003 bd2 ba1.4k sqft1420 Cooper Rd, Hoffman Estates, IL 60169NewMLS ID #12717016, Hasan Elmaz, Dreams & Keys Real Estate Group. MRED as distributed by MLS GRID
- $569,9003 bd3 ba1.9k sqft1534 Slade Way, Des Plaines, IL 60018NewMLS ID #12695478, John Fadulu, Coldwell Banker Realty. MRED as distributed by MLS GRID
- $615,0004 bd2 ba1.5k sqft1430 E Emmerson Ln, Mount Prospect, IL 60056ActiveMLS ID #12703108, Katarzyna Wasik, HomeSmart Connect LLC. MRED as distributed by MLS GRID
- $699,9002 bd2 ba1.4k sqft22164 W Casa Bella Vw, Kildeer, IL 60047ActiveMLS ID #12702585, Scott Ottenheimer, Compass. MRED as distributed by MLS GRID
- $644,9004 bd3 ba2.2k sqft297 E Lakeview Ave, Round Lake Beach, IL 60073ActiveMLS ID #12674732, Rachael West, eXp Realty. MRED as distributed by MLS GRID
- $558,5003 bd2 ba1.4k sqft38W715 Huntley Rd, West Dundee, IL 60118ActiveMLS ID #12556675, Fran Dugo, Your Choice Real Estate Serv. MRED as distributed by MLS GRID
- $525,0003 bd2 ba1.7k sqft3 W White Oak St, Arlington Heights, IL 60005ActiveMLS ID #12707641, Holly Connors, @properties Christie's International Real Estate. MRED as distributed by MLS GRID
- $659,5005 bd2 ba2.1k sqft2913 W Sibley St, Park Ridge, IL 60068ActiveMLS ID #12694080, Boris Oberman, Realty Advisors Elite LLC. MRED as distributed by MLS GRID
- $424,0003 bd2 ba1.2k sqft790 Evergreen Ln, Hoffman Estates, IL 60169ActiveMLS ID #12709473, Sam Romano, Gold Star Team Realty LLC. MRED as distributed by MLS GRID
