Charming cedar Colonial nestled on a private, wooded and landscaped lot in sought-after Queensbury -- where Adirondack character meets everyday convenience. This well-appointed home features a formal dining room, eat-in kitchen, main-level laundry, and sliding doors leading to a deck and patio perfect for outdoor entertaining. The finished space in basement adds valuable flexible living space, while zoned natural gas heat, and under-residence garage parking round out this move-in ready package. Top-rated Queensbury schools, minutes to Lake George and West Mountain-- this one checks every box!
Pending
$499,000
9 Amethyst Drive, Queensbury, NY 12804
4beds
2,400sqft
Single Family Residence, Residential
Built in 1998
0.75 Acres Lot
$496,900 Zestimate®
$208/sqft
$5/mo HOA
What's special
Charming cedar colonialMain-level laundryZoned natural gas heatFormal dining roomUnder-residence garage parkingEat-in kitchen
- 40 days |
- 185 |
- 8 |
Likely to sell faster than
Zillow last checked:
Listing updated:
Listed by:
Adirondack Realty Group 518-222-3849,
Deanna Wrye 518-955-6751
Source: Global MLS,MLS#: 202620127
Facts & features
Interior
Bedrooms & bathrooms
- Bedrooms: 4
- Bathrooms: 2
- Full bathrooms: 2
Bedroom
- Level: Second
Bedroom
- Level: Second
Bedroom
- Level: Second
Bedroom
- Level: Second
Full bathroom
- Level: First
Full bathroom
- Level: Second
Dining room
- Level: First
Family room
- Level: First
Kitchen
- Level: First
Laundry
- Level: First
Heating
- Baseboard, Natural Gas, Wood Stove
Cooling
- Window Unit(s)
Appliances
- Included: Dishwasher, Double Oven
- Laundry: Upper Level
Features
- Eat-in Kitchen
- Basement: Heated,Walk-Out Access
- Number of fireplaces: 2
- Fireplace features: Basement
Interior area
- Total structure area: 2,400
- Total interior livable area: 2,400 sqft
- Finished area above ground: 2,400
- Finished area below ground: 190
Property
Parking
- Total spaces: 6
- Parking features: Driveway
- Garage spaces: 2
- Has uncovered spaces: Yes
Lot
- Size: 0.75 Acres
Details
- Parcel number: 523400 308.14129
- Special conditions: Standard
Construction
Type & style
- Home type: SingleFamily
- Architectural style: Colonial
- Property subtype: Single Family Residence, Residential
Materials
- Cedar
- Roof: Asphalt
Condition
- New construction: No
- Year built: 1998
Utilities & green energy
- Electric: 150 Amp Service
- Sewer: Septic Tank
- Water: Public
Community & HOA
Community
- Security: Smoke Detector(s), Carbon Monoxide Detector(s)
HOA
- Has HOA: Yes
- Amenities included: None
- Services included: Maintenance Grounds
- HOA fee: $60 annually
Location
- Region: Queensbury
Financial & listing details
- Price per square foot: $208/sqft
- Tax assessed value: $386,700
- Annual tax amount: $6,975
- Date on market: 6/20/2026
Estimated market value
$496,900
$472,000 - $522,000
$2,957/mo
Price history
| Date | Event | Price |
|---|---|---|
| 7/1/2026 | Pending sale | $499,000$208/sqft |
Source:  Global MLS #202620127 Report a problem Global MLS #202620127 Report a problem | ||
| 6/20/2026 | Listed for sale | $499,000+77%$208/sqft |
Source: Global MLS #202620127 Report a problem | ||
| 1/29/2019 | Sold | $282,000-1%$118/sqft |
Source: Global MLS #183200 Report a problem | ||
| 1/23/2019 | Pending sale | $284,900$119/sqft |
Source: HUNT Real Estate ERA #183200 Report a problem | ||
| 11/27/2018 | Price change | $284,900-1.4%$119/sqft |
Source: Hunt ERA - GF #183200 Report a problem | ||
| 10/13/2018 | Price change | $289,000-3.3%$120/sqft |
Source: Hunt ERA - GF #183200 Report a problem | ||
| 9/13/2018 | Listed for sale | $299,000+12.2%$125/sqft |
Source: Hunt ERA - GF #183200 Report a problem | ||
| 6/11/2010 | Sold | $266,500-1.3%$111/sqft |
Source: Global MLS #201012214 Report a problem | ||
| 3/23/2010 | Price change | $269,900-1.9%$112/sqft |
Source: CENTURY 21 Boyle Realty #107844 Report a problem | ||
| 2/6/2010 | Listed for sale | $275,000+8.3%$115/sqft |
Source: CENTURY 21 Boyle Realty #107844 Report a problem | ||
| 10/27/2005 | Sold | $254,000+120.5%$106/sqft |
Source: Public Record Report a problem | ||
| 8/7/1998 | Sold | $115,196$48/sqft |
Source: Public Record Report a problem | ||
Public tax history
| Year | Property taxes | Tax assessment |
|---|---|---|
| 2025 | -- | $348,000 |
| 2024 | -- | $348,000 +25.1% |
| 2023 | -- | $278,100 |
| 2022 | -- | $278,100 |
| 2021 | -- | $278,100 -0.1% |
| 2020 | -- | $278,400 -1.7% |
| 2019 | -- | $283,100 +17.4% |
| 2018 | -- | $241,200 -3.1% |
| 2017 | $5,006 | $249,000 |
| 2016 | -- | $249,000 |
| 2015 | -- | $249,000 +35.8% |
| 2014 | -- | $183,300 |
| 2013 | -- | $183,300 |
| 2012 | -- | $183,300 |
| 2011 | -- | $183,300 |
| 2010 | -- | $183,300 |
| 2009 | -- | $183,300 |
| 2008 | -- | $183,300 |
| 2007 | -- | $183,300 |
| 2006 | -- | $183,300 |
| 2005 | -- | $183,300 +57.3% |
| 2004 | -- | $116,500 |
| 2002 | -- | $116,500 |
| 2001 | -- | $116,500 |
| 2000 | -- | $116,500 |
Find assessor info on the county website
Monthly payment
Climate risks
Neighborhood: 12804
Nearby schools
GreatSchools rating
- 6/10Queensbury Elementary SchoolGrades: PK-4Distance: 3 mi
- 7/10Queensbury Middle SchoolGrades: 6-8Distance: 2.8 mi
- 5/10Queensbury Senior High SchoolGrades: 9-12Distance: 2.7 mi
Schools provided by the listing agent
- Elementary: Queensbury
- High: Queensbury Senior
Source: Global MLS. This data may not be complete. We recommend contacting the local school district to confirm school assignments for this home.
- $483,8003 bd2 ba2k sqft11 Amethyst Dr, Queensbury, NY 12804Off Market
- $520,6004 bd3 ba2.1k sqft7 Amethyst Dr, Queensbury, NY 12804Off Market

- $487,6003 bd3 ba1.8k sqft5 Amethyst Dr, Queensbury, NY 12804Off Market
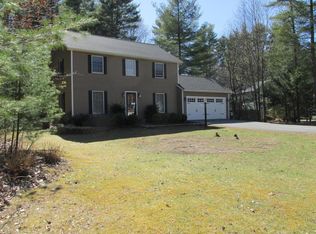
- $461,3003 bd1 ba2.3k sqft101 Pitcher Rd, Queensbury, NY 12804Off Market
- $442,1003 bd2 ba2.2k sqft109 Pitcher Rd, Queensbury, NY 12804Off Market
- $481,500-- bd3 ba2.1k sqft13 Amethyst Dr, Queensbury, NY 12804Off Market
- $441,9003 bd2 ba1.8k sqft95 Pitcher Rd, Queensbury, NY 12804Off Market
- $628,7003 bd2 ba1.9k sqft3 Amethyst Dr, Queensbury, NY 12804Off Market
A local agent can set up tours, give advice and negotiate with sellers.
Similar homes
- $599,0004 bd3 ba3k sqft4 Lantern Hill Road, Queensbury, NY 12804Active
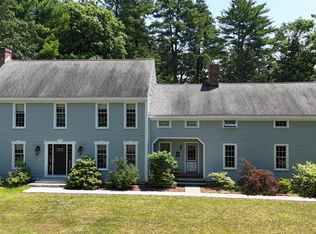 MLS ID #202621137, Pamela Hawley Dean, Listing by: Davies-Davies & Assoc Real Est. Global MLS
 - $629,9004 bd3 ba3.4k sqft20 Lantern Hill Road, Queensbury, NY 12804Active
 MLS ID #202619292, Angela Cugini-Girard, Listing by: eXp Realty. Global MLS
 - $529,0003 bd4 ba2.3k sqft20 Butternut Hill Drive, Queensbury, NY 12804Active
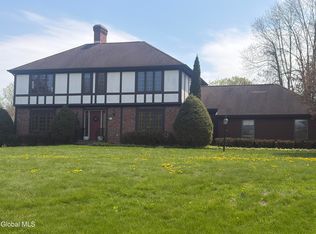 MLS ID #202620631, Danielle Allen, Listing by: Crosspoint Realty. Global MLS
 - $409,0004 bd3 ba2.2k sqft163 Aviation Road, Queensbury, NY 12804Active
 MLS ID #202620814, Christopher Maley, Listing by: Miranda Real Estate Group Inc. Global MLS
 - $674,9004 bd4 ba2.2k sqft751 Corinth Road, Queensbury, NY 12804ActiveMLS ID #202613949, Jill Tefft, Listing by: KW Platform. Global MLS
- $624,9004 bd3 ba2.4k sqft29 Barrington Drive, Gansevoort, NY 12831ActiveMLS ID #202621202, Teresa L DeAngelo, Listing by: Hunt ERA. Global MLS
- $645,0004 bd4 ba2.2k sqft19 Highpointe Drive, Queensbury, NY 12804ActiveMLS ID #202621512, Krista LeMay, Listing by: Luxe Key Realty. Global MLS
- $509,9003 bd2 ba1.4k sqft176 Montray Road, Queensbury, NY 12804ActiveMLS ID #202618085, Damian Clute, Listing by: Howard Hanna Capital Inc. Global MLS
- $604,0003 bd4 ba3k sqft96 Hunter Lane, Queensbury, NY 12804ActiveMLS ID #202613548, Kimberly Scott, Listing by: Julie & Co Realty LLC. Global MLS
- $520,0004 bd3 ba2k sqft741 Howe Road, Lake Luzerne, NY 12846ActiveMLS ID #202616716, Mary Beth Arnold, Listing by: Field Realty. Global MLS
- $424,9003 bd2 ba2k sqft99 Kings Road, Corinth, NY 12822ActiveMLS ID #202620890, Robert Saumell Jr., Listing by: KW Platform. Global MLS
- $579,9003 bd2 ba1.5k sqft10 Wolfe Road, Queensbury, NY 12804ActiveMLS ID #202612554, Angela Cugini-Girard, Listing by: eXp Realty. Global MLS
- $499,9993 bd3 ba1.7k sqft170 Ballou Road, Porter Corners, NY 12859ActiveMLS ID #202622410, Stephen M McCormick, Listing by: Tier One Real Estate Pros LLC. Global MLS
- $469,0003 bd2 ba1.4k sqft91 Sewell Street, Lake George, NY 12845ActiveMLS ID #202621005, Julie A Snyder, Listing by: Howard Hanna. Global MLS
- $389,9003 bd2 ba1.7k sqft595 Gansevoort Road, Moreau, NY 12803ActiveMLS ID #202621048, Angela Cugini-Girard, Listing by: eXp Realty. Global MLS
- $525,0003 bd3 ba1.7k sqft28 Lincoln Mountain Road, Greenfield Center, NY 12833ActiveMLS ID #202621387, Julia Audi, Listing by: Howard Hanna Capital Inc. Global MLS
- $525,0005 bd3 ba1.8k sqft41 Hogsback Road, Greenwich, NY 12834ActiveMLS ID #202621892, Constance Tucker, Listing by: Howard Hanna. Global MLS
- $450,0004 bd3 ba2.1k sqft379 County Route 68, Saratoga Springs, NY 12866ActiveMLS ID #202615951, Ralph M Harvey, Listing by: ListWithFreedom.com. Global MLS
- $699,9003 bd2 ba1.7k sqft11 Elsies Way, Queensbury, NY 12804ActiveMLS ID #202619113, Jennifer Ball, Listing by: Hunt ERA. Global MLS
- $299,9003 bd2 ba1.4k sqft10 Bluebird Road, South Glens Falls, NY 12803ActiveMLS ID #202622751, Daniel N Starks, Listing by: Real Broker NY LLC. Global MLS
