Welcome to Your Turn-Key Haven in Sunny Sundridge!Prepare to be charmed by this beautifully maintained,move-in-ready bungalow situated on a spacious corner lot.This property offers the perfect layout for retirees,families,or anyone seeking a peaceful northern retreat.From the moment you pull up,the outstanding curb appeal catches your eye,highlighted by the gorgeous custom-built front steps and railing installed in 2025.A spacious asphalt driveway easily accommodates 2+ vehicles,leading up to the attached single-car garage.Shingles installed in 2024.Inside,you are greeted by a warm and inviting layout anchored by beautiful hardwood floors.The main level is designed for effortless daily living,featuring three comfortable bedrooms,one and a half bathrooms,and the ultimate convenience of main-floor laundry.In the dining area,natural light pours into the home and leads to a seamless walk-out to the backyard.Step outside onto the expansive 16ftx10.5ft deck,where a premium electric awning stands ready to provide shade on warm summer afternoons.The deck leads to a stone patio pathway to a private little garden full of perennials. What truly sets this home apart is the extensive list of high-end mechanical upgrades and premium features.You will love the convenience of custom electric blinds and the reassurance of a top-of-the-line clean water system.The home is equipped with a 2018 furnace featuring a built-in humidifier,an owned hot water tank to save you from monthly rental fees,and a 'Generac' generator set to kick on automatically during a power outage.Best of all,the municipal sewer levy has already been paid in full!To make this package even sweeter,there is an incredible opportunity to purchase the vacant lot directly behind the property.This adjacent lot also features a fully paid sewer levy,giving you the rare option to secure ultimate backyard privacy or future building potential!
Under contract
C$498,000
9 Ann St, Sundridge, ON P0A 1Z0
3beds
2baths
Single Family Residence
Built in ----
0 Square Feet Lot
$-- Zestimate®
C$--/sqft
C$-- HOA
What's special
Spacious corner lotOutstanding curb appealAttached single-car garageBeautiful hardwood floorsWarm and inviting layoutThree comfortable bedroomsMain-floor laundry
- 5 days |
- 0 |
- 0 |
Zillow last checked:
Listing updated:
Listed by:
Century 21 Blue Sky Region Realty Inc., Brokerage
Source: TRREB,MLS®#: X13575564 Originating MLS®#: North Bay and Area REALTORS Association
Originating MLS®#: North Bay and Area REALTORS AssociationFacts & features
Interior
Bedrooms & bathrooms
- Bedrooms: 3
- Bathrooms: 2
Primary bedroom
- Level: Main
- Dimensions: 4.08 x 3.12
Bedroom 2
- Level: Main
- Dimensions: 4.34 x 3.03
Bedroom 3
- Level: Main
- Dimensions: 3.25 x 2.88
Bathroom
- Level: Main
- Dimensions: 2.42 x 0.78
Bathroom
- Level: Main
- Dimensions: 3.15 x 2.47
Dining room
- Level: Main
- Dimensions: 3.22 x 2.6
Foyer
- Level: Main
- Dimensions: 1.58 x 1.33
Kitchen
- Level: Main
- Dimensions: 6.1 x 2.59
Living room
- Level: Main
- Dimensions: 5.99 x 4.81
Heating
- Forced Air, Gas
Cooling
- Central Air
Appliances
- Included: Water Heater Owned, Water Treatment
Features
- Basement: Full,Unfinished
- Has fireplace: No
Interior area
- Living area range: 1100-1500 null
Video & virtual tour
Property
Parking
- Total spaces: 4
- Parking features: Private, Garage Door Opener
- Has garage: Yes
Features
- Patio & porch: Deck
- Exterior features: Year Round Living, Privacy
- Pool features: None
Lot
- Size: 0 Square Feet
- Features: Golf, Lake/Pond, Library, Rec./Commun.Centre, School, School Bus Route, Irregular Lot
Details
- Parcel number: 520730030
- Other equipment: Generator - Partial
Construction
Type & style
- Home type: SingleFamily
- Architectural style: Bungalow
- Property subtype: Single Family Residence
Materials
- Brick Front, Vinyl Siding
- Foundation: Concrete Block
- Roof: Asphalt Shingle
Utilities & green energy
- Sewer: Sewer
- Water: Drilled Well
Community & HOA
Community
- Security: Carbon Monoxide Detector(s), Smoke Detector(s)
Location
- Region: Sundridge
Financial & listing details
- Annual tax amount: C$4,618
- Date on market: 7/17/2026
Century 21 Blue Sky Region Realty Inc., Brokerage
Century 21 Blue Sky Region Realty Inc., Brokerage
By pressing Contact Agent, you agree that the real estate professional identified above may call/text you about your search, which may involve use of automated means and pre-recorded/artificial voices. You don't need to consent as a condition of buying any property, goods, or services. Message/data rates may apply. You also agree to our Terms of Use. Zillow does not endorse any real estate professionals. We may share information about your recent and future site activity with your agent to help them understand what you're looking for in a home.
Price history
Price history is unavailable.
Public tax history
Tax history is unavailable.
Climate risks
Neighborhood: P0A
Nearby schools
GreatSchools rating
No schools nearby
We couldn't find any schools near this home.
- C$299,0003 bd1 ba-- sqft34 Queen St, Sundridge, ON P0A1Z0For Sale

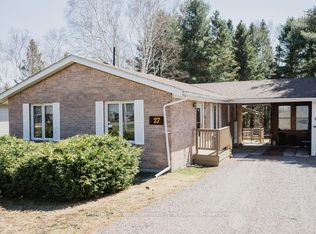
- C$399,9003 bd2 ba-- sqft27 Queen St, Sundridge, ON P0A1Z0For Sale
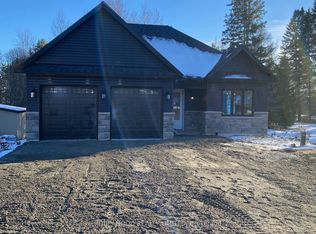
- C$377,7002 bd1 ba-- sqft35 John St, Sundridge, ON P0A1Y0For Sale

- C$2,8002 bd2 ba-- sqft41 Queen St, Sundridge, ON P0A1Z0For Rent
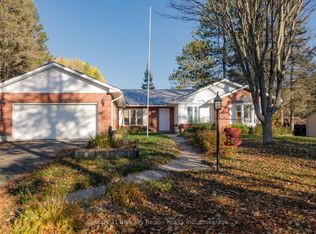
- C$---- bd-- ba-- sqft0 Paget St, Sundridge, ON P0A1Z0Off Market
- C$769,9006 bd3 ba-- sqft18 Murray St, Sundridge, ON P0A1Z0For Sale
- C$649,0004 bd4 ba-- sqft21 Birchwood Dr, Sundridge, ON P0A1Z0For Sale
- C$599,0001.7 Square FeetLOT 1 Greenwood Rd, Sundridge, ON P0A1Z0Lot/Land
Similar homes
- C$599,9003 bd3 ba-- sqft12 Robert St, Sundridge, ON P0A 1Z0For Sale
 MLS ID #X13583376, Century 21 Blue Sky Region Realty Inc.. TRREB
 - C$399,9003 bd2 ba-- sqft27 Queen St, Sundridge, ON P0A 1Z0For SaleMLS ID #X13480348, Coldwell Banker Thompson Real Estate. TRREB
- C$430,0003 bd2 ba-- sqft23 Golf Ln, Strong, ON P0A 1Z0For Sale
 MLS ID #X13591806, Coldwell Banker Thompson Real Estate. TRREB
 - C$599,0003 bd2 ba-- sqft49 High St, Strong, ON P0A 1Z0For Sale
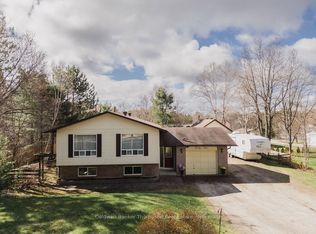 MLS ID #X13142336, Coldwell Banker Thompson Real Estate. TRREB
 - C$625,0004 bd3 ba-- sqft9 Murray St, Sundridge, ON P0A 1Z0For SaleMLS ID #X13481978, Coldwell Banker Thompson Real Estate. TRREB
- C$649,0006 bd4 ba-- sqft12 Murray St, Sundridge, ON P0A 1Z0For SaleMLS ID #X13545586, Royal LePage Lakes Of Muskoka Realty. TRREB
- C$449,0002 bd1 ba-- sqft42 Murray St, Sundridge, ON P0A 1Z0For SaleMLS ID #X12444949, Coldwell Banker Thompson Real Estate. TRREB
- C$479,0003 bd1 ba-- sqft161 Forest Lake Rd, Strong, ON P0A 1Z0For SaleMLS ID #X13025786, Royal LePage Lakes Of Muskoka Realty. TRREB
- C$649,0004 bd4 ba-- sqft21 Birchwood Dr, Sundridge, ON P0A 1Z0For SaleMLS ID #X12869130, Coldwell Banker Thompson Real Estate. TRREB
- C$587,0005 bd4 ba-- sqft79 Oakridge Dr, Strong, ON P0A 1Z0For SaleMLS ID #X13215108, Coldwell Banker Thompson Real Estate. TRREB
- C$425,0003 bd1 ba-- sqft770 Forest Lake Rd, Joly, ON P0A 1Z0For SaleMLS ID #X13591940, RE/MAX Professionals North. TRREB
- C$289,9002 bd1 ba-- sqft75 Park St, Sundridge, ON P0A 1Z0For SaleMLS ID #X13570684, Royal LePage Lakes Of Muskoka Realty. TRREB
- C$499,0002 bd1 ba-- sqft1772 Leighton Rd, Machar, ON P0A 1X0For SaleMLS ID #X13514720, Century 21 Blue Sky Region Realty Inc., Brokerage. TRREB
- C$377,7002 bd1 ba-- sqft35 John St, Sundridge, ON P0A 1Y0For SaleMLS ID #X13446086, Coldwell Banker Thompson Real Estate. TRREB
- C$479,9004 bd2 ba-- sqft13 Toronto Ave, South River, ON P0A 1Z0For SaleMLS ID #X13070412, Keller Williams Experience Realty. TRREB
- C$375,0002 bd1 ba-- sqft71 Park St, Sundridge, ON P0A 1Z0For SaleMLS ID #X13226224, Coldwell Banker Thompson Real Estate. TRREB
- C$322,0003 bd1 ba-- sqft15 Barrie St, Sundridge, ON P0A 1Z0For SaleMLS ID #X13063738, Realty Executives Plus Ltd. TRREB
- C$745,9004 bd2 ba-- sqft16 Albert St, Sundridge, ON P0A 1Z0For SaleMLS ID #X13164904, Realty Executives Plus Ltd. TRREB
- C$479,9002 bd2 ba-- sqft160 Centre St, Burk's Falls, ON P0A 1C0For SaleMLS ID #X13586458, PG DIRECT REALTY LTD.. TRREB
- C$429,9995 bd2 ba-- sqft7 Fitz Ave, South River, ON P0A 1X0For SaleMLS ID #X13564040, EASY LIST REALTY LTD.. TRREB
