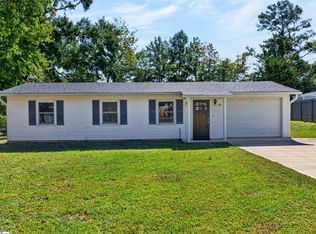
Set on .82 acres in Travelers Rest, 9 Avebury Court gives you extra space and privacy while still being just 10 minutes from downtown Travelers Rest. This 3-bedroom, 2-bath home has been freshly painted throughout, creating a bright, clean interior that is ready for its next owner. The generous lot provides plenty of room to enjoy the outdoors, garden, entertain or simply take advantage of the added breathing room. With a convenient location near downtown Travelers Rest, dining, shopping and the Swamp Rabbit Trail, this home combines everyday comfort with easy access to everything the area has to enjoy.
For sale
Price cut: $10K (10/13)
$329,900
9 Avebury Ct, Travelers Rest, SC 29690
3beds
1,572sqft
Single Family Residence, Residential
Built in 2007
0.82 Acres Lot
$325,500 Zestimate®
$210/sqft
$-- HOA
What's special
Generous lotFreshly painted throughoutBright clean interior
- 47 days
- 1,537
- 157
Likely to sell faster than
Zillow last checked:
Listing updated:
Listed by:
Landen Hamrick 864-887-8310,
RE/MAX Reach
Source: Greater Greenville AOR,MLS#: 1604830
Facts & features
Interior
Bedrooms & bathrooms
- Bedrooms: 3
- Bathrooms: 2
- Full bathrooms: 2
- Main level bathrooms: 2
- Main level bedrooms: 3
Rooms
- Room types: Laundry
Primary bedroom
- Area: 210
- Dimensions: 15 x 14
Bedroom 2
- Area: 144
- Dimensions: 12 x 12
Bedroom 3
- Area: 132
- Dimensions: 12 x 11
Primary bathroom
- Features: Full Bath, Shower Only, Walk-In Closet(s)
- Level: Main
Dining room
- Area: 88
- Dimensions: 11 x 8
Kitchen
- Area: 99
- Dimensions: 11 x 9
Living room
- Area: 323
- Dimensions: 19 x 17
Heating
- Electric
Cooling
- Electric
Appliances
- Included: Cooktop, Dishwasher, Disposal, Refrigerator, Electric Oven, Microwave, Electric Water Heater
- Laundry: 1st Floor, Walk-in, Laundry Room
Features
- High Ceilings, Ceiling Fan(s), Ceiling Smooth, Walk-In Closet(s), Laminate Counters, Pantry
- Flooring: Carpet, Laminate
- Doors: Storm Door(s)
- Windows: Storm Window(s)
- Basement: None
- Attic: Permanent Stairs,Storage
- Number of fireplaces: 1
- Fireplace features: None
Interior area
- Total interior livable area: 1,572 sqft
Property
Parking
- Total spaces: 2
- Parking features: Attached, Side/Rear Entry, Workshop in Garage, Key Pad Entry, Paved, Concrete
- Attached garage spaces: 2
- Has uncovered spaces: Yes
Features
- Levels: One
- Stories: 1
- Patio & porch: Patio, Front Porch, Rear Porch
Lot
- Size: 0.82 Acres
- Features: Cul-De-Sac, Few Trees, 1/2 - Acre
- Topography: Level
Details
- Parcel number: 0499040102900
Construction
Type & style
- Home type: SingleFamily
- Architectural style: Ranch,Craftsman
- Property subtype: Single Family Residence, Residential
Materials
- Vinyl Siding
- Foundation: Slab
- Roof: Architectural
Condition
- Year built: 2007
Utilities & green energy
- Sewer: Public Sewer
- Water: Public
- Utilities for property: Cable Available, Underground Utilities
Community & HOA
Community
- Features: None
- Security: Smoke Detector(s)
- Subdivision: Glastonbury Village
HOA
- Has HOA: Yes
- Services included: Street Lights, By-Laws, Restrictive Covenants
Location
- Region: Travelers Rest
Financial & listing details
- Price per square foot: $210/sqft
- Tax assessed value: $282,060
- Annual tax amount: $1,173
- Date on market: 9/24/2026
Estimated market value
$325,500
$309,000 - $342,000
$1,875/mo
Price history
| Date | Event | Price |
|---|---|---|
| 10/13/2026 | Price change | $329,900-2.9%$210/sqft |
Source:  Greater Greenville AOR #1604830 Report a problem | ||
| 9/24/2026 | Listed for sale | $339,900+145.6%$216/sqft |
Source: Greater Greenville AOR #1604830 Report a problem | ||
| 9/28/2009 | Sold | $138,400-1.1%$88/sqft |
Source: Public Record Report a problem | ||
| 8/16/2009 | Price change | $139,900-3.5%$89/sqft |
Source: Stanley McAlister #1173820 Report a problem | ||
| 7/30/2009 | Price change | $144,900-3.3%$92/sqft |
Source: Stanley McAlister #1173820 Report a problem | ||
| 6/25/2009 | Listed for sale | $149,900-2.9%$95/sqft |
Source: Stanley McAlister #1173820 Report a problem | ||
| 10/19/2007 | Sold | $154,350$98/sqft |
Source: Public Record Report a problem | ||
Public tax history
| Year | Property taxes | Tax assessment |
|---|---|---|
| 2025 | $1,173 +5.7% | $193,560 +15% |
| 2024 | $1,111 -1.7% | $168,320 |
| 2023 | $1,130 +4.6% | $168,320 |
| 2022 | $1,080 +1.7% | $168,320 |
| 2021 | $1,062 +7.7% | $168,320 +15% |
| 2020 | $987 +0.7% | $146,370 |
| 2019 | $980 +1% | $146,370 |
| 2018 | $970 | $146,370 +2402.1% |
| 2017 | $970 +0.7% | $5,850 -96% |
| 2016 | $964 +5.2% | $146,370 |
| 2015 | $916 +2.4% | $146,370 +2.1% |
| 2014 | $894 +2.2% | $143,330 |
| 2013 | $875 +3% | $143,330 |
| 2012 | $850 +4.6% | -- |
| 2011 | $812 +0.6% | -- |
| 2010 | $807 | -- |
| 2009 | -- | -- |
| 2008 | -- | -- |
| 2007 | -- | -- |
| 2006 | -- | -- |
Find assessor info on the county website
Monthly payment
Est. payment
Payment breakdown
Explore the cost of this home by adjusting the details. Changes won't be saved.Climate risks
Neighborhood: 29690
Nearby schools
Schools provided by the listing agent
- Elementary: Gateway
- Middle: Blue Ridge
- High: Blue Ridge
Source: Greater Greenville AOR. This data may not be complete. We recommend contacting the local school district to confirm school assignments for this home.
Similar homes
- $325,0003 bd2 ba1.2k sqft2180 Tigerville Rd, Travelers Rest, SC 29690For Sale
 MLS ID #1600163, C Tim Keagy, BHHS C Dan Joyner - Midtown. Greater Greenville AOR
- $375,0004 bd2 ba1.6k sqft10 Morgan Ave, Travelers Rest, SC 29690For Sale
 MLS ID #1608225, Heidi Nicholson, TLCOX and Company. Greater Greenville AOR
- $349,9003 bd2 ba1.7k sqft6 Pine Hill Dr, Travelers Rest, SC 29690For Sale
 MLS ID #20307036, Andrew Lamkin, EXP Realty LLC. WUMLS
- $335,0003 bd2 ba1.2k sqft12 Paris View Dr, Travelers Rest, SC 29690For Sale
 MLS ID #1608683, Matthew Payne, Howard Hanna Beverly Hanks. Greater Greenville AOR
