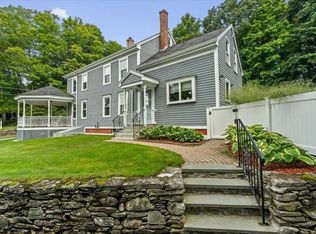
A rare and distinctive antique residence on 2+ private acres in one of Boylston’s most sought-after neighborhoods. Originally built in the 1700s and relocated in 1975, the home blends historic charm with thoughtful updates, including a Buderus heating system (2022), fully replaced septic (2019), and brand new circular driveway (2024). Features include hard-pine floors, latchkey doors, four interior brick fireplaces, and a kitchen with a Jøtul wood stove. The expanded first-floor layout offers multiple gathering & living spaces, including an all-glass heated sunroom, and excellent flow for entertaining. The second floor has a primary suite with a walk-in closet, full bath, and jacuzzi tub. There are also two additional large bedrooms, another full bathroom and a versatile sitting or second office area(bonus room). Outdoors, enjoy a new patio (2025), underground sprinklers, and beautifully maintained grounds. Private setting with underground utilities and convenient highway access.
Pending
$995,000
9 Bay Path Dr, Boylston, MA 01505
3beds
3,320sqft
Single Family Residence
Built in 1750
2.28 Acres Lot
$942,800 Zestimate®
$300/sqft
$-- HOA
What's special
Underground sprinklersNew patioExpanded first-floor layoutBeautifully maintained groundsHistoric charmAll-glass heated sunroomHard-pine floors
- 110 days
- 83
- 0
Zillow last checked:
Listing updated:
Listed by:
Jackie Cohen 508-633-7658,
Coldwell Banker Realty - Worcester 508-795-7500
Source: MLS PIN,MLS#: 73524713
Facts & features
Interior
Bedrooms & bathrooms
- Bedrooms: 3
- Bathrooms: 3
- Full bathrooms: 2
- 1/2 bathrooms: 1
Primary bedroom
- Features: Bathroom - 3/4, Walk-In Closet(s), Flooring - Wood
- Level: Second
- Area: 235.63
- Dimensions: 14.5 x 16.25
Bedroom 2
- Features: Closet, Flooring - Wood
- Level: Second
- Area: 213.26
- Dimensions: 15.42 x 13.83
Bedroom 3
- Features: Closet, Flooring - Wood
- Level: Second
- Area: 204.27
- Dimensions: 15.42 x 13.25
Primary bathroom
- Features: Yes
Bathroom 1
- Features: Bathroom - Half
- Level: First
- Area: 27.81
- Dimensions: 6.42 x 4.33
Bathroom 2
- Features: Bathroom - 3/4, Bathroom - With Shower Stall
- Level: Second
- Area: 41.89
- Dimensions: 9.67 x 4.33
Bathroom 3
- Features: Bathroom - Full, Bathroom - With Tub & Shower
- Level: Second
- Area: 43.75
- Dimensions: 8.33 x 5.25
Dining room
- Features: Flooring - Wood
- Level: First
- Area: 213.26
- Dimensions: 15.42 x 13.83
Kitchen
- Features: Wood / Coal / Pellet Stove, Beamed Ceilings, Flooring - Wood, Countertops - Stone/Granite/Solid, Breakfast Bar / Nook, Exterior Access, Slider
- Level: First
- Area: 250.52
- Dimensions: 15.42 x 16.25
Living room
- Features: Skylight, Closet, Flooring - Wood
- Level: First
- Area: 432.44
- Dimensions: 23.17 x 18.67
Office
- Features: Fireplace, Flooring - Wood
- Level: First
- Area: 208.13
- Dimensions: 15.42 x 13.5
Heating
- Baseboard, Oil, Fireplace
Cooling
- Dual, Other
Appliances
- Included: Range, Dishwasher, Microwave, Refrigerator, Washer, Dryer
- Laundry: Closet - Walk-in, Closet - Cedar, In Basement
Features
- Closet, Office, Sun Room, Den, Bonus Room, Wired for Sound
- Flooring: Tile, Hardwood, Pine, Flooring - Wood, Flooring - Stone/Ceramic Tile
- Basement: Full,Partially Finished,Bulkhead,Concrete,Unfinished
- Number of fireplaces: 4
- Fireplace features: Dining Room
Interior area
- Total structure area: 3,320
- Total interior livable area: 3,320 sqft
- Finished area above ground: 3,320
Property
Parking
- Total spaces: 12
- Parking features: Attached, Paved Drive, Off Street, Paved
- Attached garage spaces: 2
- Uncovered spaces: 10
Features
- Patio & porch: Patio
- Exterior features: Patio, Rain Gutters, Professional Landscaping, Sprinkler System
- Frontage length: 425.00
Lot
- Size: 2.28 Acres
- Features: Wooded
Details
- Parcel number: M:31 B:25,3737597
- Zoning: Res
Construction
Type & style
- Home type: SingleFamily
- Architectural style: Colonial
- Property subtype: Single Family Residence
Materials
- Frame
- Foundation: Concrete Perimeter
- Roof: Shingle
Condition
- Year built: 1750
Utilities & green energy
- Sewer: Private Sewer
- Water: Public
Community & HOA
Community
- Features: Public Transportation, Shopping, Medical Facility, Bike Path, Conservation Area, Highway Access, Public School
- Security: Security System
HOA
- Has HOA: No
Location
- Region: Boylston
Financial & listing details
- Price per square foot: $300/sqft
- Tax assessed value: $772,600
- Annual tax amount: $10,685
- Date on market: 6/27/2026
Estimated market value
$942,800
$896,000 - $990,000
$3,858/mo
Price history
| Date | Event | Price |
|---|---|---|
| 8/29/2026 | Pending sale | $995,000$300/sqft |
Source: MLS PIN #73524713 Report a problem | ||
| 7/6/2026 | Price change | $995,000-19.8%$300/sqft |
Source: MLS PIN #73524713 Report a problem | ||
| 5/27/2026 | Listed for sale | $1,240,000+210%$373/sqft |
Source: MLS PIN #73524713 Report a problem | ||
| 5/16/1988 | Sold | $400,000$120/sqft |
Source: Public Record Report a problem | ||
Public tax history
| Year | Property taxes | Tax assessment |
|---|---|---|
| 2025 | $10,685 +10.6% | $772,600 +10.5% |
| 2024 | $9,659 +1.9% | $699,400 +6.3% |
| 2023 | $9,477 +5.2% | $658,100 +15.7% |
| 2022 | $9,008 -6% | $568,700 +0.8% |
| 2021 | $9,580 +4% | $564,200 +1.3% |
| 2020 | $9,209 +8.1% | $556,800 +4.9% |
| 2019 | $8,516 -1.3% | $530,900 +3% |
| 2018 | $8,624 +3.8% | $515,500 |
| 2017 | $8,310 +5.7% | $515,500 +7.4% |
| 2016 | $7,861 -6% | $480,200 |
| 2015 | $8,360 +38% | $480,200 -7.3% |
| 2006 | $6,057 +0.4% | $518,100 |
| 2005 | $6,031 +10.4% | $518,100 +9.1% |
| 2004 | $5,464 -0.5% | $475,100 +19.7% |
| 2003 | $5,489 +0.8% | $396,900 +30.6% |
| 2001 | $5,448 +6.1% | $304,000 |
| 2000 | $5,135 | $304,000 |
Find assessor info on the county website
Monthly payment
Est. payment
Payment breakdown
Explore the cost of this home by adjusting the details. Changes won't be saved.Climate risks
Neighborhood: 01505
Nearby schools
Schools provided by the listing agent
- Elementary: Boylston Elementary
- Middle: Tahanto Regional
- High: Tahanto Regional
Source: MLS PIN. This data may not be complete. We recommend contacting the local school district to confirm school assignments for this home.

Similar homes
- $1,049,9003 bd2 ba2.4k sqft199 Main St, Shrewsbury, MA 01545For Sale
 MLS ID #73568619, Scott Dennett, Keller Williams Pinnacle Central. MLS PIN
 - $1,100,0005 bd4 ba3.3k sqft66 Malden St, West Boylston, MA 01583For Sale
 MLS ID #73564479, Kelleher Team, Coldwell Banker Realty - Worcester. MLS PIN
 - $949,0004 bd3 ba3.1k sqft78 Highland St, Holden, MA 01520For Sale
 MLS ID #73570773, Lisa Hugo, Coldwell Banker Realty - Worcester. MLS PIN
 - $874,9003 bd3 ba2.7k sqft188 South St, Berlin, MA 01503For Sale
 MLS ID #73556556, Adam Sinewitz, 29 Realty Group, Inc.. MLS PIN
