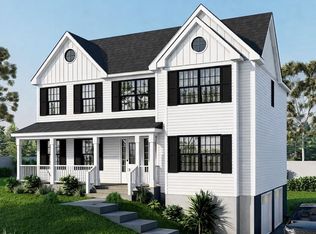
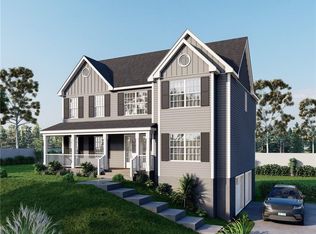
Introducing THE ELM — a stunning new build in the heart of the Town of Newburgh. This thoughtfully designed single-family home offers 4 bedrooms and 3 full baths, combining modern luxury with everyday comfort. The upper level features gleaming hardwood floors, a bright living room with vaulted ceilings and a gas fireplace, and a custom kitchen with granite countertops and an island with seating. The primary suite includes tray ceilings, a spacious walk-in closet, and a private bath with a double vanity and tiled shower.
The lower level adds even more living space with a large family room and second fireplace, an additional bedroom and full bath, a laundry room, and a 2-car garage. Energy-efficient heat pump systems ensure year-round comfort while keeping utility costs down.
Set within the picturesque Hudson Valley, Elm Farm Estates offers a warm, close-knit community surrounded by natural beauty. Enjoy easy access to local shops, restaurants, and conveniences. With 52 new construction homes and six carefully selected floor plans—ranging from elegant colonials to charming ranches and modern bi-levels—there’s a perfect fit for every lifestyle. Each home is designed with spacious layouts, contemporary finishes, and serene wooded surroundings.
Located just minutes from I-84 and I-87, Elm Farm Estates provides convenient commuting options, including quick access to neighboring towns and Metro North service to New York City, only 60 miles away. Newburgh continues to grow as a thriving hub for businesses and employment opportunities, making it an ideal place to call home.
Pending
$610,000
9 Black Gum Court, Newburgh, NY 12550
4beds
2,210sqft
Single Family Residence, Residential
Built in 2025
0.45 Acres Lot
$614,200 Zestimate®
$276/sqft
$-- HOA
What's special
Gas fireplaceSecond fireplaceContemporary finishesLaundry roomSpacious walk-in closetIsland with seatingSerene wooded surroundings
- 170 days |
- 5 |
- 1 |
Zillow last checked:
Listing updated:
Listed by:
eXp Realty 888-276-0630,
Ewa Kusmierek 845-494-0865
Source: OneKey® MLS as distributed by MLS GRID,MLS#: 945557
Facts & features
Interior
Bedrooms & bathrooms
- Bedrooms: 4
- Bathrooms: 3
- Full bathrooms: 3
Heating
- Other, Forced Air
Cooling
- Central Air
Appliances
- Included: Electric Water Heater
- Laundry: Laundry Room
Features
- First Floor Bedroom, First Floor Full Bath, Cathedral Ceiling(s), Double Vanity, Eat-in Kitchen, Entrance Foyer, Granite Counters, High Ceilings, Primary Bathroom, Quartz/Quartzite Counters
- Flooring: Hardwood, Carpet
- Windows: Screens
- Attic: Pull Stairs
- Number of fireplaces: 1
Interior area
- Total structure area: 2,210
- Total interior livable area: 2,210 sqft
Property
Parking
- Total spaces: 2
- Parking features: Attached
- Garage spaces: 2
Features
- Levels: Bi-Level
- Patio & porch: Patio
Lot
- Size: 0.45 Acres
- Features: Near School, Near Shops, Near Public Transit, Level
Details
- Parcel number: 334600.039.0000003007.000/0000
- Special conditions: None
Construction
Type & style
- Home type: SingleFamily
- Architectural style: Contemporary,Raised Ranch
- Property subtype: Single Family Residence, Residential
Materials
- Frame, Vinyl Siding
Condition
- To Be Built
- New construction: Yes
- Year built: 2025
Details
- Builder model: THE ELM
Utilities & green energy
- Sewer: Public Sewer
- Water: Public
- Utilities for property: Trash Collection Private
Community & HOA
Community
- Subdivision: ELM FARM ESTATES
HOA
- Has HOA: No
- Amenities included: Park
Location
- Region: Newburgh
Financial & listing details
- Price per square foot: $276/sqft
- Annual tax amount: $13,116
- Date on market: 3/2/2026
- Cumulative days on market: 85 days
- Listing agreement: Exclusive Right To Sell
Estimated market value
$614,200
$583,000 - $645,000
$3,788/mo
Price history
| Date | Event | Price |
|---|---|---|
| 3/3/2026 | Pending sale | $610,000$276/sqft |
Source:  OneKey® MLS as distributed by MLS GRID #945557 Report a problem OneKey® MLS as distributed by MLS GRID #945557 Report a problem | ||
| 3/2/2026 | Listed for sale | $610,000$276/sqft |
Source: OneKey® MLS as distributed by MLS GRID #945557 Report a problem | ||
| 9/9/2025 | Listing removed | $610,000$276/sqft |
Source: OneKey® MLS as distributed by MLS GRID #863679 Report a problem | ||
| 7/15/2025 | Price change | $610,000+1.8%$276/sqft |
Source: OneKey® MLS as distributed by MLS GRID #863679 Report a problem | ||
| 5/17/2025 | Listed for sale | $599,000$271/sqft |
Source: OneKey® MLS as distributed by MLS GRID #863679 Report a problem | ||
Public tax history
Tax history is unavailable.
Monthly payment
Climate risks
Neighborhood: 12550
Nearby schools
GreatSchools rating
- 7/10Gardnertown Fundamental Magnet SchoolGrades: PK-5Distance: 0.7 mi
- 5/10Meadow Hill SchoolGrades: K-8Distance: 2 mi
- 3/10Newburgh Free Academy Main CampusGrades: 9-12Distance: 2.3 mi
Schools provided by the listing agent
- Elementary: Fostertown Etc Magnet School
- Middle: MEADOW HILL GLOBAL EXPLORATIONS MAGNET SCHOOL
- High: Newburgh Free Academy
Source: OneKey® MLS as distributed by MLS GRID. This data may not be complete. We recommend contacting the local school district to confirm school assignments for this home.
- $13,200-- bd-- ba-- sqftKeefe St, Newburgh, NY 12550Off Market
- $22,000-- bd-- ba-- sqftKeefe St, Newburgh, NY 12550Off Market
- $17,300-- bd-- ba-- sqftKeefe St, Newburgh, NY 12550Off Market
- $10,600-- bd-- ba-- sqftKeefe St, Newburgh, NY 12550Off Market
- $21,100-- bd-- ba-- sqftKeefe St, Newburgh, NY 12550Off Market
- $9,600-- bd-- ba-- sqftKeefe St, Newburgh, NY 12550Off Market
- $13,400-- bd-- ba-- sqftCassedy St, Newburgh, NY 12550Off Market
- $39,200-- bd-- ba-- sqftCassedy St, Newburgh, NY 12550Off Market
- $4,800-- bd-- ba-- sqftCassedy St, Newburgh, NY 12550Off Market
A local agent can set up tours, give advice and negotiate with sellers.
Similar homes
- $655,0004 bd3 ba2.4k sqft5 Tamarack Drive, Newburgh, NY 12550New Construction
 MLS ID #988868, Ewa Kusmierek, Listing by: eXp Realty. OneKey® MLS as distributed by MLS GRID
 - $655,0004 bd3 ba2.4k sqft16 Black Gum Court, Newburgh, NY 12550New ConstructionMLS ID #985784, Ewa Kusmierek, Listing by: eXp Realty. OneKey® MLS as distributed by MLS GRID
- $655,0004 bd3 ba2.4k sqft3 Tamarack Drive, Newburgh, NY 12550New Construction
 MLS ID #988870, Ewa Kusmierek, Listing by: eXp Realty. OneKey® MLS as distributed by MLS GRID
 - $699,0004 bd3 ba2.6k sqft8 Dewey Drive, Newburgh, NY 12550New Construction
 MLS ID #1012837, Rugesh G. Shah, Listing by: KW MidHudson. OneKey® MLS as distributed by MLS GRID
 - $675,0004 bd3 ba2.7k sqft1 Starlight Path, Wallkill, NY 12589For SaleMLS ID #995061, James Ascione, Listing by: Keller Williams Realty. OneKey® MLS as distributed by MLS GRID
- $699,9994 bd3 ba2.7k sqft30 Northern Avenue, Walden, NY 12586New ConstructionMLS ID #956716, Richard Baxter, Listing by: Keller Williams Realty. OneKey® MLS as distributed by MLS GRID
- $650,0004 bd3 ba2.5k sqft109 Chelsea Road, Wappingers Falls, NY 12590For SaleMLS ID #1021101, Geri Brucale, Listing by: BHHS Hudson Valley Properties. OneKey® MLS as distributed by MLS GRID
- $725,0004 bd4 ba2.9k sqft55 Noelle Drive, Walden, NY 12586For SaleMLS ID #1038879, Joseph Rosenfeld, Listing by: Flag Realty Group. OneKey® MLS as distributed by MLS GRID
- $777,0004 bd3 ba2.3k sqft21 Wildwood Drive, Rock Tavern, NY 12575New ConstructionMLS ID #1037407, Francesca Airoldi, Listing by: Keller Williams Realty. OneKey® MLS as distributed by MLS GRID
- $810,0004 bd3 ba2.3k sqft84 Frank Street, New Windsor, NY 12553For SaleMLS ID #1033393, Diana Iseni, Listing by: Keller Williams Village Sq Rlt. OneKey® MLS as distributed by MLS GRID
- $674,9993 bd3 ba2.5k sqft61 Smith Avenue, Walden, NY 12586New ConstructionMLS ID #983147, Richard Baxter, Listing by: Keller Williams Realty. OneKey® MLS as distributed by MLS GRID
- $628,9994 bd4 ba1.9k sqft1 Merrywood Road, Wappingers Falls, NY 12590For SaleMLS ID #981834, Deysi C. Salguero Medrano, Listing by: Keller Williams Hudson Valley. OneKey® MLS as distributed by MLS GRID
- $649,0003 bd3 ba2.3k sqft505 Route 9D, Beacon, NY 12508For SaleMLS ID #1032290, Susan Pignatello, Listing by: United RE Hudson Valley Edge. OneKey® MLS as distributed by MLS GRID
- $570,0004 bd3 ba2.4k sqft125 Cedar Hill Road, Wappingers Falls, NY 12590For SaleMLS ID #1019389, Giovanni M. Puerta, Listing by: GNL Realty. OneKey® MLS as distributed by MLS GRID
- $499,9993 bd2 ba1.1k sqft423 Rock Cut Road, Walden, NY 12586For SaleMLS ID #1036582, Diogenes J. Espinal Coste, Listing by: eRealty Advisors, Inc. OneKey® MLS as distributed by MLS GRID
- $539,9994 bd2 ba1.7k sqft158 Schlueter Drive, Hopewell Junction, NY 12533For SaleMLS ID #1038101, Michael DAmbrosio, Listing by: eXp Realty. OneKey® MLS as distributed by MLS GRID
- $599,0004 bd4 ba2.9k sqft83 Smith Road, Poughkeepsie, NY 12603For SaleMLS ID #1030561, Mario Sclafani, Listing by: RE/MAX Classic Realty. OneKey® MLS as distributed by MLS GRID
- $750,0004 bd3 ba2.7k sqft28 Ardmore Street, Cornwall, NY 12553For SaleMLS ID #1013135, Bryan P. Dale, Listing by: eXp Realty. OneKey® MLS as distributed by MLS GRID
- $559,9003 bd2 ba2.3k sqft255 Woodcock Mountain Road, Salisbury Mills, NY 12577For SaleMLS ID #1031814, Leib Glanz, Listing by: Point Realty USA. OneKey® MLS as distributed by MLS GRID
- $574,9993 bd3 ba2.2k sqft52 Rudolph Road, Modena, NY 12548For SaleMLS ID #1013936, Richard Baxter, Listing by: Keller Williams Realty. OneKey® MLS as distributed by MLS GRID
