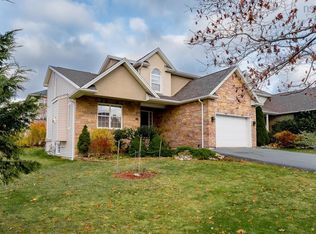
Set on one of Fairmount's finest lots, this custom-built home offers a thoughtful layout for family living. Springvale School is within walking distance, with easy access to downtown Halifax and the highway. An impressive hardwood staircase makes a warm first impression. Nine-foot ceilings, crown mouldings and hardwood floors set the tone throughout. Generously proportioned living and dining rooms lead to a bright kitchen and family room at the back of the home, with access to the two-tier deck and thoughtfully tended garden. Catch the seasonal views of the city and NW Arm. Upstairs, the primary suite features an ensuite bath and double closets, accompanied by three additional bedrooms, a second full bath and convenient laundry.The finished walkout lower level adds another bedroom, full bath, rec room and storage. A side entrance, fenced area and mudroom connecting to the double garage make everyday life easier. Updates include siding '24, roof shingles and ducted electric heat pump '18, patio doors, deck '18, and more. Fairmount is known for its established streetscape, generous properties and convenient access to the city. Connect with your Realtor to explore this wonderful opportunity.
Under contract
C$1,250,000
9 Caitland Ct, Halifax, NS B3N 3K1
5beds
3,893sqft
Single Family Residence
Built in 2003
0.27 Acres Lot
$-- Zestimate®
C$321/sqft
C$-- HOA
What's special
Impressive hardwood staircaseNine-foot ceilingsCrown mouldingsHardwood floorsThoughtfully tended gardenSide entranceFenced area
- 5 days
- 31
- 0
Zillow last checked:
Listing updated:
Listed by:
Liz Martin,
Royal LePage Atlantic Brokerage,
FALKWIN GROUP,
Royal LePage Atlantic
Source: NSAR,MLS®#: 202628023 Originating MLS®#: Nova Scotia Association of REALTORS®
Facts & features
Interior
Bedrooms & bathrooms
- Bedrooms: 5
- Bathrooms: 4
- Full bathrooms: 3
- 1/2 bathrooms: 1
- Main level bathrooms: 1
Bedroom
- Level: Second
- Length: 25.5
Bedroom 1
- Level: Second
- Area: 173.19
- Dimensions: 14.33 x 12.08
Bedroom 2
- Level: Second
- Area: 147.38
- Dimensions: 13.5 x 10.92
Bedroom 3
- Level: Basement
- Area: 149.22
- Dimensions: 13.17 x 11.33
Bathroom
- Level: Main
- Area: 29.17
- Dimensions: 7 x 4.17
Bathroom 1
- Level: Second
- Width: 9.75
Bathroom 2
- Level: Second
- Area: 65.93
- Dimensions: 8.42 x 7.83
Bathroom 3
- Level: Basement
- Area: 66.29
- Dimensions: 9.25 x 7.17
Dining room
- Level: Main
- Area: 132.08
- Dimensions: 11.92 x 11.08
Family room
- Level: Main
- Area: 198
- Dimensions: 14.67 x 13.5
Kitchen
- Level: Main
- Area: 141.94
- Dimensions: 12.17 x 11.67
Living room
- Level: Main
- Width: 11.92
Heating
- Forced Air
Cooling
- Ducted Cooling
Appliances
- Included: Central Vacuum, Propane Cooktop, Electric Oven, Dishwasher, Dryer, Washer, Refrigerator
- Laundry: Laundry Room
Features
- Ensuite Bath, High Speed Internet
- Flooring: Carpet, Ceramic Tile, Hardwood, Laminate
- Basement: Finished,Walk-Out Access
- Has fireplace: Yes
- Fireplace features: Propane
Interior area
- Total structure area: 3,893
- Total interior livable area: 3,893 sqft
- Finished area above ground: 2,709
Video & virtual tour
Property
Parking
- Total spaces: 2
- Parking features: Attached, Double, Concrete
- Attached garage spaces: 2
- Details: Garage Details(Attached, Double)
Features
- Levels: 2 Storey
- Stories: 2
- Patio & porch: Deck, Patio
- Has spa: Yes
- Spa features: Bath
- Fencing: Partial
Lot
- Size: 0.27 Acres
- Features: Cleared, Landscaped, Under 0.5 Acres, Near Public Transit
Details
- Parcel number: 41080185
- Zoning: RDD
- Other equipment: Air Exchanger, Fuel Tank(s)
Construction
Type & style
- Home type: SingleFamily
- Property subtype: Single Family Residence
Materials
- Brick, Other
- Roof: Asphalt
Condition
- New construction: No
- Year built: 2003
Utilities & green energy
- Sewer: Municipal
- Water: Municipal
- Utilities for property: Cable Connected, Electricity Connected, Phone Connected, Electric, Propane
Community & HOA
Community
- Features: Golf, Park, Playground, Recreation Center, School Bus Service, Shopping, Place of Worship
- Security: Security System
Location
- Region: Halifax
Financial & listing details
- Price per square foot: C$321/sqft
- Price range: C$1.3M - C$1.3M
- Date on market: 11/16/2026
- Inclusions: Appliances
- Ownership: Freehold
- Electric utility on property: Yes
Price history
| Date | Event | Price |
|---|---|---|
| 11/19/2026 | Contingent | C$1,250,000C$321/sqft |
Source:  NSAR #202628023 Report a problem | ||
| 11/16/2026 | Listed for sale | C$1,250,000C$321/sqft |
Source: NSAR #202628023 Report a problem | ||
Public tax history
Tax history is unavailable.
Climate risks
Neighborhood: B3N
Nearby schools
GreatSchools rating
No schools nearby
We couldn't find any schools near this home.
Schools provided by the listing agent
- Elementary: Springvale Elementary School
- Middle: St Agnes Junior High School
- High: Citadel High School
Source: NSAR. This data may not be complete. We recommend contacting the local school district to confirm school assignments for this home.
Similar homes
- C$1,150,0004 bd4 ba3.4k sqft193 Bently Dr, Halifax, NS B3S 0C3For Sale
 MLS ID #202628209, Kaleigh Everett, Sotheby's International Realty Canada Brokerage. NSAR
- C$1,249,9005 bd4 ba4.1k sqft5 Lauderdale Ct, Halifax, NS B3S 0C8For Sale
 MLS ID #202622599, James Higgs, Parachute Realty Brokerage. NSAR
- C$1,099,0004 bd2 ba2.8k sqft7120 Morningside Dr, Halifax, NS B3L 2E6For Sale
 MLS ID #202628317, Harry Fitzgerald, Fitzgerald Realty Ltd. Brokerage. NSAR
- C$859,9005 bd4 ba2.9k sqft185 Walter Havill Dr, Halifax, NS B3N 3J3For Sale
 MLS ID #202627847, Ethan Michaels, Red Door Realty Brokerage. NSAR
