Welcome to this custom estate home in the sought-after, walkable community of Centreville Reserve, located in Centerville, DE. Designed by Jeffrey C Beitel and built by Thompson Homes, this "impeccable" 5-bedroom, 4-full-bath, and 2-half-bath residence sits on an extremely private 2.55-acre cul-de-sac homesite. The property features timeless architecture, refined finishes, and true resort-style living, beginning with an inviting circular driveway and a grand two-story foyer entryway. The main level includes formal dining and living rooms, a dedicated office with cherry built-ins, and a custom walk-in wine room. The dramatic two-story family room is highlighted by Gothic trusses, a stone fireplace, and a rear wall of glass. The gourmet kitchen is equipped with Paradise Kitchen cabinetry, a 9-foot leathered granite island with seating for six, and premium appliances from Sub-Zero, Bosch, and Jenn-Air, Kitchen Aid double ovens, walk-in pantry, and a coffee/cappuccino station. For seamless indoor-outdoor living, the breakfast room leads to a covered seating porch and a separate screened porch that opens to an expansive hardscape area. Functional main-floor features include a convenient second powder room, a back staircase, and an oversized 3-car finished garage with over 1,100 square feet of space, with a workbench, sink, and charging station. On the upper level, the primary suite offers a sitting area with a gas fireplace, his-and-her walk-in closets with organizers, and a luxurious bath with a steam shower, heated floors, and a soaking tub. The additional bedrooms are well-appointed, including a vast third bedroom that serves as a flexible "princess suite" or in-law quarters with its own office or sitting room. Bedrooms two, four, and five feature remodeled Jack & Jill bathrooms and ample closet space. The expansive lower level is designed for ultimate entertainment, featuring a 10-foot two-tier wet bar, a gaming and arcade area, a billiards room, and a home gym. This level also includes a daylit recreation room with glass doors leading to a private patio and firepit, along with a fully renovated bath servicing the pool area. Outside, the resort experience continues with a custom designed 45' x 15' saltwater heated pool featuring a wading shelf, 4 fountains, and a spa with a waterfall feature, stone retaining walls and pool surround. The grounds also offer an open-air cabana with a granite countertop bar, gas grill w/ 2 burner cooktop plus a double sink. There is a vast blacktop driveway designed for basketball, pickleball, and street hockey, and parking galore. System features three zone High efficiency HVAC & two zone Hot water systems, whole house Humidifiers, two Honeywell fresh air ventilation systems, 400 amp of electric service w/ backup generator, Well with water softener, smart home automation, whole house audio to name a few. All located just minutes from Centerville Village and top-rated private schools, this estate offers an unparalleled combination of scale, sophistication, and lifestyle in one of Delawares most prestigious neighborhoods
Under contract
$2,795,000
9 Centre Ct, Wilmington, DE 19807
5beds
6,600sqft
:
Get pre-qualified$17,885/mo
Single Family Residence
Built in 2000
2.55 Acres Lot
$2,290,300 Zestimate®
$423/sqft
$69/mo HOA
What's special
Stone fireplaceHome gymParking galoreTimeless architectureGothic trussesRefined finishesBilliards room
- 6 days |
- 1,218 |
- 58 |
Zillow last checked:
Listing updated:
Listed by:
Joseph Berchock 302-530-5515,
RE/MAX Associates - Newark (302) 453-3200
Source: Bright MLS,MLS#: DENC2107050
Facts & features
Interior
Bedrooms & bathrooms
- Bedrooms: 5
- Bathrooms: 6
- Full bathrooms: 4
- 1/2 bathrooms: 2
- Main level bathrooms: 2
Basement
- Area: 1326
Heating
- Forced Air, ENERGY STAR Qualified Equipment, Humidity Control, Programmable Thermostat, Zoned, Natural Gas
Cooling
- Central Air, Electric
Appliances
- Included: Microwave, Cooktop, Down Draft, Dishwasher, Disposal, Dryer, ENERGY STAR Qualified Refrigerator, Extra Refrigerator/Freezer, Humidifier, Double Oven, Self Cleaning Oven, Washer, Water Conditioner - Owned, Water Heater, Gas Water Heater
- Laundry: Dryer In Unit, Main Level, Washer In Unit, Laundry Chute
Features
- Attic, Bar, Soaking Tub, Bathroom - Stall Shower, Bathroom - Tub Shower, Bathroom - Walk-In Shower, Breakfast Area, Butlers Pantry, Ceiling Fan(s), Chair Railings, Crown Molding, Dining Area, Double/Dual Staircase, Exposed Beams, Family Room Off Kitchen, Open Floorplan, Kitchen - Gourmet, Kitchen Island, Kitchen - Table Space, Pantry, Primary Bath(s), Recessed Lighting, Sauna, Sound System, Store/Office, Studio, Upgraded Countertops, Wainscotting, Walk-In Closet(s), Wine Storage, 9'+ Ceilings, Beamed Ceilings, Cathedral Ceiling(s), 2 Story Ceilings, Tray Ceiling(s), Vaulted Ceiling(s), Wood Ceilings
- Flooring: Ceramic Tile, Engineered Wood, Hardwood, Luxury Vinyl, Marble, Tile/Brick, Wood
- Doors: ENERGY STAR Qualified Doors, Insulated, Sliding Glass
- Windows: Double Hung, Energy Efficient, Insulated Windows, Palladian, Screens, Transom, Wood Frames, Window Treatments
- Basement: Full,Drainage System,Heated,Improved,Interior Entry,Exterior Entry,Partially Finished,Sump Pump,Windows
- Number of fireplaces: 3
- Fireplace features: Equipment, Glass Doors, Gas/Propane, Mantel(s), Marble, Screen
Interior area
- Total structure area: 6,600
- Total interior livable area: 6,600 sqft
- Finished area above ground: 5,274
- Finished area below ground: 1,326
Property
Parking
- Total spaces: 23
- Parking features: Storage, Built In, Garage Door Opener, Inside Entrance, Oversized, Garage Faces Rear, Asphalt, Circular Driveway, Electric Vehicle Charging Station(s), Lighted, Driveway, Paved, Private, Attached, Off Street
- Attached garage spaces: 3
- Uncovered spaces: 20
- Details: Garage Sqft: 1105
Accessibility
- Accessibility features: None
Features
- Levels: Two
- Stories: 2
- Patio & porch: Patio, Porch, Screened
- Exterior features: Barbecue, Extensive Hardscape, Lighting, Flood Lights, Rain Gutters, Lawn Sprinkler, Play Area, Storage, Sport Court, Stone Retaining Walls, Street Lights, Underground Lawn Sprinkler, Water Falls, Water Fountains
- Has private pool: Yes
- Pool features: Gunite, Fenced, Heated, In Ground, Permits, Pool/Spa Combo, Private
- Has spa: Yes
- Spa features: Bath, Heated, Hot Tub
- Fencing: Aluminum
- Has view: Yes
- View description: Trees/Woods
Lot
- Size: 2.55 Acres
- Dimensions: 140.00 x 417.40
- Features: Backs to Trees, Cul-De-Sac, Landscaped, Level, No Thru Street, Wooded, Private, Premium, Poolside, Secluded, Suburban
Details
- Additional structures: Above Grade, Below Grade
- Parcel number: 07006.00131
- Zoning: SE
- Zoning description: Residential
- Special conditions: Standard
Construction
Type & style
- Home type: SingleFamily
- Architectural style: Contemporary
- Property subtype: Single Family Residence
Materials
- HardiPlank Type, Batts Insulation, Blown-In Insulation, Copper Plumbing, Masonry, Spray Foam Insulation, Stick Built, Stone
- Foundation: Concrete Perimeter
- Roof: Architectural Shingle,Other
Condition
- Excellent
- New construction: No
- Year built: 2000
- Major remodel year: 2026
Utilities & green energy
- Electric: Circuit Breakers, Underground, 200+ Amp Service
- Sewer: Low Pressure Pipe (LPP)
- Water: Well
- Utilities for property: Electricity Available, Natural Gas Available
Green energy
- Indoor air quality: Moisture Control
Community & HOA
Community
- Subdivision: Centreville Reserv
HOA
- Has HOA: Yes
- HOA fee: $825 annually
Location
- Region: Wilmington
Financial & listing details
- Price per square foot: $423/sqft
- Tax assessed value: $1,833,000
- Annual tax amount: $16,086
- Date on market: 7/20/2026
- Listing agreement: Exclusive Right To Sell
- Listing terms: Cash,Conventional
- Inclusions: Pool Equipment And Accessories, All Appliances, Tv's In Home, Window Treatments, Ceiling Fans
- Ownership: Fee Simple
Estimated market value
$2,290,300
$2.08M - $2.52M
$5,135/mo
Price history
| Date | Event | Price |
|---|---|---|
| 7/24/2026 | Contingent | $2,795,000$423/sqft |
Source:  Bright MLS #DENC2107050 Report a problem Bright MLS #DENC2107050 Report a problem | ||
| 7/20/2026 | Listed for sale | $2,795,000+24.2%$423/sqft |
Source: Bright MLS #DENC2107050 Report a problem | ||
| 11/24/2025 | Sold | $2,250,000+23.3%$341/sqft |
Source: Public Record Report a problem | ||
| 8/7/2014 | Sold | $1,825,000-8.5%$277/sqft |
Source: Public Record Report a problem | ||
| 2/7/2014 | Listing removed | $1,995,000$302/sqft |
Source: Patterson-Schwartz Real Estate #6293873 Report a problem | ||
| 10/17/2013 | Listed for sale | $1,995,000$302/sqft |
Source: Patterson-Schwartz Real Estate #6293873 Report a problem | ||
Public tax history
| Year | Property taxes | Tax assessment |
|---|---|---|
| 2025 | -- | $1,833,000 +371.3% |
| 2024 | $14,369 +13.4% | $388,900 |
| 2023 | $12,676 -1.2% | $388,900 |
| 2022 | $12,827 +0% | $388,900 |
| 2021 | $12,826 -0.3% | $388,900 |
| 2020 | $12,868 +0.2% | $388,900 |
| 2019 | $12,848 +7.6% | $388,900 |
| 2017 | $11,940 +4.7% | $388,900 +4.2% |
| 2016 | $11,403 | $373,300 |
| 2015 | $11,403 +6.7% | $373,300 |
| 2014 | $10,684 | $373,300 |
| 2013 | -- | $373,300 |
| 2012 | -- | $373,300 |
| 2011 | -- | $373,300 |
| 2010 | -- | $373,300 |
| 2009 | -- | $373,300 |
| 2008 | -- | $373,300 +1.3% |
| 2007 | -- | $368,600 |
| 2006 | -- | $368,600 |
| 2005 | -- | $368,600 |
| 2004 | -- | $368,600 |
| 2003 | -- | $368,600 |
| 2002 | -- | $368,600 |
| 2001 | -- | $368,600 |
Find assessor info on the county website
Monthly payment
Est. payment
Payment breakdown
Explore the cost of this home by adjusting the details. Changes won't be saved.Climate risks
Neighborhood: 19807
Nearby schools
GreatSchools rating
- 5/10Brandywine Springs SchoolGrades: K-8Distance: 5.6 mi
- 4/10duPont (Alexis I.) High SchoolGrades: 9-12Distance: 3.1 mi
- 1/10duPont (Alexis I.) Middle SchoolGrades: 6-8Distance: 4.2 mi
Schools provided by the listing agent
- District: Red Clay Consolidated
Source: Bright MLS. This data may not be complete. We recommend contacting the local school district to confirm school assignments for this home.
- $923,400-- bd-- ba-- sqft104 Centrenest Ln, Wilmington, DE 19807Off Market
- $723,500-- bd-- ba-- sqft104 Centrenest Ln, Wilmington, DE 19807Off Market
- $3,129,4005 bd9 ba11k sqft7 Centre Ct, Wilmington, DE 19807Off Market

- $4,288,2005 bd7 ba11k sqft105 Centrenest Ln, Wilmington, DE 19807Off Market
- $2,281,6005 bd4 ba5.9k sqft6 Centre Ct, Wilmington, DE 19807Off Market
- $1,575,0004 bd5 ba4.7k sqft103 Centrenest Ln, Wilmington, DE 19807Sold
- $705,100-- bd-- ba-- sqft107 Centrenest Ln, Wilmington, DE 19807Off Market
- $2,250,0005 bd7 ba7.5k sqft107 Centrenest Ln, Wilmington, DE 19807Sold
A local agent can set up tours, give advice and negotiate with sellers.
Similar homes
- $2,495,0006 bd8 ba8.5k sqft309 Pentland Dr, Wilmington, DE 19807For Sale
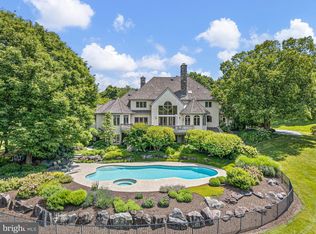
 MLS ID #DENC2105510, George Hobbs, Monument Sotheby's International Realty. Bright MLS
 - $2,750,0006 bd7 ba6.5k sqft9 Summit Ln, Wilmington, DE 19807For Sale
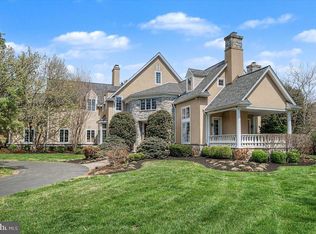 MLS ID #DENC2101118, Michael Dunning, BHHS Fox & Roach - Hockessin. Bright MLS
 - $1,450,0004 bd4 ba4.8k sqftNone Available, Wilmington, DE 19807For Sale
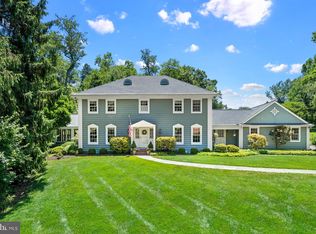 MLS ID #DENC2107414, Mike Clement, Patterson-Schwartz - Greenville. Bright MLS
 - $2,495,0004 bd6 ba6.1k sqftNone Available, Wilmington, DE 19807For Sale
 MLS ID #DENC2105872, Victoria Dickinson, Patterson-Schwartz - Greenville. Bright MLS
 - $2,900,0005 bd7 ba6.9k sqft620 Sugartown Rd, Malvern, PA 19355For SaleMLS ID #PACT2129832, Alex Coates, Keller Williams Realty Devon-Wayne. Bright MLS
- $2,595,0005 bd9 ba9.6k sqft104 Indian Springs Rd, Kennett Square, PA 19348For SaleMLS ID #PACT2123940, Jim Barone, RE/MAX Elite. Bright MLS
- $2,950,0005 bd5 ba6.5k sqft821 Burrows Run Rd, Chadds Ford, PA 19317For SaleMLS ID #PACT2103670, Kristine McKee, BHHS Fox&Roach-Newtown Square. Bright MLS
- $2,975,0005 bd5 ba7.2k sqft7 Bittersweet Dr, West Chester, PA 19382For SaleMLS ID #PACT2121270, Stephen Gross, BHHS Fox & Roach-West Chester. Bright MLS
- $1,950,0005 bd6 ba5.1k sqft302 Stone Brook Dr, Wilmington, DE 19807For SaleMLS ID #DENC2094442, Stephen Mottola, Compass. Bright MLS
- $3,000,0003 bd4 ba5k sqft1574 Camp Linden Rd, West Chester, PA 19382For SaleMLS ID #PACT2128678, Michael Ciunci, KW Greater West Chester. Bright MLS
- $2,895,0004 bd5 ba3.6k sqft501 W Street Rd, West Chester, PA 19382For SaleMLS ID #PACT2127046, Lisa Yakulis, Kurfiss Sotheby's International Realty. Bright MLS
- $3,450,0005 bd4 ba5.9k sqft434 Conestoga Rd, Malvern, PA 19355For SaleMLS ID #PACT2131580, Andrea Lee, Compass RE. Bright MLS
- $1,750,0005 bd6 ba7.8k sqft115 Bullock Rd, Chadds Ford, PA 19317For SaleMLS ID #PADE2111138, Anthony Nanni, BHHS Fox & Roach-Chadds Ford. Bright MLS
- $1,495,0005 bd6 ba5.4k sqft342 Ring Rd, Chadds Ford, PA 19317For SaleMLS ID #PADE2117178, Kevin Houghton, KW Greater West Chester. Bright MLS
- $2,200,0005 bd5 ba5.2k sqft1346 Carolannes Way, West Chester, PA 19382New ConstructionMLS ID #PACT2124310, Sharra Mercer, LPT Realty, LLC. Bright MLS
- $3,195,0006 bd8 ba7.9k sqft680 Sycamore Ln, Chadds Ford, PA 19317New ConstructionMLS ID #PACT2121778, Rory Burkhart, EXP Realty, LLC. Bright MLS
- $2,250,0004 bd4 ba3.6k sqftNone Available, West Chester, PA 19382For SaleMLS ID #PACT2123756, Chris Patterson, Patterson-Schwartz - Greenville. Bright MLS
- $2,449,9006 bd8 ba8.8k sqft408 Mattrissa Rdg, Media, PA 19063For SaleMLS ID #PADE2117776, Janice Livshits, Howard Hanna Real Estate Services. Bright MLS
- $1,750,0006 bd3 ba6.1k sqft2 Bittersweet Dr, West Chester, PA 19382For SaleMLS ID #PACT2124520, Sharon Rothman Sablosky, BHHS Fox & Roach-Haverford. Bright MLS
- $3,395,0005 bd7 ba6.1k sqft948 Drovers Ln, Chester Springs, PA 19425For SaleMLS ID #PACT2128106, Christine Stoner, Real Broker, LLC. Bright MLS
