New Roof! New Central Air! Fresh Paint! Updated Flooring! The Premiere Suite Has New Carpeting And A Double Vanity In The Premiere Bath. Just Move In And Enjoy Living In This Gem! The New Carpeting Brings Warmth To The Family Room In The Basement The Finished Basement Has A Family Room, A Walk-in Closet And Half Bath. There Is Room For A Workshop In The Garage. The Home Is In Close Proximity To The Amenities That Norwalk Has To Offer. Schedule An Appointment To View Your New Home!
Under contract
$229,000
9 Chatham St, Norwalk, OH 44857
4beds
1,954sqft
Single Family Residence
Built in 1942
10,850 Square Feet Lot
$225,100 Zestimate®
$117/sqft
$-- HOA
What's special
Half bathFinished basementFresh paintFamily roomUpdated flooringWalk-in closetNew roof
- 188 days
- 76
- 1
Zillow last checked:
Listing updated:
Listed by:
Brian A. Mango 440-669-9750 cresappraisals@yahoo.com,
Russell Real Estate Services
Source: Firelands MLS,MLS#: 20261223Originating MLS: Firelands MLS
Facts & features
Interior
Bedrooms & bathrooms
- Bedrooms: 4
- Bathrooms: 4
- Full bathrooms: 2
- 1/2 bathrooms: 2
Rooms
- Room types: Recreation Room
Primary bedroom
- Level: Main
- Area: 414
- Dimensions: 18 x 23
Bedroom 2
- Level: Second
- Area: 352
- Dimensions: 32 x 11
Bedroom 3
- Level: Main
- Area: 121
- Dimensions: 11 x 11
Bedroom 4
- Level: Main
- Area: 10
- Dimensions: 1 x 10
Bedroom 5
- Area: 0
- Dimensions: 0 x 0
Bathroom
- Level: Main
Bathroom 1
- Level: Main
Bathroom 3
- Level: Main
Bathroom 4
- Level: Basement
Dining room
- Features: Formal
- Level: Main
- Area: 144
- Dimensions: 12 x 12
Family room
- Area: 0
- Dimensions: 0 x 0
Kitchen
- Level: Main
- Area: 150
- Dimensions: 15 x 10
Living room
- Level: Main
- Area: 220
- Dimensions: 20 x 11
Heating
- Gas, Forced Air
Cooling
- Central Air
Appliances
- Included: Dishwasher, Disposal, Microwave, Range, Refrigerator, Washer
- Laundry: Laundry Room
Features
- Ceiling Fan(s), Central Vacuum
- Windows: Storm Window(s)
- Basement: Partially Finished
- Has fireplace: Yes
- Fireplace features: Other
Interior area
- Total structure area: 1,954
- Total interior livable area: 1,954 sqft
Property
Parking
- Total spaces: 2
- Parking features: Attached
- Attached garage spaces: 2
Features
- Levels: One and One Half
- Stories: 1
- Patio & porch: Concrete Patio
- Pool features: Above Ground
- Fencing: Metal
Lot
- Size: 10,850 Square Feet
- Dimensions: 70 x 155
Details
- Additional structures: Shed/Storage
- Parcel number: 330220010270000
- Other equipment: TV Antenna, Satellite Dish
Construction
Type & style
- Home type: SingleFamily
- Property subtype: Single Family Residence
Materials
- Vinyl Siding
- Foundation: Basement
- Roof: Unknown
Condition
- Year built: 1942
Utilities & green energy
- Electric: ON
- Sewer: Public Sewer
- Water: Public
- Utilities for property: Cable Connected
Community & HOA
Location
- Region: Norwalk
Financial & listing details
- Price per square foot: $117/sqft
- Tax assessed value: $142,570
- Annual tax amount: $2,081
- Price range: $229K - $229K
- Date on market: 4/10/2026
- Date available: 01/01/1800
Estimated market value
$225,100
Estimated sales range
Not available
$2,275/mo
Price history
| Date | Event | Price |
|---|---|---|
| 7/20/2026 | Contingent | $229,000$117/sqft |
Source: Firelands MLS #20261223 Report a problem | ||
| 7/11/2026 | Price change | $229,000-4.2%$117/sqft |
Source: Firelands MLS #20261223 Report a problem | ||
| 6/12/2026 | Price change | $239,000-4%$122/sqft |
Source: Firelands MLS #20261223 Report a problem | ||
| 4/29/2026 | Listed for sale | $249,000$127/sqft |
Source:  MLS Now #5200531 Report a problem MLS Now #5200531 Report a problem | ||
| 4/24/2026 | Contingent | $249,000$127/sqft |
Source: MLS Now #5200531 Report a problem | ||
| 4/10/2026 | Listed for sale | $249,000+264%$127/sqft |
Source: MLS Now #5200531 Report a problem | ||
| 9/15/2025 | Sold | $68,400+25.5%$35/sqft |
Source: Public Record Report a problem | ||
| 2/27/2019 | Sold | $54,500$28/sqft |
Source: Public Record Report a problem | ||
Public tax history
| Year | Property taxes | Tax assessment |
|---|---|---|
| 2024 | $2,074 +41.8% | $49,900 +39.7% |
| 2023 | $1,463 -0.6% | $35,730 |
| 2022 | $1,471 -0.1% | $35,730 |
| 2021 | $1,472 -8% | $35,730 -3.4% |
| 2020 | $1,600 +2.2% | $36,970 |
| 2019 | $1,566 +36.2% | $36,970 |
| 2018 | $1,150 | $36,970 +9% |
| 2017 | $1,150 +11.7% | $33,930 |
| 2016 | $1,029 +2.8% | $33,930 +0.6% |
| 2015 | $1,001 | $33,740 -2.2% |
| 2014 | $1,001 +10.6% | $34,510 |
| 2013 | $905 | $34,510 |
| 2012 | -- | $34,510 -0.3% |
| 2011 | -- | $34,620 |
| 2010 | -- | $34,620 +14.3% |
| 2009 | -- | $30,280 +6.7% |
| 2008 | -- | $28,390 |
| 2007 | -- | $28,390 +0% |
| 2006 | $1,787 +4.7% | $28,385 +5.3% |
| 2005 | $1,707 | $26,950 |
| 2004 | -- | $26,950 |
| 2003 | $1,704 +8.1% | $26,950 +8.9% |
| 2002 | $1,577 | $24,745 0% |
| 2001 | -- | $24,750 |
Find assessor info on the county website
Monthly payment
Est. payment
Payment breakdown
Explore the cost of this home by adjusting the details. Changes won't be saved.Climate risks
Neighborhood: 44857
Nearby schools
Schools provided by the listing agent
- District: Norwalk
Source: Firelands MLS. This data may not be complete. We recommend contacting the local school district to confirm school assignments for this home.
Similar homes
- $227,5003 bd1 ba1.4k sqft35 E League St, Norwalk, OH 44857For Sale
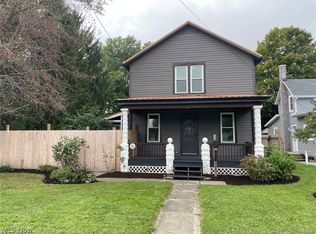 MLS ID #5246292, Frank Van Dresser, RE/MAX Quality Realty. MLS Now
 - $243,0003 bd3 ba2.6k sqft86 Corwin St, Norwalk, OH 44857For Sale
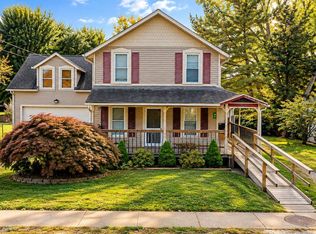 MLS ID #20264054, Kendra S. Clark, Plum Tree Realty. Firelands MLS
 - $219,0003 bd1 ba1.6k sqft555 State Route 61, Norwalk, OH 44857For Sale
 MLS ID #20263701, Jay A. Ewell, Ewell & Associates. Firelands MLS
 - $274,9004 bd2 ba2.8k sqft123 E Main St, Norwalk, OH 44857For Sale
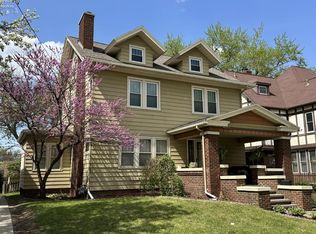 MLS ID #20251493, Heike Daigle, Howard Hanna-CLE City. Firelands MLS
