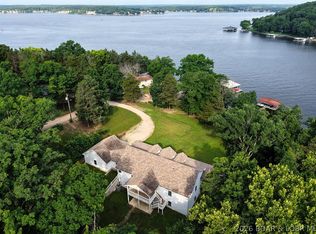
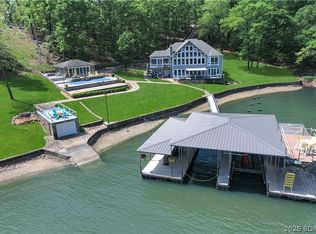
Brand new lakefront point estate showcasing breathtaking panoramic views from 2 combined lots with 316 feet of gentle shoreline, at the 4 Mile Marker of Lake of the Ozarks. Designed for luxury living and effortless entertaining, this exceptional residence offers an unparalleled waterfront lifestyle with high-end finishes and thoughtfully curated throughout. The stunning lakeside pool overlooks expansive main channel views, creating a private resort-style setting. Inside, guests will enjoy a media/theater room, spacious game room, custom wet bar, private swimming pool just one step off the lower deck and multiple gathering spaces designed for memorable entertaining. Sophisticated architecture, premium craftsmanship and extraordinary lake views combine to create a one-of-a-kind retreat that rivals a five-star resort. Whether hosting family and friends, or enjoying a private lakeside escape, this remarkable new construction home delivers the ultimate luxury in waterfront living. Perfect set up for huge custom designed dock with a protected breakwater system.
For sale
$3,290,000
9 Chelle Dr, Rocky Mount, MO 65072
5beds
4,426sqft
:
Get pre-qualified$20,521/mo
Single Family Residence
Built in 2026
-- sqft lot
$-- Zestimate®
$743/sqft
$-- HOA
What's special
Extraordinary lake viewsLakefront point estateSpacious game roomBreathtaking panoramic viewsSophisticated architectureStunning lakeside poolCustom wet bar
- 38 days |
- 757 |
- 16 |
Zillow last checked:
Listing updated:
Listed by:
MARY ALBERS (573)693-7000,
Albers Real Estate Advisors
Source: Bagnell Dam AOR,MLS#: 3588129Originating MLS: Bagnell Dam Association Of Realtors
Facts & features
Interior
Bedrooms & bathrooms
- Bedrooms: 5
- Bathrooms: 5
- Full bathrooms: 5
Primary bedroom
- Features: Bath in Primary Bedroom
- Level: Main
Bedroom
- Level: Main
Bedroom
- Level: Lower
Bathroom
- Level: Main
Other
- Level: Lower
Other
- Level: Lower
Bathroom
- Level: Lower
Dining room
- Level: Main
Family room
- Level: Lower
Game room
- Level: Lower
Kitchen
- Level: Main
Laundry
- Level: Main
Laundry
- Level: Lower
Living room
- Level: Main
Media room
- Level: Lower
Storage room
- Level: Lower
Heating
- Electric, Forced Air
Cooling
- Central Air
Appliances
- Included: Dishwasher, Disposal, Microwave, Range, Refrigerator, Stove, Wine Cooler
Features
- Wet Bar, Built-in Features, Tray Ceiling(s), Ceiling Fan(s), Custom Cabinets, Coffered Ceiling(s), Fireplace, Pantry, Unfurnished, Vaulted Ceiling(s), Walk-In Closet(s), Walk-In Shower
- Flooring: Hardwood, Luxury Vinyl Plank, Tile
- Basement: Finished,Full
- Number of fireplaces: 1
- Fireplace features: One
Interior area
- Total structure area: 4,935
- Total interior livable area: 4,426 sqft
Video & virtual tour
Property
Parking
- Total spaces: 3
- Parking features: Attached, Built In, Electricity, Garage, Insulated Garage, Water Available
- Attached garage spaces: 3
Accessibility
- Accessibility features: Low Threshold Shower
Features
- Levels: Two
- Stories: 2
- Patio & porch: Covered, Deck, Open
- Exterior features: Concrete Driveway, Deck, Pool, Storage
- Has private pool: Yes
- Has view: Yes
- View description: Channel
- Has water view: Yes
- Water view: Channel
- Waterfront features: Channel, Lake Front, Seawall
Lot
- Features: Gentle Sloping, Lake Front, Level, Views
Details
- Parcel number: 135015003005019000
- Zoning description: Residential
Construction
Type & style
- Home type: SingleFamily
- Architectural style: Two Story
- Property subtype: Single Family Residence
Materials
- Stone
- Foundation: Basement, Poured
Condition
- Under Construction
- Year built: 2026
Utilities & green energy
- Sewer: Septic Tank
- Water: Private, Well
Community & HOA
Community
- Features: None
- Subdivision: Frelichs Resort
HOA
- Services included: None
Location
- Region: Rocky Mount
Financial & listing details
- Price per square foot: $743/sqft
- Tax assessed value: $329,540
- Annual tax amount: $2,824
- Date on market: 6/23/2026
- Cumulative days on market: 39 days
- Inclusions: Appliances
- Ownership: Fee Simple,
- Road surface type: Gravel
Estimated market value
Not available
Estimated sales range
Not available
Not available
Price history
| Date | Event | Price |
|---|---|---|
| 6/23/2026 | Listed for sale | $3,290,000+1120.8%$743/sqft |
Source: Bagnell Dam AOR #3588129 Report a problem | ||
| 12/2/2019 | Listing removed | $269,500$61/sqft |
Source: Re/Max Lake Of The Ozarks #3513241 Report a problem | ||
| 4/6/2019 | Listed for sale | $269,500+7.8%$61/sqft |
Source: Re/Max Lake Of The Ozarks #3513241 Report a problem | ||
| 11/5/2018 | Listing removed | $249,900$56/sqft |
Source: Owner Report a problem | ||
| 8/7/2018 | Listed for sale | $249,900$56/sqft |
Source: Owner Report a problem | ||
Public tax history
| Year | Property taxes | Tax assessment |
|---|---|---|
| 2025 | $2,825 +10.8% | $62,620 +12% |
| 2024 | $2,550 +3.5% | $55,910 |
| 2023 | $2,463 +6.4% | $55,910 +6.4% |
| 2022 | $2,315 | $52,530 |
| 2021 | -- | $52,530 +37% |
| 2020 | -- | $38,330 |
| 2019 | -- | $38,330 |
| 2018 | $1,643 +3.9% | $38,330 +4.4% |
| 2017 | $1,582 +6.8% | $36,700 +5.3% |
| 2016 | $1,481 | $34,860 |
| 2015 | -- | $34,860 +6.5% |
| 2012 | -- | $32,740 |
| 2011 | -- | $32,740 |
Find assessor info on the county website
Monthly payment
Est. payment
Payment breakdown
Explore the cost of this home by adjusting the details. Changes won't be saved.Climate risks
Neighborhood: 65072
Nearby schools
GreatSchools rating
- NALeland O. Mills Elementary SchoolGrades: K-2Distance: 3.4 mi
- 9/10Osage Middle SchoolGrades: 6-8Distance: 7.5 mi
- 7/10Osage High SchoolGrades: 9-12Distance: 7.5 mi
Schools provided by the listing agent
- District: School Of The Osage
Source: Bagnell Dam AOR. This data may not be complete. We recommend contacting the local school district to confirm school assignments for this home.
- $--0.51 Acres11 Chelle Dr, Rocky Mount, MO 65072Sold

- $231,2103 bd1 ba1.1k sqft6 Chelle Dr, Rocky Mount, MO 65072Off Market
- $186,6002 bd1 ba520 sqft13 Chelle Dr, Rocky Mount, MO 65072Off Market
- $316,6003 bd2 ba1.4k sqft64 Knox Rd #V501, Rocky Mount, MO 65072Off Market
- $217,100-- bd1 ba-- sqft7 Chelle Dr, Rocky Mount, MO 65072Off Market
- $281,9003 bd2 ba1.3k sqft60 Knox Rd. #Z202, Rocky Mount, MO 65072Off Market
- $304,8003 bd2 ba1.4k sqft60 Knox #Z506, Rocky Mount, MO 65072Off Market
- $--3 bd2 ba1.7k sqft15 Chelle Dr, Rocky Mount, MO 65072Sold
A local agent can set up tours, give advice and negotiate with sellers.
Similar homes
- $2,200,0004 bd6 ba4.9k sqft29810 Shelladay Dr, Rocky Mount, MO 65072For Sale
 MLS ID #3588624, Kelly Gramke, RE/MAX Lifestyles. LOBR
 - $3,400,0004 bd5 ba4.4k sqft440 Brookhaven Ln, Sunrise Beach, MO 65079For Sale
 MLS ID #3576769, MENDA GILBERT, NextHome Lake Living. Bagnell Dam AOR
 - $3,250,0005 bd7 ba5.4k sqft795 Blue Water Bay Dr, Sunrise Beach, MO 65079For Sale
 MLS ID #3584528, DEE DEE L JACOBS, EXP Realty, LLC. Bagnell Dam AOR
 - $3,695,0004 bd6 ba3.9k sqft279 Forestridge Ln, Sunrise Beach, MO 65079For Sale
 MLS ID #3588672, JONATHAN R HARTENSTEIN, Lake Ozark Real Estate. Bagnell Dam AOR
 - $2,900,0006 bd6 ba5.3k sqft5489 Harper Ln, Osage Beach, MO 65065For SaleMLS ID #3589016, Savannah Lynn Sousley, RE/MAX Lake of the Ozarks. Bagnell Dam AOR
- $2,869,0006 bd5 ba4.5k sqft(Undisclosed Address), Sunrise Beach, MO 65079For SaleMLS ID #3584713, THE SALISBURY TEAM, Nettwork Global, LLC. Bagnell Dam AOR
- $2,795,0006 bd5 ba5.8k sqft903 Dogwood Rd, Lake Ozark, MO 65049For SaleMLS ID #3583606, Bruce & Kelly Team Jessica Bruce, RE/MAX Lake of the Ozarks. Bagnell Dam AOR
- $2,375,0005 bd6 ba4.2k sqft439 Redbud Ct, Lake Ozark, MO 65049For SaleMLS ID #3588280, MICHAEL JAMES SWIFT, EXP Realty, LLC. Bagnell Dam AOR
- $2,375,0005 bd6 ba4.4k sqft31630 Worley Rd, Gravois Mills, MO 65037For SaleMLS ID #3587909, MICHAEL JAMES SWIFT, EXP Realty, LLC. Bagnell Dam AOR
- $2,890,0005 bd5 ba5.8k sqft1453 Grand View Dr, Sunrise Beach, MO 65079For SaleMLS ID #3587907, JASON WHITTLE, RE/MAX Lake of the Ozarks. Bagnell Dam AOR
- $2,224,0004 bd5 ba4.7k sqft825 Grand View Dr, Sunrise Beach, MO 65079For SaleMLS ID #3587912, O'SULLIVAN REAL ESTATE GROUP O'SULLIVAN, NICOL, RE/MAX Lake of the Ozarks. Bagnell Dam AOR
- $2,650,0006 bd7 ba6k sqft489 Forestridge Ln, Sunrise Beach, MO 65079For SaleMLS ID #3586665, MICHAEL JAMES SWIFT, EXP Realty, LLC. Bagnell Dam AOR
- $2,499,0005 bd5 ba4.6k sqft50 Brookhaven Ct, Sunrise Beach, MO 65079For SaleMLS ID #3584496, PEGGY LYNN ALBERS, Albers Real Estate Advisors. Bagnell Dam AOR
- $2,000,0005 bd5 ba4.6k sqft174 Springridge Ln, Sunrise Beach, MO 65079For SaleMLS ID #3588743, TAMMY ROSENTHAL-FRAN CAMPBELL TEAM, RE/MAX Lake of the Ozarks. Bagnell Dam AOR
- $2,750,0006 bd6 ba5.3k sqft29 Forest Trce, Villages, MO 65079New ConstructionMLS ID #3584425, JONATHAN R HARTENSTEIN, Lake Ozark Real Estate. Bagnell Dam AOR
- $2,450,0004 bd4 ba4.3k sqft1348 Palisades Dr, Lake Ozark, MO 65049For SaleMLS ID #3587953, GIBSON & GREIN GIBSON, ANDY, Keller Williams L.O. Realty. Bagnell Dam AOR
- $4,095,0005 bd6 ba5.2k sqft243 E Villages Estates Rd, Sunrise Beach, MO 65079For SaleMLS ID #3582561, MENDA GILBERT, NextHome Lake Living. Bagnell Dam AOR
- $2,350,0004 bd5 ba3.8k sqft2549 Bittersweet Rd, Lake Ozark, MO 65049For SaleMLS ID #3588879, RYAN GATTERMEIR, EXP Realty, LLC. Bagnell Dam AOR
- $2,999,9006 bd7 ba5.9k sqft257 Beachnut Dr, Sunrise Beach, MO 65079For SaleMLS ID #3584737, JEFFREY D KRANTZ, RE/MAX Lake of the Ozarks. Bagnell Dam AOR
- $1,890,0004 bd5 ba4.6k sqft139 Turn Bridge Ct, Sunrise Beach, MO 65079For SaleMLS ID #3588298, MATT SMITH REAL ESTATE GROUP LLC, EXP Realty, LLC. Bagnell Dam AOR
