This is a beautiful, recently updated single-story home offering seamless single-level living in a well-established Candler neighborhood in Buncombe County! Featuring a bright open-concept layout, the fluid living, dining, and kitchen areas are accented by brand-new laminate wood flooring, fresh paint throughout, and updated lighting fixtures. The kitchen boasts all-new stainless steel appliances and a new stainless sink. This 3-bedroom, 2-bathroom home features a classic covered front porch and scenic mountain views off the back, with a small fenced area perfect for pets. The Primary features a spacious walk-in closet and en-suite full bath. Ideally situated for convenience, enjoy easy access to local amenities and Interstate 40 for a quick commute to Asheville and surrounding areas. You can see the Property Video here: https://listings.wncrealestatephotography.com/videos/019ffe11-b606-72f0-b917-835838010b06 and take a Virtual Tour of the home here: https://my.matterport.com/show/?m=u41VUEb8cgp&
Active
$349,000
9 Coralberry Dr, Candler, NC 28715
3beds
1,144sqft
Single Family Residence
Built in 2015
0.14 Acres Lot
$338,800 Zestimate®
$305/sqft
$21/mo HOA
What's special
Classic covered front porchUpdated lighting fixturesFresh paint throughoutSeamless single-level livingBrand-new laminate wood flooringNew stainless sinkBright open-concept layout
- 5 days |
- 560 |
- 19 |
Likely to sell faster than
Zillow last checked:
Listing updated:
Listed by:
David Plyler davidplyler@lussorealty.com,
Lusso Realty
Source: Canopy MLS as distributed by MLS GRID,MLS#: 4410894
Facts & features
Interior
Bedrooms & bathrooms
- Bedrooms: 3
- Bathrooms: 2
- Full bathrooms: 2
- Main level bedrooms: 3
Primary bedroom
- Level: Main
Bedroom s
- Level: Main
Bedroom s
- Level: Main
Bathroom full
- Level: Main
Bathroom full
- Level: Main
Dining area
- Level: Main
Kitchen
- Level: Main
Laundry
- Level: Main
Living room
- Level: Main
Heating
- Heat Pump
Cooling
- Ceiling Fan(s), Heat Pump
Appliances
- Included: Dishwasher, Electric Oven, Electric Range, Electric Water Heater, Microwave, Refrigerator
- Laundry: Electric Dryer Hookup, In Hall, Laundry Closet, Main Level, Washer Hookup
Features
- Attic Other, Breakfast Bar, Open Floorplan, Pantry
- Flooring: Laminate, Tile
- Has basement: No
- Attic: Other
Interior area
- Total structure area: 1,144
- Total interior livable area: 1,144 sqft
- Finished area above ground: 1,144
- Finished area below ground: 0
Property
Parking
- Parking features: Driveway
- Has uncovered spaces: Yes
Accessibility
- Accessibility features: Two or More Access Exits
Features
- Levels: One
- Stories: 1
- Patio & porch: Covered, Front Porch
- Fencing: Chain Link
- Has view: Yes
- View description: Long Range, Mountain(s)
Lot
- Size: 0.14 Acres
- Features: Views
Details
- Parcel number: 869784442500000
- Zoning: R-2
- Special conditions: Standard
Construction
Type & style
- Home type: SingleFamily
- Architectural style: Cottage
- Property subtype: Single Family Residence
Materials
- Vinyl
- Foundation: Crawl Space
Condition
- New construction: No
- Year built: 2015
Utilities & green energy
- Sewer: Public Sewer
- Water: City
- Utilities for property: Electricity Connected
Community & HOA
Community
- Subdivision: Ravenmont
HOA
- Has HOA: Yes
- HOA fee: $250 annually
Location
- Region: Candler
- Elevation: 1500 Feet
Financial & listing details
- Price per square foot: $305/sqft
- Tax assessed value: $206,500
- Annual tax amount: $1,419
- Date on market: 8/18/2026
- Cumulative days on market: 5 days
- Listing terms: Cash,Conventional,FHA,USDA Loan,VA Loan
- Electric utility on property: Yes
- Road surface type: Concrete, Paved
Estimated market value
$338,800
$322,000 - $356,000
$2,093/mo
Price history
| Date | Event | Price |
|---|---|---|
| 8/18/2026 | Listed for sale | $349,000$305/sqft |
Source:  Canopy MLS as distributed by MLS GRID #4410894 Report a problem Canopy MLS as distributed by MLS GRID #4410894 Report a problem | ||
| 3/12/2021 | Listing removed | -- |
Source: Zillow Rental Manager Report a problem | ||
| 3/5/2021 | Listed for rent | $1,500$1/sqft |
Source: Zillow Rental Manager Report a problem | ||
Public tax history
| Year | Property taxes | Tax assessment |
|---|---|---|
| 2025 | $1,419 +7.3% | $206,500 |
| 2024 | $1,323 +3.7% | $206,500 |
| 2023 | $1,276 +4.2% | $206,500 |
| 2022 | $1,225 | $206,500 |
| 2021 | $1,225 +6.3% | $206,500 +13.6% |
| 2020 | $1,152 | $181,700 |
| 2019 | $1,152 | $181,700 |
| 2018 | $1,152 +2.4% | $181,700 +61.7% |
| 2017 | $1,125 -1.6% | $112,400 |
| 2016 | $1,143 +46.5% | $112,400 +181% |
| 2015 | $780 +181% | $40,000 |
| 2014 | $278 | $40,000 |
| 2013 | -- | $40,000 +14.3% |
| 2012 | -- | $35,000 |
| 2011 | -- | $35,000 |
| 2010 | -- | $35,000 |
| 2009 | -- | $35,000 |
Find assessor info on the county website
Monthly payment
Est. payment
Payment breakdown
Explore the cost of this home by adjusting the details. Changes won't be saved.Climate risks
Neighborhood: 28715
Nearby schools
GreatSchools rating
- 8/10Candler ElementaryGrades: PK-4Distance: 0.6 mi
- 6/10Enka MiddleGrades: 7-8Distance: 2.2 mi
- 5/10Enka HighGrades: 9-12Distance: 2.4 mi
Schools provided by the listing agent
- Elementary: Candler/Enka
- Middle: Enka
- High: Enka
Source: Canopy MLS as distributed by MLS GRID. This data may not be complete. We recommend contacting the local school district to confirm school assignments for this home.
- $343,4003 bd2 ba1.6k sqft7 Coralberry Dr #7, Candler, NC 28715Off Market
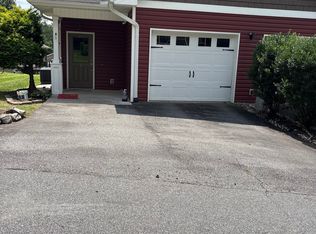
- $600,4005 bd4 ba1.5k sqft5 Coralberry Dr, Candler, NC 28715Off Market
- $270,1002 bd2 ba1k sqft57 Coralberry Dr, Candler, NC 28715Off Market
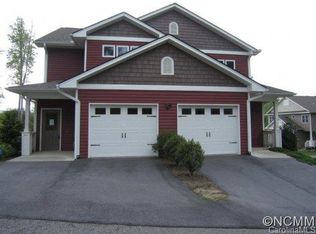
- $348,0003 bd2 ba1.1k sqft10 Coralberry Dr, Candler, NC 28715Sold
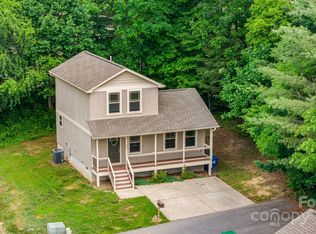
- $356,5003 bd2 ba1.4k sqft6 Swallowtail Ln, Candler, NC 28715Off Market
- $300,2003 bd2 ba1.2k sqft6 Coralberry Dr, Candler, NC 28715Off Market
- $412,6003 bd2 ba1.3k sqft2 Swallowtail Ln, Candler, NC 28715Off Market
- $299,8003 bd2 ba1.1k sqft2 Coralberry Dr, Candler, NC 28715Off Market
A local agent can set up tours, give advice and negotiate with sellers.
Similar homes
- $365,0003 bd2 ba1.5k sqft260 Justice Ridge Rd, Candler, NC 28715For Sale

 MLS ID #4417370, Jonathan Gonzalez, NextHome Partners. Canopy MLS as distributed by MLS GRID
 - $350,0003 bd2 ba1k sqft1019 Mountain Dr, Candler, NC 28715For Sale
 MLS ID #4412340, Holly Aracich, Mosaic Community Lifestyle Realty. Canopy MLS as distributed by MLS GRID
 - $375,0003 bd2 ba1.3k sqft8 Worley Ridge Trl, Candler, NC 28715For Sale
 MLS ID #4408018, Laura Thomas, Howard Hanna Beverly-Hanks Waynesville. Canopy MLS as distributed by MLS GRID
 - $366,0003 bd2 ba1.6k sqft1 Red Clover Dr, Candler, NC 28715For Sale
 MLS ID #4305641, David Plyler, Lusso Realty. Canopy MLS as distributed by MLS GRID
 - $329,9003 bd1 ba1.1k sqft103 Old Us Highway 19 #23, Candler, NC 28715For SaleMLS ID #4367425, Mary Liske, Looking Glass Realty AVL LLC. Canopy MLS as distributed by MLS GRID
- $410,0003 bd3 ba1.6k sqft14 Folsom Dr, Candler, NC 28715For SaleMLS ID #4414461, Brian K. Noland, Howard Hanna Beverly-Hanks Waynesville. Canopy MLS as distributed by MLS GRID
- $375,6903 bd2 ba1.3k sqft305 Audrey Loop Rd, Candler, NC 28715New ConstructionCanopy MLS as distributed by MLS GRID
- $399,5003 bd2 ba1.2k sqft932 Monte Vista Rd, Candler, NC 28715For SaleMLS ID #4408445, David Miller, Better Homes and Gardens Real Estate Heritage. Canopy MLS as distributed by MLS GRID
- $325,0003 bd2 ba1.3k sqft2 Lost Forest Dr, Candler, NC 28715For SaleMLS ID #4402355, Liz Talsky, Howard Hanna Beverly-Hanks Fletcher. Canopy MLS as distributed by MLS GRID
- $365,0003 bd1 ba975 sqft658 Enka Lake Rd, Candler, NC 28715For SaleMLS ID #4395073, Brian Seward, Keller Williams Mtn Partners, LLC. Canopy MLS as distributed by MLS GRID
- $289,0004 bd2 ba1.5k sqft649 Monte Vista Rd, Candler, NC 28715For SaleMLS ID #4410166, Paige Bass, Realty ONE Group Pivot Asheville. Canopy MLS as distributed by MLS GRID
- $370,0003 bd2 ba1.5k sqft371 Starnes Cove Rd, Candler, NC 28715For SaleMLS ID #4376592, Matt Leicht, Nexus Realty LLC. Canopy MLS as distributed by MLS GRID
- $315,0003 bd2 ba1.2k sqft105 Short Meadow Dr, Candler, NC 28715For SaleMLS ID #4407461, Brendan Dennehy, EXP Realty LLC. Canopy MLS as distributed by MLS GRID
- $335,0002 bd1 ba798 sqft47 Carolina Mountain Dr, Candler, NC 28715For SaleMLS ID #4403148, Debbie Adams, Coldwell Banker Advantage. Canopy MLS as distributed by MLS GRID
- $379,0003 bd1 ba1.4k sqft3 Odie Ln, Candler, NC 28715For SaleMLS ID #4367725, Brendan Dennehy, EXP Realty LLC. Canopy MLS as distributed by MLS GRID
- $350,0003 bd1 ba1.5k sqft309 Oak Hill Rd, Candler, NC 28715For SaleMLS ID #4397401, Caryn Huggins, Southern Roots Real Estate. Canopy MLS as distributed by MLS GRID
- $304,0003 bd2 ba1.5k sqft19 Honey Skipper Ln, Candler, NC 28715For SaleMLS ID #4399633, Ondria Ortiz, The Brown Keys Real Estate. Canopy MLS as distributed by MLS GRID
- $357,0002 bd1 ba903 sqft3 Enka Oak St, Candler, NC 28715For SaleMLS ID #4404679, Grady Bradshaw, Preferred Properties. Canopy MLS as distributed by MLS GRID
- $339,5003 bd1 ba919 sqft10 Enka Oak St, Candler, NC 28715For SaleMLS ID #4398797, Cami Silver, Patton Allen Real Estate LLC. Canopy MLS as distributed by MLS GRID
- $325,0003 bd1 ba1k sqft41 Hartshorn Dr, Candler, NC 28715For SaleMLS ID #4372470, Scott Easler, Keller Williams Professionals. Canopy MLS as distributed by MLS GRID
