Experience the peak of contemporary elegance and effortless resort-style living at 9 Cortona Way, ideally situated in Salem’s premiere destination: Tuscan Village. This impeccably designed 2-bedroom, 2.5-bathroom condominium combines high-end modern finishes with the ultimate walkable lifestyle.
Step inside to an expansive, open-concept main floor crafted for both daily comfort and seamless entertaining. The kitchen features premium quartz countertops, white cabinetry, sleek stainless steel appliances, and a large center island perfect for morning coffee or casual dining. Flowing seamlessly into the spacious dining and living areas.
Upstairs, two generous primary bedroom suites each feature their own bathrooms and ample closet space, offering optimal privacy and comfort for residents and guests alike. Additional highlights include hardwood floors, modern fixtures, high-efficiency systems, and private garage.
Beyond your front door lies a 170-acre master-planned community featuring world-class dining, artisan markets, boutique shopping, outdoor social hubs, fitness facilities, and scenic walking trails around the lake. Located right off I-93 at Exit 1, you enjoy the financial benefits of tax-free New Hampshire living while remaining just 30 minutes from downtown Boston and Logan Airport.
Email: ruscarter@gmail.com
Commission paid to Buyer's Agents.
For sale by owner
$770,000
9 Cortona Way, Salem, NH 03079
2beds
2,043sqft
Townhouse
Built in 2019
4,356 Square Feet Lot
$-- Zestimate®
$377/sqft
$447/mo HOA
What's special
Modern fixturesPrivate garageHigh-efficiency systemsHardwood floorsAmple closet spaceExpansive open-concept main floorPremium quartz countertops
- 35 days
- 642
- 30
Listed by:
Property Owner (978) 241-0704
Facts & features
Interior
Bedrooms & bathrooms
- Bedrooms: 2
- Bathrooms: 3
- Full bathrooms: 2
- 1/2 bathrooms: 1
Heating
- Forced air, Gas
Cooling
- Central
Appliances
- Included: Dishwasher, Dryer, Microwave, Range / Oven, Refrigerator, Washer
Features
- Flooring: Carpet, Hardwood, Laminate
Interior area
- Total interior livable area: 2,043 sqft
Property
Parking
- Total spaces: 2
- Parking features: Garage - Attached
Features
- Exterior features: Other
Lot
- Size: 4,356 Square Feet
Details
- Parcel number: SLEMM98B12542L79
Construction
Type & style
- Home type: Townhouse
Materials
- Roof: Asphalt
Condition
- New construction: No
- Year built: 2019
Community & HOA
HOA
- Has HOA: Yes
- HOA fee: $447 monthly
Location
- Region: Salem
Financial & listing details
- Price per square foot: $377/sqft
- Tax assessed value: $506,900
- Annual tax amount: $8,921
- Date on market: 10/9/2026
Estimated market value
Not available
Estimated sales range
Not available
$3,769/mo
Price history
| Date | Event | Price |
|---|---|---|
| 10/9/2026 | Listed for sale | $770,000+81.2%$377/sqft |
Source: Owner Report a problem | ||
| 7/29/2020 | Sold | $424,933$208/sqft |
Source: Public Record Report a problem | ||
Public tax history
| Year | Property taxes | Tax assessment |
|---|---|---|
| 2024 | $8,921 +3.8% | $506,900 |
| 2023 | $8,597 +5.7% | $506,900 |
| 2022 | $8,136 -2.4% | $506,900 +33.9% |
| 2020 | $8,339 +186.4% | $378,700 +185.8% |
| 2019 | $2,912 +21.7% | $132,500 +19.7% |
| 2018 | $2,392 +55.1% | $110,700 +49.6% |
| 2017 | $1,542 | $74,000 |
Find assessor info on the county website
Monthly payment
Est. payment
Payment breakdown
Explore the cost of this home by adjusting the details. Changes won't be saved.Climate risks
Neighborhood: 03079


Similar homes
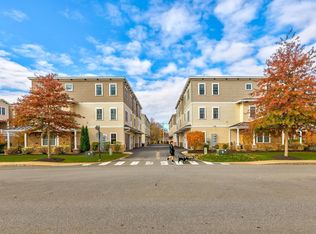
- $749,9002 bd3 ba2k sqftThe Villas - North Tuscan, Salem, NH 03079Active
 MLS ID #5111971, Celine Belanger. PrimeMLS
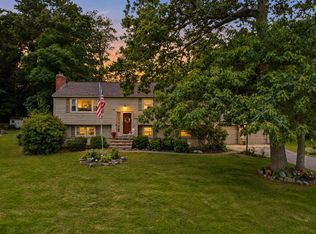
- $649,9003 bd2 ba2k sqft35 Ackerman Street, Salem, NH 03079Active
 MLS ID #5117601, Matt McLennan. PrimeMLS
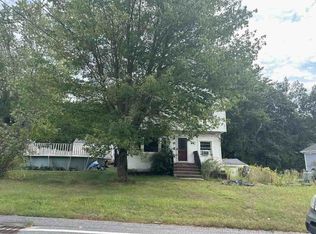
- $--5 bd3 ba2.4k sqft17 Sand Hill Rd, Salem, NH 03079Auction
 Xome
- $660,0004 bd2 ba1.9k sqft43 N Policy Street, Salem, NH 03079Active
 MLS ID #5116456, Lisa Rourke. PrimeMLS
