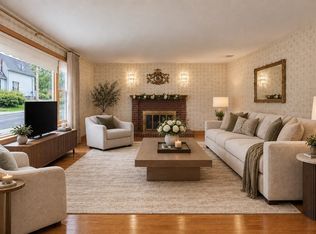
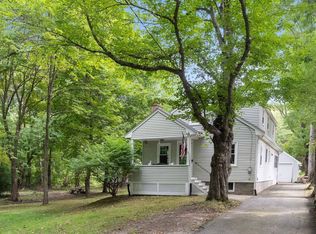
Welcome to a cherished residence that has been meticulously cared for by the same family for 50+ years! Your experience begins as you enter through an expansive three-season porch, which leads through a set of glass doors into a formal dining room complete with a china cabinet. This space flows seamlessly into a sun drenched kitchen, featuring a breakfast bar, stainless appliances, a microwave, and modern recessed lighting. The inviting living room is anchored by a classic brick fireplace and offers a generous layout perfectly suited for entertaining guests. An office/family room is conveniently located nearby. The second level hosts three well proportioned bedrooms and a full bath. Throughout the home, hardwood floors add a sense of warmth and polished charm. For those seeking additional flex space, the lower level includes a roughly finished, unheated room that would serve as an ideal area for a home gym or a private hobby room. The exterior of the home features a one-car garage and a patio for relaxing. This home's location puts the very best of Melrose right at your doorstep:a short stroll will take you to the Commuter Rail, downtown dining and shopping and the Middlesex Fells Reservation provides hiking, biking and boating at The Spot Pond Boat Club. Stop by and see what makes 9 Cottage Street a special place to call home.
Pending
$729,900
9 Cottage St, Melrose, MA 02176
3beds
1,465sqft
Single Family Residence
Built in 1920
4,513 Square Feet Lot
$-- Zestimate®
$498/sqft
$-- HOA
What's special
- 25 days
- 1,827
- 109
Zillow last checked:
Listing updated:
Listed by:
Lisa Howitt 617-957-0521,
Compass 617-206-3333,
Leeman & Gately 781-307-1243
Source: MLS PIN,MLS#: 73577532
Facts & features
Interior
Bedrooms & bathrooms
- Bedrooms: 3
- Bathrooms: 1
- Full bathrooms: 1
Primary bedroom
- Features: Closet, Flooring - Wood, Lighting - Overhead
- Level: Second
- Area: 165
- Dimensions: 15 x 11
Bedroom 2
- Features: Closet, Flooring - Wood, Lighting - Overhead
- Level: Second
- Area: 140
- Dimensions: 14 x 10
Bedroom 3
- Features: Closet, Flooring - Wood
- Level: Second
- Area: 110
- Dimensions: 11 x 10
Bathroom 1
- Features: Bathroom - Full, Bathroom - With Tub & Shower, Ceiling Fan(s), Closet - Linen, Flooring - Stone/Ceramic Tile, Lighting - Sconce, Lighting - Overhead
- Level: Second
- Area: 42
- Dimensions: 7 x 6
Dining room
- Features: Flooring - Hardwood, Exterior Access, Open Floorplan, Lighting - Overhead
- Level: First
- Area: 120
- Dimensions: 12 x 10
Family room
- Features: Flooring - Wood, Cable Hookup, Lighting - Overhead
- Level: First
- Area: 130
- Dimensions: 13 x 10
Kitchen
- Features: Ceiling Fan(s), Flooring - Stone/Ceramic Tile, Countertops - Upgraded, Breakfast Bar / Nook, Exterior Access, Open Floorplan, Recessed Lighting, Stainless Steel Appliances, Lighting - Overhead
- Level: First
- Area: 143
- Dimensions: 13 x 11
Living room
- Features: Flooring - Hardwood, Cable Hookup, Exterior Access, Lighting - Overhead
- Level: First
- Area: 253
- Dimensions: 23 x 11
Heating
- Steam, Natural Gas
Cooling
- None
Appliances
- Included: Gas Water Heater, Range, Dishwasher, Microwave, Refrigerator, Washer, Dryer
- Laundry: In Basement, Gas Dryer Hookup, Washer Hookup
Features
- Ceiling Fan(s), Slider, Lighting - Overhead, Sun Room, Internet Available - Unknown
- Flooring: Wood, Tile, Vinyl, Carpet, Flooring - Wall to Wall Carpet
- Windows: Insulated Windows, Screens
- Basement: Full,Partially Finished,Interior Entry,Concrete
- Number of fireplaces: 1
- Fireplace features: Living Room
Interior area
- Total structure area: 1,465
- Total interior livable area: 1,465 sqft
- Finished area above ground: 1,465
Video & virtual tour
Property
Parking
- Total spaces: 4
- Parking features: Detached, Paved Drive, Off Street, Paved
- Garage spaces: 1
- Uncovered spaces: 3
Features
- Patio & porch: Porch - Enclosed, Patio
- Exterior features: Porch - Enclosed, Patio, Screens
Lot
- Size: 4,513 Square Feet
- Features: Level
Details
- Parcel number: M:00B6 B:0000 L:0092,652976
- Zoning: URA
Construction
Type & style
- Home type: SingleFamily
- Architectural style: Colonial
- Property subtype: Single Family Residence
Materials
- Frame
- Foundation: Stone
- Roof: Shingle
Condition
- Year built: 1920
Utilities & green energy
- Electric: Circuit Breakers
- Sewer: Public Sewer
- Water: Public
- Utilities for property: for Electric Range, for Electric Oven, for Gas Dryer, Washer Hookup
Community & HOA
Community
- Features: Public Transportation, Shopping, Pool, Tennis Court(s), Park, Walk/Jog Trails, Golf, Medical Facility, Bike Path, Conservation Area, Highway Access, House of Worship, Marina, Private School, Public School, T-Station
- Subdivision: Russell Park
HOA
- Has HOA: No
Location
- Region: Melrose
Financial & listing details
- Price per square foot: $498/sqft
- Tax assessed value: $658,900
- Annual tax amount: $7,558
- Date on market: 9/16/2026
- Exclusions: Electric Stove On Three Season Porch.
- Road surface type: Paved
Estimated market value
Not available
Estimated sales range
Not available
$3,573/mo
Price history
| Date | Event | Price |
|---|---|---|
| 10/9/2026 | Pending sale | $729,900$498/sqft |
Source: MLS PIN #73577532 Report a problem | ||
| 9/30/2026 | Contingent | $729,900$498/sqft |
Source: MLS PIN #73577532 Report a problem | ||
| 9/30/2026 | Listed for sale | $729,900$498/sqft |
Source: MLS PIN #73577532 Report a problem | ||
| 9/22/2026 | Contingent | $729,900$498/sqft |
Source: MLS PIN #73577532 Report a problem | ||
| 9/15/2026 | Listed for sale | $729,900$498/sqft |
Source: MLS PIN #73577532 Report a problem | ||
Public tax history
| Year | Property taxes | Tax assessment |
|---|---|---|
| 2025 | $6,439 +4.7% | $650,400 +5% |
| 2024 | $6,149 +1.9% | $619,200 +6.9% |
| 2023 | $6,035 +2.3% | $579,200 +3.8% |
| 2022 | $5,897 -1.3% | $557,900 +2.2% |
| 2021 | $5,975 +3.9% | $545,700 +4.9% |
| 2020 | $5,749 +11.3% | $520,300 +8.9% |
| 2019 | $5,165 +6% | $477,800 +11.1% |
| 2018 | $4,872 +2.7% | $430,000 +7% |
| 2017 | $4,742 +10.7% | $401,900 +15.7% |
| 2016 | $4,283 +1.3% | $347,400 +6.4% |
| 2015 | $4,230 +2.6% | $326,400 +5.2% |
| 2014 | $4,122 +7.2% | $310,400 +5.1% |
| 2013 | $3,846 -1.1% | $295,200 -3.1% |
| 2012 | $3,889 +2.4% | $304,800 |
| 2011 | $3,798 +3.4% | $304,800 +0.2% |
| 2010 | $3,672 +0.3% | $304,200 -5.6% |
| 2009 | $3,661 +5.4% | $322,300 -3.2% |
| 2008 | $3,474 +4.5% | $333,100 -1.5% |
| 2007 | $3,325 +10.5% | $338,300 +8.2% |
| 2006 | $3,010 +3.7% | $312,600 +4.9% |
| 2005 | $2,902 +4.2% | $297,900 +23.2% |
| 2004 | $2,786 +3.5% | $241,800 +10% |
| 2003 | $2,693 +2.7% | $219,800 +9% |
| 2002 | $2,623 +5.6% | $201,600 +13.9% |
| 2000 | $2,483 +13.1% | $177,000 +26.8% |
| 1999 | $2,195 | $139,600 |
Find assessor info on the county website
Monthly payment
Est. payment
Payment breakdown
Explore the cost of this home by adjusting the details. Changes won't be saved.Climate risks
Neighborhood: Wyoming
Nearby schools
Schools provided by the listing agent
- Elementary: Apply
- Middle: Mvmms
- High: Melrose High
Source: MLS PIN. This data may not be complete. We recommend contacting the local school district to confirm school assignments for this home.
Similar homes
- $775,0003 bd2 ba1.6k sqft11 Preston St, Wakefield, MA 01880For Sale
 MLS ID #73587657, Team Ladner, RE/MAX Harmony. MLS PIN
 - $799,9003 bd3 ba1.8k sqft56 Rutland St, Malden, MA 02148For Sale
 MLS ID #73572769, Frank Molis, Century 21 North East. MLS PIN
 - $799,0003 bd2 ba1.7k sqft39 Montrose Ave, Wakefield, MA 01880For Sale
 MLS ID #73580506, The Synergy Group, The Synergy Group. MLS PIN
 - $699,0003 bd2 ba2k sqft77 Paon Blvd, Wakefield, MA 01880For Sale
 MLS ID #73586911, Laurie Hunt, North Star RE Agents, LLC. MLS PIN
