Classic Charm, Quiet Setting & Endless Possibilities!
Welcome to this solid brick two-story home with timeless character, tucked away on a quiet cul-de-sac in Crafton Borough. Offering classic charm, a spacious layout, and a location that puts convenience at your fingertips, this home is ready for its next chapter.
Inside, you'll find nicely sized rooms and the warmth and character you expect from a classic brick home. A standout feature is the walkable attic, offering wonderful potential for additional living space—whether you envision a playroom, home office, hobby area, or even an extra bedroom. Outside, you will enjoy spending time on the covered front porch or in the quiet back yard.
Enjoy the peaceful setting while being just minutes from public transportation, shopping, dining, and Pittsburgh. Located in the Carlynton School District, this home offers the perfect combination of neighborhood charm and accessibility.
With its solid construction, versatile spaces, and fantastic location, this is a home with plenty to offer. Bring your vision, add your personal touches, and make this wonderful Crafton property your own!
Contingent
$205,000
9 Dakota St, Pittsburgh, PA 15205
3beds
1,648sqft
Single Family Residence
Built in 1935
4,399 Square Feet Lot
$200,800 Zestimate®
$124/sqft
$-- HOA
What's special
Solid brick two-story homeNicely sized roomsCovered front porchVersatile spacesSpacious layout
- 46 days
- 138
- 5
Likely to sell faster than
Zillow last checked:
Listing updated:
Listed by:
Lori Feely 724-941-1427,
REALTY ONE GROUP GOLD STANDARD 724-941-1427
Source: WPMLS,MLS#: 1773134 Originating MLS: West Penn Multi-List
Facts & features
Interior
Bedrooms & bathrooms
- Bedrooms: 3
- Bathrooms: 2
- Full bathrooms: 1
- 1/2 bathrooms: 1
Heating
- Forced Air, Gas
Cooling
- Central Air
Appliances
- Included: Some Electric Appliances, Refrigerator, Stove
Features
- Flooring: Carpet, Hardwood, Other
- Basement: Unfinished,Walk-Out Access
- Number of fireplaces: 1
- Fireplace features: Decorative
Interior area
- Total structure area: 1,648
- Total interior livable area: 1,648 sqft
Video & virtual tour
Property
Parking
- Total spaces: 1
- Parking features: Built In
- Has attached garage: Yes
Features
- Levels: Two
- Stories: 2
- Pool features: None
Lot
- Size: 4,399 Square Feet
- Dimensions: 40 x 110 x 40 x 110
Details
- Parcel number: 0069H00008000000
Construction
Type & style
- Home type: SingleFamily
- Architectural style: Two Story
- Property subtype: Single Family Residence
Materials
- Brick, Vinyl Siding
- Roof: Asphalt
Condition
- Resale
- Year built: 1935
Utilities & green energy
- Sewer: Public Sewer
- Water: Public
Community & HOA
Community
- Features: Public Transportation
Location
- Region: Pittsburgh
Financial & listing details
- Price per square foot: $124/sqft
- Tax assessed value: $101,400
- Annual tax amount: $3,700
- Date on market: 9/6/2026
Estimated market value
$200,800
$191,000 - $211,000
$1,944/mo
Price history
| Date | Event | Price |
|---|---|---|
| 9/23/2026 | Contingent | $205,000$124/sqft |
Source:  WPMLS #1773134 Report a problem | ||
| 9/6/2026 | Listed for sale | $205,000+127.8%$124/sqft |
Source: WPMLS #1773134 Report a problem | ||
| 8/22/2003 | Sold | $90,000$55/sqft |
Source: Public Record Report a problem | ||
Public tax history
| Year | Property taxes | Tax assessment |
|---|---|---|
| 2025 | $3,620 +8.3% | $83,400 |
| 2024 | $3,341 +747% | $83,400 |
| 2023 | $394 | $83,400 |
| 2022 | $394 | $83,400 |
| 2021 | $394 +2% | $83,400 |
| 2020 | $387 -2% | $83,400 |
| 2019 | $394 -86.4% | $83,400 |
| 2018 | $2,904 +2.8% | $83,400 |
| 2017 | $2,826 +616.3% | $83,400 |
| 2016 | $394 -84.9% | $83,400 |
| 2015 | $2,620 | $83,400 |
| 2014 | -- | $83,400 -3.5% |
| 2013 | -- | $86,400 +31.7% |
| 2012 | -- | $65,600 |
| 2011 | -- | $65,600 |
| 2010 | -- | $65,600 |
| 2009 | -- | $65,600 |
| 2008 | -- | $65,600 |
| 2007 | -- | $65,600 |
| 2006 | -- | $65,600 |
| 2005 | -- | $65,600 -18.6% |
| 2004 | -- | $80,600 |
| 2003 | -- | $80,600 |
| 2002 | -- | $80,600 |
Find assessor info on the county website
Monthly payment
Est. payment
Payment breakdown
Explore the cost of this home by adjusting the details. Changes won't be saved.Climate risks
Neighborhood: 15205

Similar homes
- $209,0003 bd2 ba1.3k sqft3314 Francisco St, Pittsburgh, PA 15204For Sale
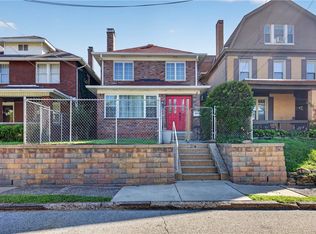 MLS ID #1765732, Jamie Zrust. WPMLS
- $205,0003 bd2 ba1.3k sqft412 Phillips Ave, Mc Kees Rocks, PA 15136For Sale
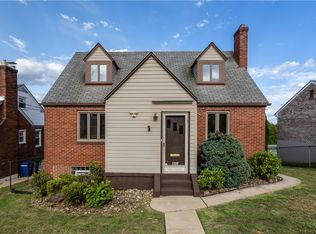 MLS ID #1761566, Shanna Funwela. WPMLS
- $210,0003 bd2 ba1.6k sqft388 Lamarido St, Pittsburgh, PA 15226For Sale
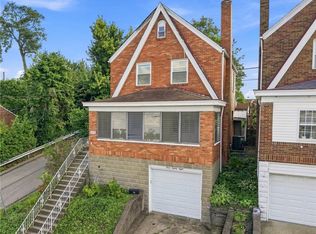 MLS ID #1773944, Christa Ross. WPMLS
- $180,0003 bd2 ba1.3k sqft241 Winston St, Pittsburgh, PA 15207For Sale
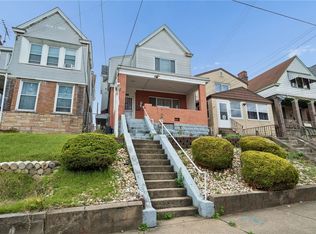 MLS ID #1779669, Roberta Allen. WPMLS
