Welcome home to this spacious split-level offering 3,060 square feet, featuring 3 bedrooms and 3 full bathrooms. Originally crafted by a renowned builder, this home offers the solid foundation of expert craftsmanship, ready for your modern vision. Located on a beautiful cul-de-sac road in the highly desirable King Street School District, this home was custom designed with comfort, versatility, and space in mind. The main level features a large family room and dining room that flows seamlessly into the open kitchen-perfect for both everyday living and entertaining. The lower level offers abundant space for a variety of needs and includes a flexible room currently being used as a bedroom. An unfinished basement provides a large footprint ideal for storage, a workshop, or future finishing possibilities. Walk out covered patio offers plenty of room for a grill and furniture the large backyard would be great for activities or adding a Pool. Exterior renovations were completed in 2022, including new Vinyl siding, Windows, and Roof. Solar panels were also installed, providing a significant monthly energy savings. The home also features a Tesla Powerwall backup energy system, offering protection during power outages and the potential for convenient at-home electric vehicle charging. Best of all, the Tesla Powerwall unit will convey free and clear with the purchase of the home. This home also has lightning-fast Fios fiber-optic internet! Seller Offering $20,000 closing cost credit
Under contract
$584,900
9 Delno Drive, Danbury, CT 06811
3beds
4,220sqft
Single Family Residence
Built in 1972
0.97 Acres Lot
$-- Zestimate®
$139/sqft
$-- HOA
What's special
- 102 days
- 56
- 0
Likely to sell faster than
Zillow last checked:
Listing updated:
Listed by:
Michael Turchiano (203)313-0827,
RE/MAX Heritage 203-254-7555
Source: Smart MLS,MLS#: 24191864
Facts & features
Interior
Bedrooms & bathrooms
- Bedrooms: 3
- Bathrooms: 3
- Full bathrooms: 2
- 1/2 bathrooms: 1
Primary bedroom
- Level: Upper
Bedroom
- Level: Upper
Bedroom
- Level: Upper
Dining room
- Level: Main
Living room
- Level: Main
Heating
- Hot Water, Oil
Cooling
- Central Air
Appliances
- Included: Oven/Range, Microwave, Refrigerator, Washer, Dryer, Water Heater
- Laundry: Upper Level
Features
- Basement: Partial
- Attic: Pull Down Stairs
- Number of fireplaces: 2
Interior area
- Total structure area: 4,220
- Total interior livable area: 4,220 sqft
- Finished area above ground: 2,140
- Finished area below ground: 2,080
Property
Parking
- Total spaces: 2
- Parking features: Attached
- Attached garage spaces: 2
Lot
- Size: 0.97 Acres
- Features: Level, Cul-De-Sac
Details
- Parcel number: 66727
- Zoning: RA40
- Other equipment: Generator
Construction
Type & style
- Home type: SingleFamily
- Architectural style: Ranch
- Property subtype: Single Family Residence
Materials
- Aluminum Siding
- Foundation: Concrete Perimeter
- Roof: Asphalt,Gable
Condition
- New construction: No
- Year built: 1972
Utilities & green energy
- Sewer: Septic Tank
- Water: Well
Green energy
- Energy generation: Solar
Community & HOA
Community
- Subdivision: King St.
HOA
- Has HOA: No
Location
- Region: Danbury
Financial & listing details
- Price per square foot: $139/sqft
- Tax assessed value: $369,320
- Annual tax amount: $9,318
- Date on market: 7/15/2026
- Exclusions: See Inclusions/Exclusions addendum
Estimated market value
Not available
Estimated sales range
Not available
Not available
Price history
| Date | Event | Price |
|---|---|---|
| 9/10/2026 | Pending sale | $584,900$139/sqft |
Source:  Smart MLS #24191864 Report a problem Smart MLS #24191864 Report a problem | ||
| 7/15/2026 | Price change | $584,900-5.7%$139/sqft |
Source: Smart MLS #24191864 Report a problem | ||
| 7/7/2026 | Price change | $620,000-3%$147/sqft |
Source: Smart MLS #24172252 Report a problem | ||
| 6/11/2026 | Pending sale | $639,000$151/sqft |
Source: Smart MLS #24172252 Report a problem | ||
| 5/4/2026 | Price change | $639,000-5.3%$151/sqft |
Source: Smart MLS #24172252 Report a problem | ||
| 4/24/2026 | Price change | $674,900-3.4%$160/sqft |
Source: Smart MLS #24151636 Report a problem | ||
| 4/9/2026 | Price change | $699,000-2.2%$166/sqft |
Source: Smart MLS #24151636 Report a problem | ||
| 3/25/2026 | Price change | $715,000-1.4%$169/sqft |
Source: Smart MLS #24151636 Report a problem | ||
| 3/12/2026 | Listed for sale | $725,000$172/sqft |
Source: Smart MLS #24151636 Report a problem | ||
Public tax history
| Year | Property taxes | Tax assessment |
|---|---|---|
| 2025 | $9,229 +2.2% | $369,320 |
| 2024 | $9,026 +4.8% | $369,320 |
| 2023 | $8,616 +2.6% | $369,320 +24.1% |
| 2022 | $8,395 +2.2% | $297,500 |
| 2021 | $8,211 | $297,500 |
| 2020 | $8,211 | $297,500 |
| 2019 | $8,211 | $297,500 |
| 2018 | $8,211 +3.8% | $297,500 +8.9% |
| 2017 | $7,912 +0.9% | $273,300 |
| 2016 | $7,838 +1.5% | $273,300 |
| 2015 | $7,723 +34.7% | $273,300 +5.1% |
| 2006 | $5,733 -11.3% | $260,000 |
| 2004 | $6,464 +2.4% | $260,000 |
| 2003 | $6,315 +23.6% | $260,000 +23.7% |
| 2001 | $5,108 +16.9% | $210,200 |
| 2000 | $4,368 -18.5% | $210,200 -18.5% |
| 1999 | $5,361 | $258,000 |
Find assessor info on the county website
Monthly payment
Est. payment
Payment breakdown
Explore the cost of this home by adjusting the details. Changes won't be saved.Climate risks
Neighborhood: 06811
Nearby schools
Schools provided by the listing agent
- Elementary: King Street
- High: Danbury
Source: Smart MLS. This data may not be complete. We recommend contacting the local school district to confirm school assignments for this home.
Similar homes
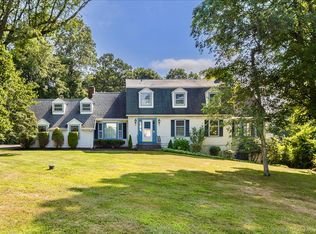
- $695,0004 bd3 ba3.3k sqft11 Autumn Drive, Danbury, CT 06811For Sale

 MLS ID #24203414, Andy Sachs, Compass Connecticut, LLC. Smart MLS
 - $579,0003 bd2 ba2.5k sqft4 Beach Road, Danbury, CT 06811For Sale
 MLS ID #24190827, Shola Nagy, Coldwell Banker Realty. Smart MLS
 - $550,0004 bd2 ba2.3k sqft36 Middle River Road, Danbury, CT 06811For Sale
 MLS ID #24187524, Patricia A. Kelly, William Pitt Sotheby's Int'l. Smart MLS
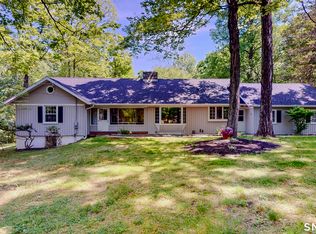
 - $745,0004 bd4 ba3.1k sqft133 Chambers Road, Danbury, CT 06811For Sale
 MLS ID #24165476, Will J. Schlichtig, RJ Real Estate. Smart MLS
 - $615,0004 bd3 ba2.5k sqft19 Willow Run, Brookfield, CT 06804For SaleMLS ID #24214415, Kristyn Ventresca, William Pitt Sotheby's Int'l. Smart MLS
- $565,0003 bd2 ba3.5k sqft10 Satterlee Road, New Fairfield, CT 06812For SaleMLS ID #24190560, Jean Flynn, Luks Realty. Smart MLS
- $499,0004 bd3 ba2.3k sqft30 Palmyra Road, Brewster, NY 10509For Sale
 MLS ID #1057112, Colleen McGrath, Listing by: McGrath Realty Inc. OneKey® MLS as distributed by MLS GRID
 - $590,0004 bd2 ba2.2k sqft4 Muller Street, New Fairfield, CT 06812For SaleMLS ID #24203570, Rafat Fahim, Coldwell Banker Realty. Smart MLS
- $585,0003 bd3 ba2.2k sqft8 Payne Road, Bethel, CT 06801For SaleMLS ID #24209192, Lisa Gallagher, William Raveis Real Estate. Smart MLS
- $649,9004 bd3 ba2.8k sqft152 State Route 37, New Fairfield, CT 06812For SaleMLS ID #24177118, Sandra Juliano, Berkshire Hathaway NE Prop.. Smart MLS
- $655,0003 bd3 ba2.5k sqft480 Haviland Drive, Patterson, NY 12563For SaleMLS ID #1045806, Anne S. Durante, Listing by: Briante Realty Group, LLC. OneKey® MLS as distributed by MLS GRID
- $499,9993 bd2 ba2.1k sqft13 Ken Oaks Drive, Danbury, CT 06810For SaleMLS ID #24207699, Andrea Mancusi, Coldwell Banker Realty. Smart MLS
- $619,0003 bd3 ba2.1k sqft11 Ann Road, Carmel, NY 10512For SaleMLS ID #1053334, Patricia A. Wagner, Listing by: Compass Greater NY, LLC. OneKey® MLS as distributed by MLS GRID
- $549,9004 bd2 ba2.2k sqft17 Woodland Drive, Brewster, NY 10509For SaleMLS ID #1032152, John J. Piazza, Listing by: RE/MAX Classic Realty. OneKey® MLS as distributed by MLS GRID
- $625,0004 bd3 ba2.7k sqft42 Linda Lane, New Fairfield, CT 06812For SaleMLS ID #24194702, Dawn Grabover, Keller Williams Realty. Smart MLS
- $549,9993 bd2 ba2.3k sqft7 Pine Road, Brewster, NY 10509For SaleMLS ID #1047465, Jessica M. Middlebrooks, Listing by: William Raveis Real Estate. OneKey® MLS as distributed by MLS GRID
- $699,9003 bd3 ba3.4k sqft4 Plum Tree Court, Brewster, NY 10509For SaleMLS ID #1012164, Mark Boyland, Listing by: Keller Williams Realty Partner. OneKey® MLS as distributed by MLS GRID
- $599,0003 bd3 ba2.4k sqft568 Farmers Mills Road, Carmel, NY 10512For SaleMLS ID #1041819, Nanci Kubik, Listing by: Houlihan Lawrence Inc.. OneKey® MLS as distributed by MLS GRID
- $649,0003 bd3 ba2.5k sqft151 Brushy Hill Road, Newtown, CT 06470For SaleMLS ID #24213252, Christine Fairchild, Coldwell Banker Realty. Smart MLS
- $699,9994 bd4 ba3.4k sqft34 Hardscrabble Road, Sherman, CT 06784For SaleMLS ID #24211155, Lisa Weisenberger, Luks Realty. Smart MLS
