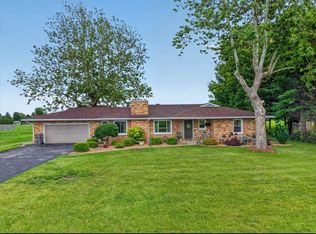
Welcome Home. A top to bottom transformation seconds away from the Eastwood Golf Course peacefully nestled in a beautiful cul de sac in Streator's North West side. This 3 bed 1.5 bath ranch with large fenced in backyard & oversized two car garage attached via an overhead porch features a full renovation from roof, windows, hvac, electrical, plumbing, flooring, hardware, SS appliances, laundry closet, jetted jacuzzi bath tub, quartz and marble countertops, the list goes on. No expense spared. Options on this project include heated garage, epoxy garage floor, exterior siding, custom landscaping, everything. Need something changed in the home? Jacuzzi tub can be converted to walk in shower, or maybe a larger bathroom or walk in closet is needed? Wanting all grass or Koi pond in back yard? Can make anything happen. Deed in hand
Pending
$229,900
9 Hilltop Dr, Streator, IL 61364
3beds
1,383sqft
:
Get pre-qualified$1,686/mo
Single Family Residence
Built in 1957
8,276 Square Feet Lot
$-- Zestimate®
$166/sqft
$-- HOA
What's special
Large fenced in backyardQuartz and marble countertopsLaundry closetJetted jacuzzi bath tub
- 20 days |
- 330 |
- 15 |
Zillow last checked:
Listing updated:
Listed by:
Jeffrey Sklar (804)656-5007,
Beycome Brokerage Realty LLC
Source: MRED as distributed by MLS GRID,MLS#: 12700082
Facts & features
Interior
Bedrooms & bathrooms
- Bedrooms: 3
- Bathrooms: 2
- Full bathrooms: 1
- 1/2 bathrooms: 1
Rooms
- Room types: No additional rooms
Primary bedroom
- Features: Bathroom (Full)
- Level: Main
- Area: 165 Square Feet
- Dimensions: 11X15
Bedroom 2
- Level: Main
- Area: 143 Square Feet
- Dimensions: 11X13
Bedroom 3
- Level: Main
- Area: 100 Square Feet
- Dimensions: 10X10
Dining room
- Level: Main
- Area: 110 Square Feet
- Dimensions: 10X11
Kitchen
- Level: Main
- Area: 187 Square Feet
- Dimensions: 11X17
Living room
- Level: Main
- Area: 336 Square Feet
- Dimensions: 16X21
Heating
- Natural Gas, Forced Air
Cooling
- Central Air
Features
- Basement: None
Interior area
- Total structure area: 0
- Total interior livable area: 1,383 sqft
Property
Parking
- Total spaces: 2
- Parking features: Yes, Detached, Garage
- Garage spaces: 2
Accessibility
- Accessibility features: No Disability Access
Features
- Stories: 1
- Patio & porch: Patio, Porch
- Exterior features: Fire Pit, Other
Lot
- Size: 8,276 Square Feet
- Dimensions: 112 x 76
Details
- Parcel number: 3323303007
- Special conditions: Standard
Construction
Type & style
- Home type: SingleFamily
- Property subtype: Single Family Residence
Materials
- Vinyl Siding, Brick
- Foundation: Block, Concrete Perimeter
- Roof: Asphalt
Condition
- New construction: No
- Year built: 1957
- Major remodel year: 2026
Utilities & green energy
- Sewer: Public Sewer
- Water: Public
Community & HOA
HOA
- Services included: None
Location
- Region: Streator
Financial & listing details
- Price per square foot: $166/sqft
- Tax assessed value: $139,074
- Annual tax amount: $3,634
- Date on market: 7/9/2026
- Ownership: Fee Simple
Estimated market value
Not available
Estimated sales range
Not available
Not available
Price history
| Date | Event | Price |
|---|---|---|
| 7/17/2026 | Pending sale | $229,900$166/sqft |
Source:  MRED as distributed by MLS GRID #12700082 Report a problem MRED as distributed by MLS GRID #12700082 Report a problem | ||
| 7/9/2026 | Listed for sale | $229,900$166/sqft |
Source: MRED as distributed by MLS GRID #12700082 Report a problem | ||
Public tax history
| Year | Property taxes | Tax assessment |
|---|---|---|
| 2024 | $3,000 +11.6% | $46,358 +16.5% |
| 2023 | $2,689 +14% | $39,806 +14.5% |
| 2022 | $2,360 +5% | $34,774 +6% |
| 2021 | $2,246 | $32,812 +3.3% |
| 2020 | -- | $31,779 +6.8% |
| 2019 | $2,040 | $29,767 +4.9% |
| 2018 | $2,040 +1.1% | $28,374 +0.5% |
| 2017 | $2,019 -3.3% | $28,222 -6.9% |
| 2016 | $2,087 | $30,298 +1.6% |
| 2015 | $2,087 +1% | $29,827 -13% |
| 2012 | $2,067 | $34,280 -6.6% |
| 2011 | -- | $36,699 -1.8% |
| 2010 | -- | $37,375 |
Find assessor info on the county website
Monthly payment
Est. payment
Payment breakdown
Explore the cost of this home by adjusting the details. Changes won't be saved.Climate risks
Neighborhood: 61364
Nearby schools
GreatSchools rating
- 4/10Centennial Elementary SchoolGrades: K-4Distance: 0.7 mi
- 4/10Northlawn Jr High SchoolGrades: 5-8Distance: 0.9 mi
- 2/10Streator Twp High SchoolGrades: 9-12Distance: 1.3 mi
Schools provided by the listing agent
- District: 44
Source: MRED as distributed by MLS GRID. This data may not be complete. We recommend contacting the local school district to confirm school assignments for this home.
- $169,500-- bd-- ba1.7k sqft10 Hilltop Dr, Streator, IL 61364Off Market
- $210,7003 bd2 ba2.3k sqft8 Hilltop Dr, Streator, IL 61364Off Market
- $138,7003 bd2 ba1.2k sqft12 Valley View Dr, Streator, IL 61364Off Market
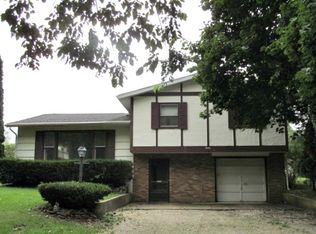
- $183,1003 bd2 ba1.6k sqft11 Country Park Rd, Streator, IL 61364Off Market
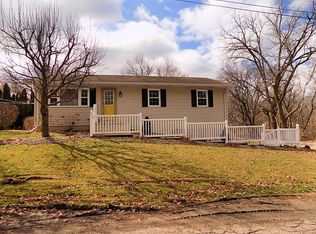
- $168,200-- bd-- ba1.9k sqft13 Valley View Dr, Streator, IL 61364Off Market
- $175,600-- bd-- ba1.5k sqftCountry Park Rd, Streator, IL 61364Off Market
- $182,4003 bd2 ba1.9k sqft7 Hilltop Dr, Streator, IL 61364Off Market
- $143,400-- bd-- ba1.4k sqft2 Hilltop Dr, Streator, IL 61364Off Market
A local agent can set up tours, give advice and negotiate with sellers.
A local lender can help you make sure your offer is ready when you are.
Similar homes
- $209,9004 bd2 ba1.4k sqft201 W 3rd St, Streator, IL 61364Active
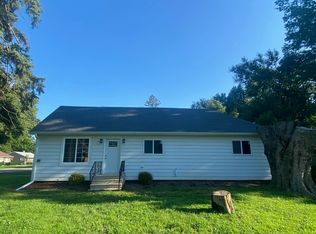 MLS ID #12709011, Mayra Perez, Whyrent Real Estate Company. MRED as distributed by MLS GRID
 - $169,9003 bd2 ba988 sqft1607 Shaft St, Streator, IL 61364Active
 MLS ID #12708412, Luis Carrillo, Kettley & Co. Inc. - Aurora. MRED as distributed by MLS GRID
 - $224,5003 bd2 ba2k sqft706 Fuller St, Streator, IL 61364Active
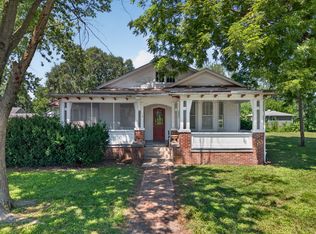 MLS ID #12646744, Patrick Chismarick, Chismarick Realty, LLC. MRED as distributed by MLS GRID
 - $265,0003 bd2 ba1.6k sqft1564 E 16th Rd, Streator, IL 61364Re-activated
 MLS ID #12680231, Blayton Ruberstell, Chismarick Realty, LLC. MRED as distributed by MLS GRID
 - $234,9004 bd2 ba2k sqft1818 S Carr St, Streator, IL 61364For SaleMLS ID #202601943, Katie Troccoli. NorthWest Illinois Alliance of REALTORS®
- $185,0003 bd2 ba1.9k sqft416 W Bluff St, Streator, IL 61364ActiveMLS ID #12656798, Blayton Ruberstell, Chismarick Realty, LLC. MRED as distributed by MLS GRID
- $249,9003 bd2 ba1.7k sqft412 S 5th Ave, Streator, IL 61364ActiveMLS ID #12668852, Cindy Heckelsberg, Coldwell Banker Real Estate Group. MRED as distributed by MLS GRID
- $239,0003 bd4 ba2k sqft313 S Everett St, Streator, IL 61364ActiveMLS ID #12603099, DeAnna Carlson, RE/MAX 1st Choice. MRED as distributed by MLS GRID
- $--2 bd1 ba912 sqft1402 S Park St, Streator, IL 61364AuctionAuction.com 1
- $140,0003 bd1 ba1.2k sqft315 W 3rd St, Streator, IL 61364ActiveMLS ID #12671128, Angie Biros, Chismarick Realty, LLC. MRED as distributed by MLS GRID
- $264,9002 bd3 ba1.7k sqft1380 N 1789th Rd, Streator, IL 61364ActiveMLS ID #12629272, Jennifer Bliss, Chismarick Realty, LLC. MRED as distributed by MLS GRID
- $184,9001 bd1 ba1.1k sqft1608 S Vermillion St, Streator, IL 61364ActiveMLS ID #12698319, Dana Stuedemann, Chismarick Realty, LLC. MRED as distributed by MLS GRID
- $172,0003 bd2 ba1.2k sqft1015 S Park St, Streator, IL 61364ActiveMLS ID #12605489, Patrick Chismarick, Chismarick Realty, LLC. MRED as distributed by MLS GRID
- $169,9004 bd2 ba916 sqft1406 S Bloomington St, Streator, IL 61364ActiveMLS ID #12646472, Dana Stuedemann, Chismarick Realty, LLC. MRED as distributed by MLS GRID
- $149,0002 bd1 ba1.5k sqft512 E Bronson St, Streator, IL 61364For SaleMLS ID #202604409, Shawn Sell. NorthWest Illinois Alliance of REALTORS®
- $229,5003 bd2 ba1.3k sqft110 N Seigel St, Lostant, IL 61334ActiveMLS ID #12697428, Wendy Fulmer, Coldwell Banker Today's. MRED as distributed by MLS GRID
- $119,0003 bd2 ba1.2k sqft112 W Hickory St, Streator, IL 61364For SaleMLS ID #202602825, Shawn Sell. NorthWest Illinois Alliance of REALTORS®
- $130,0003 bd1 ba1k sqft206 E 4th St, Streator, IL 61364ActiveMLS ID #12600911, Stacy Pochert-Rohr, Chismarick Realty, LLC. MRED as distributed by MLS GRID
- $129,9003 bd2 ba1.7k sqft1707 Wright St, Streator, IL 61364ActiveMLS ID #12686337, Maria Miller, Better Homes & Gardens Real Estate. MRED as distributed by MLS GRID
- $129,5003 bd1 ba986 sqft504 E Stanton St, Streator, IL 61364ActiveMLS ID #12636541, Jackie Martin, Landmark Realty of Illinois LLC. MRED as distributed by MLS GRID
