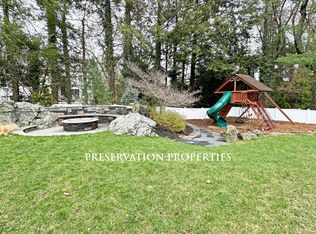
Beautifully sunny & updated Contemporary Split Entry Ranch on a lovely, quiet side street in desirable Belmont Hill. This home has one of the most fantastic rear yards in the neighborhood, completely fenced in featuring professionally landscaped & irrigated grounds with a separate fenced in gardening area (to keep all those rabbits at arms length), peach trees, blueberry & raspberry bushes. With over 20,000sf of land, there is ample room for a play structure, but the highlight is a smokeless fire-pit entertaining area with built-in stone & granite seating surrounding the fire. This makes for an absolutely lovely outdoor room to enjoy year round.There is a large deck with surround seating and a commanding view of the property that leads to the kitchen. The skylit kitchen is part of a larger addition to the original home that gives inspiration to both aspiring and professional chefs. Make the "Bear" proud and utilize the separate under counter quick cooking steam oven and gorgeous Wolf double oven with oversized griddle. The kitchen is separated from the dining room by an enormous granite island that seats four large stools and is a terrific gathering/entertaining area in itself. Inlaid floor details draw the eye to the large open dining room that will accommodate large gatherings, making this home THE place to be to enjoy the holidays with your friends and families. There is a step down living room with a nice mantled fireplace and several windows overlooking the front yard and the mature Japanese Maple tree that defines this house from the street. A large family room with high coffered ceilings rounds out the main level, and offers a cozy place to enjoy a movie and has many windows that overlook the backyard. The primary bedroom w/ en-suite bath is just one of 6 BRs on 2 different levels. Three of the bedrooms are on the third level with a full bath, and the other 3 are on the second level, offering great separation of space, and the possibilities for private offices abound. Pass the homework station on the side of the kitchen and down half a flight of stairs to the well equiped laundry room, plus a bonus shower stall and half bath. Lower level media room abutts a rec room, wired for sound. Bonus bomb shelter is finished as cozy home office! Two car garage, updated systems, 95% efficient HVAC, 200amps and newer panels and central vac for convenience. This well maintained home has a happy vibe that will reinvigorate you every day you live. Don't miss it!
For sale
$2,375,000
9 Lantern Rd, Belmont, MA 02478
6beds
3,955sqft
Single Family Residence
Built in 1956
0.46 Acres Lot
$2,289,100 Zestimate®
$601/sqft
$-- HOA
What's special
Two car garageCentral vac for convenienceSkylit kitchenCompletely fenced in
- 6 days
- 1,153
- 49
Zillow last checked:
Listing updated:
Listed by:
Ed Lyon 617-719-4614,
Preservation Properties 617-527-3700,
Ed Lyon EcoBroker Group 617-719-4614
Source: MLS PIN,MLS#: 73575560
Facts & features
Interior
Bedrooms & bathrooms
- Bedrooms: 6
- Bathrooms: 4
- Full bathrooms: 3
- 1/2 bathrooms: 1
- Main level bathrooms: 1
Primary bedroom
- Features: Bathroom - 3/4, Closet, Flooring - Hardwood
- Level: Second
- Area: 195
- Dimensions: 15 x 13
Bedroom 2
- Features: Closet, Flooring - Hardwood
- Level: Second
- Area: 187
- Dimensions: 17 x 11
Bedroom 3
- Features: Closet, Flooring - Hardwood
- Level: Second
- Area: 132
- Dimensions: 12 x 11
Bedroom 4
- Features: Closet, Flooring - Wall to Wall Carpet
- Level: Third
- Area: 130
- Dimensions: 13 x 10
Bedroom 5
- Features: Closet, Flooring - Wall to Wall Carpet
- Level: Third
- Area: 135
- Dimensions: 15 x 9
Primary bathroom
- Features: Yes
Bathroom 1
- Features: Bathroom - Full
- Level: Main,Second
Bathroom 2
- Features: Bathroom - Tiled With Tub & Shower, Flooring - Stone/Ceramic Tile, Double Vanity, Remodeled
- Level: Second
Bathroom 3
- Features: Bathroom - Tiled With Shower Stall, Flooring - Stone/Ceramic Tile, Remodeled
- Level: Third
Dining room
- Features: Flooring - Hardwood, Remodeled, Lighting - Sconce, Lighting - Overhead
- Level: Main,First
- Area: 275
- Dimensions: 25 x 11
Family room
- Features: Coffered Ceiling(s), Flooring - Wall to Wall Carpet, Cable Hookup, Remodeled, Sunken
- Level: First
- Area: 289
- Dimensions: 17 x 17
Kitchen
- Features: Flooring - Hardwood, Dining Area, Countertops - Stone/Granite/Solid, Kitchen Island, Cabinets - Upgraded, Exterior Access, Recessed Lighting, Remodeled, Stainless Steel Appliances, Gas Stove
- Level: First
- Area: 364
- Dimensions: 26 x 14
Living room
- Features: Flooring - Hardwood, Cable Hookup, Recessed Lighting, Remodeled, Sunken
- Level: Main,First
- Area: 260
- Dimensions: 20 x 13
Heating
- Forced Air, Natural Gas
Cooling
- Central Air
Appliances
- Included: Gas Water Heater, Range, Dishwasher, Disposal, Microwave, Refrigerator, Range Hood
- Laundry: In Basement, Electric Dryer Hookup, Washer Hookup
Features
- Cable Hookup, Recessed Lighting, Closet, Media Room, Game Room, 3/4 Bath, Bedroom
- Flooring: Tile, Carpet, Hardwood, Flooring - Wall to Wall Carpet
- Doors: Insulated Doors
- Windows: Insulated Windows
- Basement: Full,Finished,Interior Entry,Garage Access,Sump Pump
- Number of fireplaces: 2
Interior area
- Total structure area: 3,955
- Total interior livable area: 3,955 sqft
- Finished area above ground: 3,193
- Finished area below ground: 762
Video & virtual tour
Property
Parking
- Total spaces: 6
- Parking features: Under, Garage Door Opener, Garage Faces Side, Off Street, Paved
- Attached garage spaces: 2
- Uncovered spaces: 4
Features
- Patio & porch: Deck - Composite, Patio
- Exterior features: Deck - Composite, Patio, Rain Gutters, Storage, Professional Landscaping, Sprinkler System, Decorative Lighting, Fenced Yard, Fruit Trees, Garden
- Fencing: Fenced
- Frontage length: 139.00
Lot
- Size: 0.46 Acres
- Features: Level
Details
- Parcel number: M:74 P:000034 S:,363277
- Zoning: SA
Construction
Type & style
- Home type: SingleFamily
- Architectural style: Split Entry
- Property subtype: Single Family Residence
Materials
- Foundation: Concrete Perimeter
- Roof: Shingle
Condition
- Updated/Remodeled,Remodeled
- Year built: 1956
Utilities & green energy
- Electric: Circuit Breakers, 200+ Amp Service
- Sewer: Public Sewer
- Water: Public
- Utilities for property: for Gas Range, for Electric Oven, for Electric Dryer, Washer Hookup
Green energy
- Energy efficient items: Thermostat
Community & HOA
Community
- Features: Public Transportation, Shopping, Tennis Court(s), Park, Walk/Jog Trails, Golf, Medical Facility, Conservation Area, Highway Access, House of Worship, Private School, Public School, University, Sidewalks
- Subdivision: Belmont Hill
HOA
- Has HOA: No
Location
- Region: Belmont
Financial & listing details
- Price per square foot: $601/sqft
- Tax assessed value: $1,890,000
- Annual tax amount: $21,527
- Date on market: 9/10/2026
- Listing terms: Contract
- Road surface type: Paved
Estimated market value
$2,289,100
$2.17M - $2.40M
$5,521/mo
Price history
| Date | Event | Price |
|---|---|---|
| 9/10/2026 | Listed for sale | $2,375,000+196.9%$601/sqft |
Source: MLS PIN #73575560 Report a problem | ||
| 7/28/2025 | Listing removed | $7,400$2/sqft |
Source: MLS PIN #73356634 Report a problem | ||
| 6/27/2025 | Price change | $7,400-6.3%$2/sqft |
Source: MLS PIN #73356634 Report a problem | ||
| 6/17/2025 | Price change | $7,900-7.1%$2/sqft |
Source: MLS PIN #73356634 Report a problem | ||
| 5/30/2025 | Price change | $8,500-10.5%$2/sqft |
Source: MLS PIN #73356634 Report a problem | ||
| 4/8/2025 | Listed for rent | $9,500$2/sqft |
Source: MLS PIN #73356634 Report a problem | ||
| 6/11/2012 | Sold | $800,000-8.6%$202/sqft |
Source: Public Record Report a problem | ||
| 3/3/2012 | Listing removed | $875,000$221/sqft |
Source: Coldwell Banker Residential Brokerage - #71307602 Report a problem | ||
| 11/5/2011 | Listed for sale | $875,000$221/sqft |
Source: Coldwell Banker Residential Brokerage - #71307602 Report a problem | ||
Public tax history
| Year | Property taxes | Tax assessment |
|---|---|---|
| 2025 | $21,527 +17.3% | $1,890,000 +8.7% |
| 2024 | $18,353 -3.8% | $1,738,000 +2.4% |
| 2023 | $19,086 +5.8% | $1,698,000 +8.8% |
| 2022 | $18,034 +4% | $1,560,000 +3.8% |
| 2021 | $17,345 +9.8% | $1,503,000 +4.7% |
| 2020 | $15,796 +13.6% | $1,436,000 +20.5% |
| 2019 | $13,911 +1.6% | $1,192,000 +5.8% |
| 2018 | $13,693 +3.8% | $1,127,000 +8.4% |
| 2017 | $13,198 +3.5% | $1,040,000 +2.5% |
| 2016 | $12,748 +5.9% | $1,015,000 +8.8% |
| 2015 | $12,036 +3.7% | $933,000 +8.5% |
| 2014 | $11,610 -13.8% | $860,000 -14.9% |
| 2013 | $13,463 +2.2% | $1,010,000 +2.3% |
| 2012 | $13,176 +0% | $987,000 -0.8% |
| 2011 | $13,174 +27.6% | $995,000 +17.2% |
| 2010 | $10,324 +3% | $849,000 +0.7% |
| 2009 | $10,023 +0.4% | $843,000 -4.9% |
| 2008 | $9,985 +7.1% | $886,000 -2% |
| 2007 | $9,320 +2.1% | $904,000 +3.1% |
| 2006 | $9,130 +3.2% | $877,000 +5.9% |
| 2005 | $8,851 +3.4% | $828,000 +3.6% |
| 2004 | $8,557 +3.2% | $799,000 +3.9% |
| 2003 | $8,290 +8.2% | $769,000 +12.3% |
| 2002 | $7,665 +12% | $685,000 +18.7% |
| 2001 | $6,843 +3.6% | $577,000 +20.2% |
| 1999 | $6,605 | $480,000 |
Find assessor info on the county website
Monthly payment
Est. payment
Payment breakdown
Explore the cost of this home by adjusting the details. Changes won't be saved.Climate risks
Neighborhood: 02478
Nearby schools
Schools provided by the listing agent
- Elementary: Winn Brook
- Middle: Chenery
- High: B.H.S.
Source: MLS PIN. This data may not be complete. We recommend contacting the local school district to confirm school assignments for this home.
Similar homes
- $2,450,0004 bd4 ba4.6k sqft384 Brighton St, Belmont, MA 02478For Sale
 MLS ID #73489151, Meg Shea, Gibson Sotheby's International Realty. MLS PIN
 - $2,495,0007 bd5 ba5k sqft23 Centre Ave, Belmont, MA 02478For Sale
 MLS ID #73381529, Catherine Tahajian, Coldwell Banker Realty - Belmont. MLS PIN
 - $2,199,0005 bd6 ba5.1k sqft1 Maureen Rd, Lexington, MA 02420For Sale
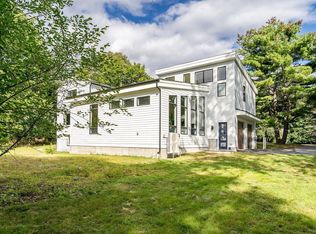 MLS ID #73575024, Alina Wang Team, Coldwell Banker Realty - Lexington. MLS PIN
 - $2,350,0006 bd5 ba4.6k sqft48 Robinson Dr, Bedford, MA 01730For Sale
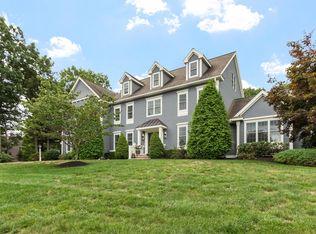 MLS ID #73575219, Team Suzanne and Company, Compass. MLS PIN
