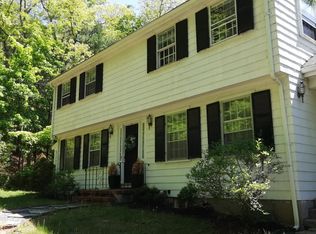
Move-in ready Colonial in one of Weston’s most sought-after cul-de-sac neighborhoods, with sidewalks to Weston Center and the commuter rail. Set on a flat, private 1.39-acre lot near the Cherry Brook ball field, this exceptional home blends timeless architectural character with thoughtful modern updates and a welcoming community known for its block parties. Designed for gracious living and effortless entertaining, the main level features beautiful hardwood floors, an expansive front-to-back living room with fireplace and picture window, private den/office with fireplace, formal dining room with custom built-in, and an updated eat-in kitchen flowing seamlessly into the family room with picture window and fireplace. The light-filled sunroom overlooks a bluestone patio and vast, fenced backyard—perfect for play, gardening, pets, and summer gatherings. Upstairs, the primary suite offers a peaceful retreat with renovated en-suite bath featuring heated floors, hardwood floors, fireplace, and three closets, along with three additional bedrooms and an updated family bath also with heated floors. The finished lower level provides flexible space for a playroom, home gym, media room, or office. Central air, attached two-car garage, abundant natural light, and excellent storage complete the home. Moments to top-ranked Weston schools, boutique shopping and dining, commuter rail, and miles of conservation trails. A rare opportunity to enjoy privacy, community, and convenience in a coveted Weston setting.
For sale
$2,075,000
4 Cherry Brook Rd, Weston, MA 02493
4beds
3,340sqft
Single Family Residence
Built in 1959
1.39 Acres Lot
$2,014,700 Zestimate®
$621/sqft
$-- HOA
What's special
Central airBluestone patioAttached two-car garageThree additional bedroomsExcellent storageAbundant natural lightBeautiful hardwood floors
- 8 days
- 2,202
- 100
Likely to sell faster than
Zillow last checked:
Listing updated:
Listed by:
Denise Mosher 781-267-5750,
Coldwell Banker Realty - Weston 781-894-5555
Source: MLS PIN,MLS#: 73575393
Facts & features
Interior
Bedrooms & bathrooms
- Bedrooms: 4
- Bathrooms: 3
- Full bathrooms: 2
- 1/2 bathrooms: 1
Primary bedroom
- Features: Bathroom - Full, Closet, Flooring - Hardwood, Lighting - Overhead
- Level: Second
- Area: 247
- Dimensions: 19 x 13
Bedroom 2
- Features: Closet, Flooring - Hardwood, Flooring - Wall to Wall Carpet, Recessed Lighting
- Level: Second
- Area: 143
- Dimensions: 13 x 11
Bedroom 3
- Features: Closet, Closet/Cabinets - Custom Built, Flooring - Hardwood, Flooring - Wall to Wall Carpet
- Level: Second
- Area: 154
- Dimensions: 11 x 14
Bedroom 4
- Features: Closet, Flooring - Hardwood, Flooring - Wall to Wall Carpet
- Level: Second
- Area: 143
- Dimensions: 13 x 11
Primary bathroom
- Features: Yes
Bathroom 1
- Features: Bathroom - Half, Flooring - Hardwood, Lighting - Sconce, Pedestal Sink
- Level: First
Bathroom 2
- Features: Bathroom - Full, Bathroom - Tiled With Shower Stall, Flooring - Stone/Ceramic Tile, Countertops - Stone/Granite/Solid, Recessed Lighting, Lighting - Sconce
- Level: Second
Bathroom 3
- Features: Bathroom - Full, Bathroom - Tiled With Tub & Shower, Flooring - Stone/Ceramic Tile, Countertops - Stone/Granite/Solid, Recessed Lighting
- Level: Second
Dining room
- Features: Closet/Cabinets - Custom Built, Flooring - Hardwood, Lighting - Overhead
- Level: First
- Area: 143
- Dimensions: 13 x 11
Family room
- Features: Closet, Flooring - Hardwood, Window(s) - Picture, Exterior Access, Open Floorplan, Recessed Lighting
- Level: First
- Area: 360
- Dimensions: 20 x 18
Kitchen
- Features: Flooring - Hardwood, Dining Area, Open Floorplan, Recessed Lighting, Stainless Steel Appliances, Peninsula
- Level: First
- Area: 169
- Dimensions: 13 x 13
Living room
- Features: Flooring - Hardwood, Window(s) - Picture, Lighting - Sconce
- Level: First
- Area: 312
- Dimensions: 13 x 24
Office
- Features: Flooring - Wall to Wall Carpet, Recessed Lighting
- Level: Basement
- Area: 121
- Dimensions: 11 x 11
Heating
- Forced Air, Natural Gas, Fireplace(s), Fireplace
Cooling
- Central Air
Appliances
- Included: Gas Water Heater, Range, Dishwasher, Microwave, Refrigerator, Washer, Dryer
- Laundry: In Basement, Electric Dryer Hookup
Features
- Closet/Cabinets - Custom Built, Recessed Lighting, Cedar Closet(s), Lighting - Overhead, Den, Game Room, Home Office, Sun Room
- Flooring: Tile, Carpet, Hardwood, Flooring - Hardwood, Flooring - Wall to Wall Carpet, Flooring - Stone/Ceramic Tile
- Windows: Storm Window(s), Screens
- Basement: Full,Partially Finished,Interior Entry,Bulkhead,Radon Remediation System
- Number of fireplaces: 5
- Fireplace features: Family Room, Living Room, Master Bedroom
Interior area
- Total structure area: 3,340
- Total interior livable area: 3,340 sqft
- Finished area above ground: 2,700
- Finished area below ground: 640
Property
Parking
- Total spaces: 10
- Parking features: Attached, Garage Door Opener, Paved Drive
- Attached garage spaces: 2
- Uncovered spaces: 8
Features
- Patio & porch: Porch - Enclosed, Patio
- Exterior features: Porch - Enclosed, Patio, Rain Gutters, Professional Landscaping, Sprinkler System, Decorative Lighting, Screens, Fenced Yard
- Fencing: Fenced/Enclosed,Fenced
- Has view: Yes
- View description: Scenic View(s)
Lot
- Size: 1.39 Acres
- Features: Cul-De-Sac, Corner Lot, Easements
Details
- Parcel number: M:0007 B:0005 L:0010,866645
- Zoning: A
Construction
Type & style
- Home type: SingleFamily
- Architectural style: Colonial
- Property subtype: Single Family Residence
Materials
- Frame
- Foundation: Concrete Perimeter
- Roof: Shingle
Condition
- Year built: 1959
Utilities & green energy
- Electric: Circuit Breakers, 200+ Amp Service
- Sewer: Private Sewer
- Water: Public
- Utilities for property: for Gas Range, for Electric Dryer
Green energy
- Energy efficient items: Thermostat
Community & HOA
Community
- Features: Public Transportation, Pool, Tennis Court(s), Walk/Jog Trails, Bike Path, Conservation Area, T-Station
- Subdivision: Cherry Brook
HOA
- Has HOA: No
Location
- Region: Weston
Financial & listing details
- Price per square foot: $621/sqft
- Tax assessed value: $1,682,000
- Annual tax amount: $18,300
- Date on market: 9/10/2026
- Road surface type: Paved
Estimated market value
$2,014,700
$1.91M - $2.12M
$5,334/mo
Price history
| Date | Event | Price |
|---|---|---|
| 9/10/2026 | Listed for sale | $2,075,000+132.5%$621/sqft |
Source: MLS PIN #73575393 Report a problem | ||
| 10/18/2000 | Sold | $892,500+66.8%$267/sqft |
Source: Public Record Report a problem | ||
| 12/31/1993 | Sold | $535,000$160/sqft |
Source: Public Record Report a problem | ||
Public tax history
| Year | Property taxes | Tax assessment |
|---|---|---|
| 2025 | $17,510 +1.3% | $1,577,500 +1.5% |
| 2024 | $17,283 -2.2% | $1,554,200 +4.1% |
| 2023 | $17,678 +0% | $1,493,100 +8.2% |
| 2022 | $17,671 +3.6% | $1,379,500 +4.9% |
| 2021 | $17,064 +3.4% | $1,314,600 +2.2% |
| 2020 | $16,510 +2.2% | $1,286,800 +0.3% |
| 2019 | $16,150 +0.6% | $1,282,800 |
| 2018 | $16,048 +0.9% | $1,282,800 |
| 2017 | $15,907 +2% | $1,282,800 |
| 2016 | $15,599 +3.4% | $1,282,800 +4.5% |
| 2015 | $15,079 +4.8% | $1,227,900 +8.6% |
| 2014 | $14,395 +5.6% | $1,130,800 +2.8% |
| 2013 | $13,635 -0.4% | $1,099,600 -2.8% |
| 2012 | $13,693 +3.4% | $1,130,700 -2.7% |
| 2011 | $13,240 +0.4% | $1,162,400 -2.1% |
| 2010 | $13,182 +0.3% | $1,187,600 -0.5% |
| 2009 | $13,149 +2.8% | $1,193,200 -0.5% |
| 2008 | $12,790 +3.9% | $1,198,700 -0.1% |
| 2007 | $12,311 +2.5% | $1,199,900 -0.6% |
| 2006 | $12,015 +6.1% | $1,207,500 +0.9% |
| 2005 | $11,322 +12.3% | $1,196,800 +14.8% |
| 2004 | $10,082 -0.8% | $1,042,600 +4.1% |
| 2003 | $10,163 +8.9% | $1,001,300 +8.8% |
| 2002 | $9,333 +14.2% | $920,400 +34.8% |
| 2000 | $8,171 +3.1% | $682,600 +15.2% |
| 1998 | $7,922 | $592,600 |
Find assessor info on the county website
Monthly payment
Est. payment
Payment breakdown
Explore the cost of this home by adjusting the details. Changes won't be saved.Climate risks
Neighborhood: 02493
Nearby schools
Schools provided by the listing agent
- Elementary: Weston
- Middle: Weston Ms
- High: Weston Hs
Source: MLS PIN. This data may not be complete. We recommend contacting the local school district to confirm school assignments for this home.
Similar homes
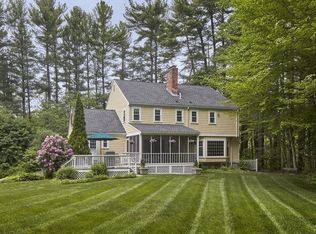
- $1,650,0004 bd4 ba3.2k sqft10 Bakers Hill Rd, Weston, MA 02493For Sale
 MLS ID #73528181, Mizner + Montero, Gibson Sotheby's International Realty. MLS PIN
 - $2,550,0004 bd3 ba4.3k sqft25 Laxfield Rd, Weston, MA 02493For Sale
 MLS ID #73560079, Jamie Iacoi, ERA Key Realty Services. MLS PIN
 - $1,695,0003 bd2 ba1.7k sqft60 Wellesley St, Weston, MA 02493For Sale
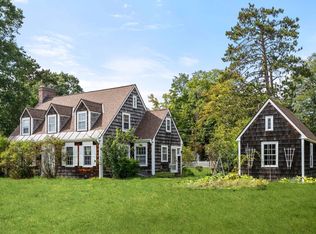 MLS ID #73575598, Denise Mosher, Coldwell Banker Realty - Weston. MLS PIN
 - $1,995,0004 bd4 ba4.9k sqft4 Cedar Rd, Lincoln, MA 01773For Sale
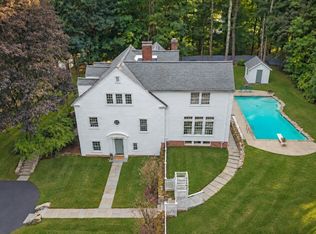 MLS ID #73574400, Evarts + McLean Group, Compass. MLS PIN
