The Coggeshall—starting at $1.7MM—is fully built with premium upgrades, including a private elevator, finished lower level, custom wet bar, bespoke casework, wireless speakers, and full security system, bringing the total offering to $1.799MM. One of just 28 custom homes at Aquidneck Village, it is set just off Willow Lane in Portsmouth, directly across from the prestigious Aquidneck Club, steps from Narragansett Bay, minutes from Newport, and only 10 minutes from the Massachusetts line. Vacation or live year-round in the same home, surrounded by the best of coastal Rhode Island. Built in 2026 by master builder Harbor Construction, The Coggeshall spans 2,947 sq. ft. plus a 760 sq. ft. finished lower level, totaling approximately 3,700 sq. ft. The home features 3 bedrooms, each with an en suite bath, a large den, and 4 full baths. Interior highlights include French white oak flooring, Thermador appliances, Metropolitan wood cabinetry, 80-inch sliders, soaring 9-foot ceilings, and a propane fireplace. Beautiful landscaping and a fully fenced backyard create a private oasis for entertaining. Designed by award-winning Alex Interiors, every space reflects refined coastal living. The community is master planned by nationally recognized Union Studio Architects & Urban Planners. With 7 homes already sold, don't miss this opportunity to own a beautiful new home in this exceptional coastal development.
Active
$1,799,000
9 Lookout Ln, Portsmouth, RI 02871
3beds
3,707sqft
Single Family Residence
Built in 2026
6,725 Square Feet Lot
$1,757,400 Zestimate®
$485/sqft
$475/mo HOA
What's special
Propane fireplacePrivate elevatorFully fenced backyardFinished lower levelPrivate oasis for entertainingCustom wet barLarge den
- 66 days
- 440
- 15
Zillow last checked:
Listing updated:
Listed by:
Lucas Barry 401-862-7172,
Paramount Properties Group
Source: StateWide MLS RI,MLS#: 1421034
Facts & features
Interior
Bedrooms & bathrooms
- Bedrooms: 3
- Bathrooms: 4
- Full bathrooms: 4
Bathroom
- Features: Bath w Tub, Bath w Shower Stall, Bath w Tub & Shower
Heating
- Natural Gas, Gas Connected
Cooling
- Central Air
Appliances
- Included: Dishwasher, Disposal, Range Hood, Microwave, Refrigerator, Gas Water Heater
Features
- Wall (Paneled), Wall (Plaster), Cathedral Ceiling(s), Stairs, Wet Bar, Plumbing (Mixed), Insulation (Ceiling), Insulation (Floors), Insulation (Walls), Elevator
- Flooring: Ceramic Tile, Hardwood
- Basement: Full,Interior Entry,Partially Finished,Family Room,Living Room,Media Room,Storage Space,Utility,Workout Room
- Attic: Attic Storage
- Number of fireplaces: 1
- Fireplace features: Insert
Interior area
- Total structure area: 2,947
- Total interior livable area: 3,707 sqft
- Finished area above ground: 2,947
- Finished area below ground: 760
Video & virtual tour
Property
Parking
- Total spaces: 6
- Parking features: Attached, Driveway
- Attached garage spaces: 2
- Has uncovered spaces: Yes
Accessibility
- Accessibility features: Accessible Elevator Installed
Features
- Patio & porch: Porch
- Fencing: Fenced
- Waterfront features: Walk To Water
Lot
- Size: 6,725 Square Feet
- Features: Security
Details
- Parcel number: 9LOOKOUTLANEPORT
- Zoning: HI
- Other equipment: Elevator
Construction
Type & style
- Home type: SingleFamily
- Property subtype: Single Family Residence
Materials
- Paneled, Plaster, Shingles
- Foundation: Concrete Perimeter
Condition
- New construction: No
- Year built: 2026
Utilities & green energy
- Electric: 200+ Amp Service
- Utilities for property: Sewer Connected, Water Connected
Community & HOA
Community
- Features: Golf, Highway Access, Marina, Private School, Public School, Restaurants, Schools, Near Swimming, Tennis
- Security: Security System Owned
- Subdivision: Aquidneck Village
HOA
- Has HOA: No
- HOA fee: $475 monthly
Location
- Region: Portsmouth
Financial & listing details
- Price per square foot: $485/sqft
- Date on market: 8/19/2026
- Inclusions: Located within Aquidneck Village Condominium Community
Estimated market value
$1,757,400
$1.67M - $1.85M
$5,385/mo
Price history
| Date | Event | Price |
|---|---|---|
| 8/19/2026 | Listed for sale | $1,799,000$485/sqft |
Source:  StateWide MLS RI #1421034 Report a problem StateWide MLS RI #1421034 Report a problem | ||
Public tax history
Tax history is unavailable.
Monthly payment
Est. payment
Payment breakdown
Explore the cost of this home by adjusting the details. Changes won't be saved.Climate risks
Neighborhood: 02871
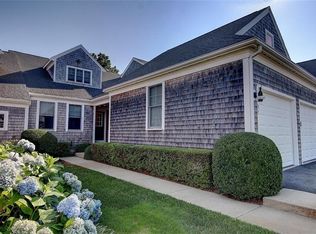
Similar homes
- $--3 bd3 ba2.3k sqft66 McCorrie Ln, Portsmouth, RI 02871AuctionAuction.com 2
- $1,595,0003 bd4 ba3.2k sqft2040 E Main Rd, Portsmouth, RI 02871For Sale

 MLS ID #1423047, The Willett Team, SERHANT.. StateWide MLS RI
 - $1,395,0003 bd3 ba3.2k sqft59 Lookout Ln, Portsmouth, RI 02871New Construction
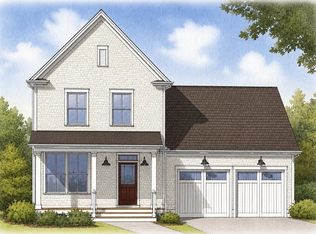 MLS ID #1418332, Lucas Barry, Paramount Properties Group. StateWide MLS RI
 - $1,200,0003 bd3 ba3k sqft68 Soares Dr, Portsmouth, RI 02871For Sale
 MLS ID #1426589, The Willett Team, SERHANT.. StateWide MLS RI
 - $1,295,0004 bd5 ba3.8k sqft2269 E Main Rd, Portsmouth, RI 02871For SaleMLS ID #1422395, Tyler Bernadyn, RE/MAX Results. StateWide MLS RI
- $1,699,0003 bd3 ba2.9k sqft12 Lookout Ln, Portsmouth, RI 02871For SaleMLS ID #1425237, Lucas Barry, Paramount Properties Group. StateWide MLS RI
- $960,0003 bd4 ba2.6k sqft487 Union St, Portsmouth, RI 02871For SaleMLS ID #1425611, Kelly Powers, Hogan Associates Christie's. StateWide MLS RI
- $2,000,0004 bd3 ba3k sqft121 King Charles Dr, Portsmouth, RI 02871For SaleMLS ID #1424283, Colin Ford, SERHANT.. StateWide MLS RI
- $975,0004 bd3 ba3.6k sqft69 Carriage Dr, Portsmouth, RI 02871For SaleMLS ID #1425741, The Donovan Group, Homes By Connect. StateWide MLS RI
- $1,100,0003 bd3 ba2.3k sqft139 Lambie Cir, Portsmouth, RI 02871For SaleMLS ID #1424455, Libby Kirwin, Libby Kirwin Real Estate. StateWide MLS RI
- $1,679,0003 bd4 ba3.6k sqft8 Lookout Ln, Portsmouth, RI 02871For SaleMLS ID #1416384, Lucas Barry, Paramount Properties Group. StateWide MLS RI
- $1,895,0003 bd5 ba2.7k sqftMarina Village Townhomes, Portsmouth, RI 02871New ConstructionMLS ID #1398923, Stacie Mills, Vanderbilt International Prop.. StateWide MLS RI
- $1,300,0004 bd4 ba4k sqft95 W Main Rd, Portsmouth, RI 02871For SaleMLS ID #1421269, Alysandra Nemeth, Redfin Corporation. StateWide MLS RI
- $1,975,0003 bd5 ba2.7k sqftMarina Village Townhomes, Portsmouth, RI 02871New ConstructionMLS ID #1399539, Stacie Mills, Vanderbilt International Prop.. StateWide MLS RI
- $2,675,0004 bd5 ba4.4k sqft57 Strawberry Ln, Portsmouth, RI 02871For SaleMLS ID #1420710, Elena Wilcox, Gustave White Sotheby's Realty. StateWide MLS RI
- $2,199,0005 bd5 ba4k sqft68 Albert St, Portsmouth, RI 02871For SaleMLS ID #1412397, Melissa Hughes, Pinewood Real Estate. StateWide MLS RI
- $1,795,0003 bd3 ba2.6k sqft51 Burchard Ave, Little Compton, RI 02837For SaleMLS ID #1425375, Kimberly Marion, Engel & Volkers Oceanside. StateWide MLS RI
- $1,125,0004 bd4 ba3.3k sqftMitchell Brant, Portsmouth, RI 02871For SaleMLS ID #1424751, Colleen Mercurio, Redfin Corporation. StateWide MLS RI
- $2,195,0003 bd4 ba2.9k sqft44 Wimbledon Cir, Portsmouth, RI 02871For SaleMLS ID #1404812, Kylie McCollough, Mott & Chace Sotheby's Intl.. StateWide MLS RI
- $2,495,0003 bd4 ba3k sqft59 Carnegie Harbor Dr, Portsmouth, RI 02871For SaleMLS ID #1424053, Michelle Aumann, Vanderbilt International Prop.. StateWide MLS RI
