Marina Village Townhomes - Construction will soon begin on eight very special townhomes located steps from The Aquidneck Club and adjacent to the Carnegie Tower Pool Pavilion with views to Narragansett Bay. Four unique coastal buildings will house two townhomes per building. Each townhome will feature a private elevator for all three floors. The first floor offers an “in-law” suite with kitchenette and washer/dryer and bathroom. The second floor offers open living area with chef’s kitchen, half bathroom and a screened in porch which opens to a covered deck. The third-floor features two ensuite bedrooms with laundry with the primary bedroom with an open deck. All floors are accessed by private elevator and private stairwell. Each townhome offers owners a private courtyard with an outdoor shower, an integral two-car garage and two off-street parking. Townhome owners enjoy private access to The Tower pool pavilion and a 129 sq. ft. private heated pool cabana with a living area and full bathroom. MVT residents also receive access and use of the first-floor amenities of The Tower including fitness center, board room and seating areas. Marina Village Townhomes occupancy is scheduled for late 2026 . Monthly Association Fees to be determined and includes private sewer system.
New construction
$1,975,000
0 Willow Lane Leeward #B, Portsmouth, RI 02871
3beds
2,737sqft
:
Get pre-qualified$12,449/mo
Townhouse
Built in 2026
-- sqft lot
$1,943,800 Zestimate®
$722/sqft
$-- HOA
What's special
Two off-street parkingIntegral two-car garage
- 263 days |
- 105 |
- 4 |
Zillow last checked:
Listing updated:
Listed by:
Stacie Mills 401-862-2793,
Vanderbilt International Prop.,
Michelle Aumann 401-644-4784,
Vanderbilt International Prop.
Source: StateWide MLS RI,MLS#: 1399539
Facts & features
Interior
Bedrooms & bathrooms
- Bedrooms: 3
- Bathrooms: 5
- Full bathrooms: 4
- 1/2 bathrooms: 1
Bathroom
- Features: Bath w Shower Stall, Bath w Tub & Shower
Heating
- Natural Gas, Central Air, Forced Air, Gas Connected, Individual Control, Zoned
Cooling
- Central Air
Appliances
- Included: Electric Water Heater, Tankless Water Heater, Dishwasher, Dryer, Disposal, Range Hood, Microwave, Oven/Range, Refrigerator, Washer
- Laundry: In Unit
Features
- Wall (Cermaic), Wall (Plaster), Stairs, Plumbing (Mixed), Insulation (Ceiling), Insulation (Floors), Insulation (Walls), Elevator, Sauna
- Flooring: Ceramic Tile, Hardwood
- Windows: Insulated Windows
- Basement: None
- Number of fireplaces: 1
- Fireplace features: Gas, Stone
Interior area
- Total structure area: 2,737
- Total interior livable area: 2,737 sqft
- Finished area above ground: 2,737
- Finished area below ground: 0
Property
Parking
- Total spaces: 4
- Parking features: Garage Door Opener, Integral, Assigned, Driveway
- Attached garage spaces: 2
- Has uncovered spaces: Yes
Accessibility
- Accessibility features: Accessible Elevator Installed
Features
- Stories: 3
- Entry location: Elevator,First Floor Access,Private Entry
- Patio & porch: Deck, Porch, Screened
- Has view: Yes
- View description: Water
- Has water view: Yes
- Water view: Water
- Waterfront features: Access, Walk to Salt Water
Lot
- Features: Sprinklers
Details
- Other equipment: Elevator, Intercom, Sauna
Construction
Type & style
- Home type: Townhouse
- Property subtype: Townhouse
Materials
- Ceramic, Plaster, Shingles
- Foundation: Concrete Perimeter, Slab
Condition
- New construction: Yes
- Year built: 2026
Utilities & green energy
- Electric: 200+ Amp Service
- Sewer: Private Sewer
- Water: Individual Meter, Municipal
- Utilities for property: Sewer Connected, Water Connected, Underground Utilities
Community & HOA
Community
- Features: Commuter Bus, Golf, Hospital, Marina, Private School, Public School, Recreational Facilities, Restaurants, Schools, Near Shopping, Near Swimming, Outdoor Pool
- Subdivision: The Aquidneck Club
HOA
- Has HOA: No
Location
- Region: Portsmouth
Financial & listing details
- Price per square foot: $722/sqft
- Date on market: 11/5/2025
Estimated market value
$1,943,800
$1.85M - $2.04M
$5,355/mo
Price history
| Date | Event | Price |
|---|---|---|
| 11/5/2025 | Listed for sale | $1,975,000$722/sqft |
Source:  StateWide MLS RI #1399539 Report a problem StateWide MLS RI #1399539 Report a problem | ||
Public tax history
Tax history is unavailable.
Monthly payment
Est. payment
Payment breakdown
Explore the cost of this home by adjusting the details. Changes won't be saved.Climate risks
Neighborhood: 02871
Nearby schools
GreatSchools rating
- 8/10Portsmouth Middle SchoolGrades: 5-8Distance: 2.3 mi
- 9/10Portsmouth High SchoolGrades: 9-12Distance: 2.1 mi
- 10/10Howard Hathaway SchoolGrades: K-4Distance: 2.5 mi
- $360,3002 bd1 ba896 sqft18 Edda Ave, Portsmouth, RI 02871Off Market
- $777,2003 bd3 ba2.3k sqft125 Ferry Landing Cir, Portsmouth, RI 02871Off Market
- $737,8003 bd3 ba2.3k sqft97 Ferry Landing Cir, Portsmouth, RI 02871Off Market
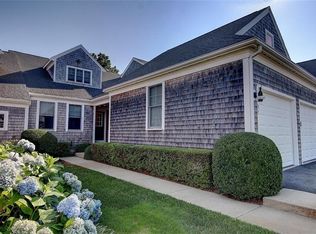
- $765,0002 bd2 ba2.3k sqft59 Ferry Landing Cir, Portsmouth, RI 02871Off Market
- $905,5004 bd2 ba2k sqft115 Colonel Christopher Grn, Portsmouth, RI 02871Off Market
- $883,1003 bd2 ba1.9k sqft101 Colonel Christopher Grn, Portsmouth, RI 02871Off Market
- $888,6003 bd2 ba2.3k sqft282 Riverside Dr. Ship's Brg, Tiverton, RI 02878Off Market
- $386,3003 bd1 ba1.2k sqft29 Edda Ave, Portsmouth, RI 02871Off Market
- $199,9005 bd4 ba3.3k sqftRainbow Hts, Portsmouth, RI 02871Off Market
A local agent can set up tours, give advice and negotiate with sellers.
A local lender can help you make sure your offer is ready when you are.
Similar homes
- $1,895,0003 bd5 ba2.7k sqftMarina Village Townhomes, Portsmouth, RI 02871New Construction

 MLS ID #1398923, Stacie Mills, Vanderbilt International Prop.. StateWide MLS RI
 - $1,995,0004 bd4 ba3.2k sqft2040 E Main Rd, Portsmouth, RI 02871For Sale
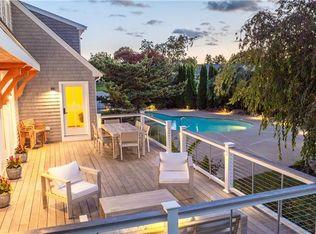 MLS ID #1408434, Kim Fleming, Gustave White Sotheby's Realty. StateWide MLS RI
 - $1,649,0005 bd3 ba3.7k sqft95 Holman St, Portsmouth, RI 02871For Sale
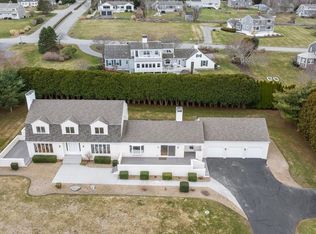 MLS ID #1406744, Kevin Dumont, Better Living Real Estate, LLC. StateWide MLS RI
 - $1,395,0004 bd5 ba3.8k sqft2269 E Main Rd, Portsmouth, RI 02871For Sale
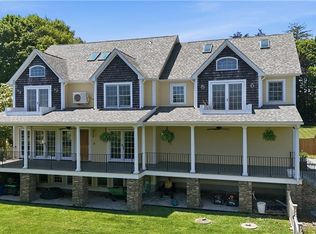 MLS ID #1414213, Tyler Bernadyn, RE/MAX Results. StateWide MLS RI
 - $1,100,0003 bd3 ba2.1k sqft163 Revolution Way, Portsmouth, RI 02871New ConstructionMLS ID #1417485, Jen Carter, Landings Residential. StateWide MLS RI
- $2,195,0003 bd4 ba2.9k sqft44 Wimbledon Cir, Portsmouth, RI 02871For SaleMLS ID #1404812, Kylie McCollough, Mott & Chace Sotheby's Intl.. StateWide MLS RI
- $2,395,0004 bd5 ba2.9k sqft34 Wimbledon Cir, Portsmouth, RI 02871For SaleMLS ID #1413478, Bridget Torrey, Gustave White Sotheby's Realty. StateWide MLS RI
- $1,799,0003 bd4 ba3.6k sqft8 Lookout Ln, Portsmouth, RI 02871For SaleMLS ID #1416384, Lucas Barry, Paramount Properties Group. StateWide MLS RI
- $2,299,0005 bd5 ba4k sqft68 Albert St, Portsmouth, RI 02871For SaleMLS ID #1412397, Melissa Hughes, Pinewood Real Estate. StateWide MLS RI
- $2,150,0003 bd3 ba2.9k sqft169 Narragansett Blvd, Portsmouth, RI 02871For SaleMLS ID #1397038, Paul Leys, Gustave White Sotheby's Realty. StateWide MLS RI
- $1,699,0003 bd3 ba3.7k sqft5 Lookout Ln, Portsmouth, RI 02871For SaleMLS ID #1416913, Lucas Barry, Paramount Properties Group. StateWide MLS RI
- $2,150,0004 bd3 ba4k sqft4 Monkey Wrench Ln, Bristol, RI 02809For SaleMLS ID #1418011, Midge Berkery, Mott & Chace Sotheby's Intl.. StateWide MLS RI
- $2,000,0002 bd3 ba2.2k sqftEastbourne Lodge, Newport, RI 02840For SaleMLS ID #1413248, Kim Fleming, Gustave White Sotheby's Realty. StateWide MLS RI
- $2,495,0003 bd4 ba2.9k sqft59 Carnegie Harbor Dr, Portsmouth, RI 02871For SaleMLS ID #1394308, Michelle Aumann, Vanderbilt International Prop.. StateWide MLS RI
- $1,800,0003 bd3 ba2k sqft32 Equestrian Way, Cranston, RI 02921For SaleMLS ID #1418265, Lorena Childress, REMAX Revolution. StateWide MLS RI
- $1,425,0002 bd3 ba2.3k sqftThe Carnegie Tower, Portsmouth, RI 02871For SaleMLS ID #1413497, Derek Simpson, Residential Properties Ltd.. StateWide MLS RI
- $995,0002 bd2 ba1.6k sqft66 Mare Ter, Portsmouth, RI 02871For SaleMLS ID #1414540, The Chris Woodard Team, Keller Williams Coastal. StateWide MLS RI
- $1,999,9005 bd5 ba3.2k sqft30 Starr Ln, Rehoboth, MA 02769For SaleMLS ID #73540993, Derek Greene, The Greene Realty Group. MLS PIN
- $1,750,0005 bd3 ba3.1k sqft20 Samson Ln, Middletown, RI 02842For SaleMLS ID #1414479, Slocum Home Team, eXp Realty. StateWide MLS RI
- $2,900,0003 bd4 ba3.3k sqft2 Stone Bridge Dr, Middletown, RI 02842For SaleMLS ID #1418723, Kim Fleming, Gustave White Sotheby's Realty. StateWide MLS RI
