This beautifully maintained 2 bedroom, 2 full bath ranch home sits on a quiet cul-de-sac in Fennwyck Estates, a welcoming 55+ community. Offering 1,534 square feet, it features an open living and dining area, a bright den with plenty of windows, and a slider leading to a private deck. The fully equipped kitchen includes a large pantry and convenient access to the garage. The primary bedroom boasts double closets and a spacious full bath with a large shower. A washer and dryer are handily located in the hall, and the tiled entry foyer offers a generous closet. The full unfinished basement provides plenty of potential for future use. Roof was replaced two months ago. The seller has paid the roof assesment.
For sale
$410,900
9 Memory Lane #9, Newington, CT 06111
2beds
1,563sqft
Condominium
Built in 2006
-- sqft lot
$-- Zestimate®
$263/sqft
$375/mo HOA
What's special
- 3 days
- 380
- 24
Zillow last checked:
Listing updated:
Listed by:
Pat Deperry Team,
Patricia D. Deperry (860)508-3255,
Berkshire Hathaway NE Prop. 860-515-3100
Source: Smart MLS,MLS#: 24207907
Facts & features
Interior
Bedrooms & bathrooms
- Bedrooms: 2
- Bathrooms: 2
- Full bathrooms: 2
Rooms
- Room types: Sitting Room
Primary bedroom
- Features: Full Bath, Stall Shower, Wall/Wall Carpet
- Level: Main
- Area: 210 Square Feet
- Dimensions: 15 x 14
Bedroom
- Features: Wall/Wall Carpet
- Level: Main
- Area: 132 Square Feet
- Dimensions: 11 x 12
Dining room
- Features: Combination Liv/Din Rm
- Level: Main
- Area: 156 Square Feet
- Dimensions: 13 x 12
Kitchen
- Features: Eating Space, Pantry
- Level: Main
- Area: 132 Square Feet
- Dimensions: 11 x 12
Living room
- Features: Combination Liv/Din Rm, Wall/Wall Carpet
- Level: Main
- Area: 325 Square Feet
- Dimensions: 13 x 25
Sun room
- Features: Sliders, Wall/Wall Carpet
- Level: Main
- Area: 156 Square Feet
- Dimensions: 13 x 12
Heating
- Forced Air, Natural Gas
Cooling
- Central Air
Appliances
- Included: Oven/Range, Refrigerator, Dishwasher, Washer, Dryer, Water Heater
- Laundry: Main Level
Features
- Open Floorplan
- Basement: Full
- Attic: Access Via Hatch
- Has fireplace: No
- Common walls with other units/homes: End Unit
Interior area
- Total structure area: 1,563
- Total interior livable area: 1,563 sqft
- Finished area above ground: 1,563
Property
Parking
- Total spaces: 1
- Parking features: Attached, Garage Door Opener
- Attached garage spaces: 1
Accessibility
- Accessibility features: 32" Minimum Door Widths, Accessible Bath, Accessible Hallway(s), Accessible Approach with Ramp
Features
- Stories: 2
- Patio & porch: Deck
- Exterior features: Awning(s)
Lot
- Features: Level, Cul-De-Sac
Details
- Parcel number: 2459634
- Zoning: R-12
Construction
Type & style
- Home type: Condo
- Architectural style: Ranch
- Property subtype: Condominium
- Attached to another structure: Yes
Materials
- Vinyl Siding
Condition
- New construction: No
- Year built: 2006
Details
- Builder model: The Saybrook
Utilities & green energy
- Sewer: Public Sewer
- Water: Public
Community & HOA
Community
- Features: Adult Community 55
- Senior community: Yes
HOA
- Has HOA: Yes
- Amenities included: Management
- Services included: Maintenance Grounds, Snow Removal
- HOA fee: $375 monthly
Location
- Region: Newington
Financial & listing details
- Price per square foot: $263/sqft
- Tax assessed value: $253,610
- Annual tax amount: $7,459
- Date on market: 9/17/2026
Estimated market value
Not available
Estimated sales range
Not available
Not available
Price history
| Date | Event | Price |
|---|---|---|
| 9/18/2026 | Listed for sale | $410,900$263/sqft |
Source:  Smart MLS #24207907 Report a problem Smart MLS #24207907 Report a problem | ||
Public tax history
Tax history is unavailable.
Monthly payment
Est. payment
Payment breakdown
Explore the cost of this home by adjusting the details. Changes won't be saved.Climate risks
Neighborhood: 06111
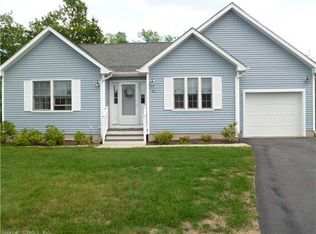
Similar homes
- $409,9004 bd2 ba1.5k sqft26 Whitewood Road, Newington, CT 06111For Sale

 MLS ID #24208074, Michelle B. Adams, MBA Realty, LLC. Smart MLS
 - $400,0003 bd2 ba1.3k sqft75 Allston Road, Newington, CT 06111For Sale
 MLS ID #24201488, Kara A. Mazzola, First Choice Realty. Smart MLS
 - $429,9003 bd2 ba1.6k sqft460 Main Street, Newington, CT 06111For Sale
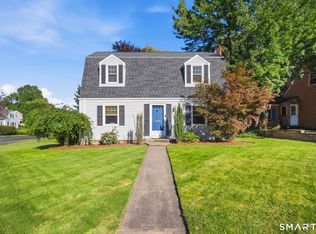 MLS ID #24207240, Dawn M. Gagliardi, Serhant Connecticut, LLC. Smart MLS
 - $399,0003 bd2 ba1.5k sqft180 Hickory Hill Lane, Newington, CT 06111For Sale
 MLS ID #24205670, Joseph Ashmore, William Raveis Real Estate. Smart MLS
 - $389,9003 bd3 ba1.3k sqft557 South Main Street, West Hartford, CT 06110For SaleMLS ID #24207693, Maraly Maldonado, RE/MAX One. Smart MLS
- $302,0002 bd2 ba1.3k sqftSeven Cities, Newington, CT 06111For SaleMLS ID #24208538, Odalys Bekanich, Coldwell Banker Realty. Smart MLS
- $449,9004 bd2 ba1.7k sqft102 Clarendon Terrace, Newington, CT 06111For SaleMLS ID #24200566, Maria Gaudet, Lamacchia Realty. Smart MLS
- $289,9003 bd2 ba1.2k sqft21 Chapman Street, Newington, CT 06111For SaleMLS ID #24207460, Sean Doran, Salzillo Realty Company. Smart MLS
- $369,9003 bd2 ba2.2k sqft314 West Hill Road, Newington, CT 06111For SaleMLS ID #24197844, Amy P. Rio, Better Homes and Gardens Real Estate Executive Real Estate. Smart MLS
- $374,9002 bd3 ba1.4k sqftChase At Foxboro, Newington, CT 06111For SaleMLS ID #24203858, Haylee Munchgesang, Coldwell Banker Realty. Smart MLS
- $295,0002 bd2 ba1k sqft48 Ellsworth Street, Newington, CT 06111For SaleMLS ID #24207470, Lisa H. Bowman, Coldwell Banker Realty. Smart MLS
- $350,0003 bd1 ba1.1k sqft175 Reservoir Road, Newington, CT 06111For SaleMLS ID #24168444, Amru Abo-Alaial, RE/MAX One. Smart MLS
- $469,9003 bd2 ba2.2k sqft1205 Willard Avenue, Newington, CT 06111For SaleMLS ID #24203802, Donna Sienko, Berkshire Hathaway NE Prop.. Smart MLS
- $415,0003 bd2 ba1.2k sqft70 Fennbrook Road, West Hartford, CT 06119For SaleMLS ID #24206401, Kamil Andrukiewicz, New Haus Group LLC. Smart MLS
- $299,0003 bd2 ba1.3k sqft129 Newington Road, West Hartford, CT 06110For SaleMLS ID #24207781, Marta Oko, Coldwell Banker Realty. Smart MLS
- $475,0005 bd2 ba1.9k sqft55 Sequin Street, Newington, CT 06111For SaleMLS ID #24204620, Virginia R. Proft, William Raveis Real Estate. Smart MLS
- $323,0002 bd2 ba1.2k sqftThe Crossings, Wethersfield, CT 06109For SaleMLS ID #24205446, Laura A. Anderson, William Raveis Real Estate. Smart MLS
- $389,9003 bd2 ba1k sqft271 South Road, Farmington, CT 06032For SaleMLS ID #24205983, Byron Dorchester, Vision Real Estate. Smart MLS
- $499,9003 bd3 ba2.2k sqft97 Glenview Drive, Newington, CT 06111For SaleMLS ID #24202860, Philip A. Giampietro, Coldwell Banker Realty. Smart MLS
