Come Home to Tranquility. Maintain Your Serenity. Live Your Best Life! Welcome to this beautifully maintained 2-bedroom, 11/2-bath end-unit townhome in The Crossings, where comfort, privacy, and effortless living come together in a truly peaceful setting. Complete with central air and an attached one-car garage, this inviting home is tucked on a quiet cul-de-sac and offers something increasingly precious-a genuine sense of retreat. Step outside to your private patio and take in the lovely wooded backdrop. It's the perfect setting for morning coffee, an afternoon with a good book, or simply relaxing to the soothing soundtrack of birdsong. Inside, the main level offers an inviting and thoughtfully designed layout lending to an inclusive feeling with a comfortable living room with fireplace, a welcoming dining area, and a spacious kitchen featuring timeless neutral, quality finishes. Ideal for both relaxed everyday living and effortless entertaining, the main level offers a convenient half bath and laundry area add to the home's functionality. Upstairs, two generously sized bedrooms offer excellent closet space and share a nicely updated full bath. The versatile second bedroom can easily serve as a home office, guest room, or additional living space. The attached garage provides exceptional convenience and valuable storage for bicycles, gardening equipment, camping gear, seasonal items, and more. Everyone enjoys their best life - including your beloved pet. This complex is a PUD. Enjoy the added benefit of owning the land, while the HOA maintains the lawn. Owners are responsible only for snow removal from their own driveway. One beloved cat or dog is welcome. Conveniently located for shopping and everyday amenities, yet remarkably private and peaceful, this is more than a townhome-it is a beautifully cared-for retreat designed for a more serene way of life. Come home. Slow down. Breathe. Your retreat is waiting.
For sale
$323,000
50 Sawmill Crossing #50, Wethersfield, CT 06109
2beds
1,277sqft
Condominium, Townhouse
Built in 1984
-- sqft lot
$-- Zestimate®
$253/sqft
$277/mo HOA
What's special
Central airAttached one-car garageLaundry areaConvenient half bathQuiet cul-de-sacLovely wooded backdropPrivate patio
- 1 day
- 320
- 28
Zillow last checked:
Listing updated:
Listed by:
Laura A. Anderson (860)803-5777,
William Raveis Real Estate 860-344-1658
Source: Smart MLS,MLS#: 24205446
Facts & features
Interior
Bedrooms & bathrooms
- Bedrooms: 2
- Bathrooms: 2
- Full bathrooms: 1
- 1/2 bathrooms: 1
Primary bedroom
- Features: Ceiling Fan(s), Wall/Wall Carpet
- Level: Upper
Bedroom
- Features: Ceiling Fan(s), Wall/Wall Carpet
- Level: Upper
Dining room
- Features: Vaulted Ceiling(s), Laminate Floor
- Level: Main
Living room
- Features: Fireplace, Laminate Floor
- Level: Main
Heating
- Hot Water, Natural Gas
Cooling
- Central Air
Appliances
- Included: Oven/Range, Refrigerator, Dishwasher, Washer, Dryer, Gas Water Heater, Water Heater
- Laundry: Main Level
Features
- Open Floorplan
- Basement: None
- Attic: Pull Down Stairs
- Number of fireplaces: 1
- Common walls with other units/homes: End Unit
Interior area
- Total structure area: 1,277
- Total interior livable area: 1,277 sqft
- Finished area above ground: 1,277
Property
Parking
- Total spaces: 4
- Parking features: Attached, Paved, Off Street, Driveway, Garage Door Opener
- Attached garage spaces: 1
- Has uncovered spaces: Yes
Features
- Stories: 2
- Patio & porch: Patio
- Exterior features: Garden
Lot
- Features: Few Trees, Level, Cul-De-Sac
Details
- Parcel number: 2374967
- Zoning: SRD
Construction
Type & style
- Home type: Condo
- Architectural style: Townhouse
- Property subtype: Condominium, Townhouse
- Attached to another structure: Yes
Materials
- Vinyl Siding
Condition
- New construction: No
- Year built: 1984
Utilities & green energy
- Sewer: Public Sewer
- Water: Public
- Utilities for property: Underground Utilities, Cable Available
Community & HOA
HOA
- Has HOA: Yes
- Amenities included: Management
- Services included: Maintenance Grounds, Trash, Snow Removal, Sewer, Road Maintenance, Insurance
- HOA fee: $277 monthly
Location
- Region: Wethersfield
Financial & listing details
- Price per square foot: $253/sqft
- Tax assessed value: $155,810
- Annual tax amount: $5,274
- Date on market: 9/17/2026
Estimated market value
Not available
Estimated sales range
Not available
Not available
Price history
| Date | Event | Price |
|---|---|---|
| 9/17/2026 | Listed for sale | $323,000+90.1%$253/sqft |
Source:  Smart MLS #24205446 Report a problem Smart MLS #24205446 Report a problem | ||
| 9/1/2015 | Sold | $169,900$133/sqft |
Source: Smart MLS #G10037140 Report a problem | ||
| 6/5/2015 | Price change | $169,900-2.9%$133/sqft |
Source: Coldwell Banker Residential Brokerage - Wethersfield Office #G10037140 Report a problem | ||
| 4/18/2015 | Listed for sale | $174,900$137/sqft |
Source: Coldwell Banker Res Brokerage #G10037140 Report a problem | ||
Public tax history
Tax history is unavailable.
Find assessor info on the county website
Monthly payment
Est. payment
Payment breakdown
Explore the cost of this home by adjusting the details. Changes won't be saved.Climate risks
Neighborhood: 06109
Nearby schools
Schools provided by the listing agent
- High: Wethersfield
Source: Smart MLS. This data may not be complete. We recommend contacting the local school district to confirm school assignments for this home.
- $320,0002 bd1 ba1.2k sqft50 Sawmill Xing, Wethersfield, CT 06109Off Market
- $297,9002 bd2 ba1.1k sqft48 Sawmill Xing, Wethersfield, CT 06109Off Market
- $298,2002 bd2 ba1.2k sqft48 Sawmill Xing #48, Wethersfield, CT 06109Off Market
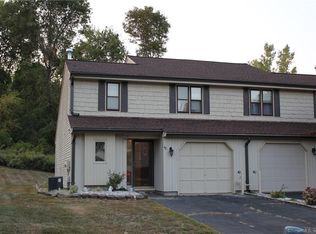
- $297,0002 bd1 ba1.2k sqft49 Sawmill Xing, Wethersfield, CT 06109Off Market
Similar homes
- $339,9003 bd2 ba1.1k sqft28 Byrd Road, Wethersfield, CT 06109For Sale

 MLS ID #24207117, Evan L. Berman, William Raveis Real Estate. Smart MLS
 - $325,0003 bd2 ba1.4k sqft50 Nepaug Street, Hartford, CT 06106For Sale
 MLS ID #24207374, Andre Holloman, KW Legacy Partners. Smart MLS
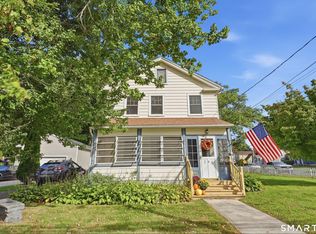
 - $364,9004 bd2 ba1.3k sqft296 Nott Street, Wethersfield, CT 06109For Sale
 MLS ID #24206767, Jeremy C. Beamer, Eagle Eye Realty PLLC. Smart MLS
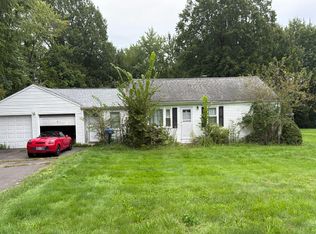
 - $--4 bd2 ba1.4k sqft26 Courtney Dr, Rocky Hill, CT 06067Auction
 Auction.com 2
 - $274,9002 bd1 ba1k sqft85 Amherst Street, Wethersfield, CT 06109For SaleMLS ID #24205937, Jessica Judson, Coldwell Banker Realty. Smart MLS
- $289,9003 bd2 ba1.2k sqft21 Chapman Street, Newington, CT 06111For SaleMLS ID #24207460, Sean Doran, Salzillo Realty Company. Smart MLS
- $259,9002 bd2 ba1.2k sqftTown House 88, Wethersfield, CT 06109For SaleMLS ID #24206248, Patricia D. Deperry, Berkshire Hathaway NE Prop.. Smart MLS
- $299,0003 bd2 ba1.3k sqft129 Newington Road, West Hartford, CT 06110For SaleMLS ID #24207781, Marta Oko, Coldwell Banker Realty. Smart MLS
- $295,0002 bd2 ba1k sqft48 Ellsworth Street, Newington, CT 06111For SaleMLS ID #24207470, Lisa H. Bowman, Coldwell Banker Realty. Smart MLS
- $319,9002 bd1 ba974 sqft181 Fairway Drive, New Britain, CT 06053For SaleMLS ID #24206901, Doris M. Vieira, Century 21 AllPoints Realty. Smart MLS
- $299,9003 bd2 ba1.5k sqft33 Cora Street, Enfield, CT 06082For SaleMLS ID #24208204, Aimee Nieroda, Naples Realty Group, LLC. Smart MLS
- $449,9003 bd1 ba1.2k sqft91 State Street, Wethersfield, CT 06109For SaleMLS ID #24206815, Annie Dillon, William Raveis Real Estate. Smart MLS
- $319,0002 bd2 ba1.2k sqftParsons Farm, West Hartford, CT 06110For SaleMLS ID #24203084, Tanya R. Bottaro, Real Broker CT, LLC. Smart MLS
- $325,0004 bd2 ba1.5k sqft(Undisclosed Address), New Britain, CT 06053For SaleMLS ID #24207517, Sheila M. Rittman, Joseph F. Scheyd Agency. Smart MLS
- $399,9003 bd2 ba1.5k sqft562 Wells Road, Wethersfield, CT 06109For SaleMLS ID #24203300, Thomas Walsh, Century 21 AllPoints Realty. Smart MLS
- $299,9003 bd1 ba1.4k sqft342 Old Main Street, Rocky Hill, CT 06067For SaleMLS ID #24207282, Tanya Uhelsky, Century 21 AllPoints Realty. Smart MLS
- $409,9004 bd2 ba1.5k sqft26 Whitewood Road, Newington, CT 06111For SaleMLS ID #24208074, Michelle B. Adams, MBA Realty, LLC. Smart MLS
- $359,9003 bd2 ba1.6k sqft162 Westgate Street, West Hartford, CT 06110For SaleMLS ID #24207242, Tracey Hollerbach, Coldwell Banker Realty. Smart MLS
- $299,9002 bd2 ba1.2k sqftParsons Farm, West Hartford, CT 06110For SaleMLS ID #24200730, Mary T. Millican, KW Legacy Partners. Smart MLS
