
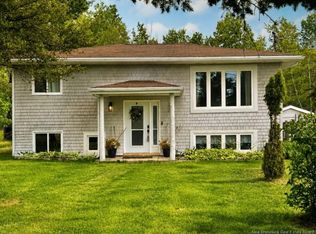
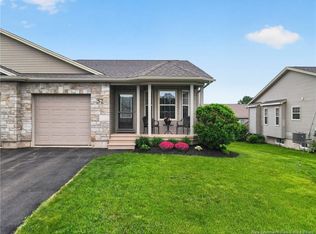
Welcome to 9 Monique St – a beautifully maintained 3+1 bedroom family home in sought-after Mapleton Place in Moncton North! Excellent curb appeal, a functional layout and a quiet family friendly neighborhood set this home apart. Bright, modern and move-in ready, this spacious raised bungalow blends comfort, functionality, and style, making it the perfect place to call home. Step inside to a bright and welcoming foyer and step up to a large living room featuring hardwood floors, crisp white walls and vaulted ceilings that extend the living area highlighted with oversized windows that flood the space with natural light. The kitchen features expansive cabinetry, a large center island, stainless steel appliances, and exceptional storage for everyday functionality. The adjacent dining area offers seamless everyday living with sliding doors that open to your back deck overlooking the backyard oasis. There are three bedrooms on the main level including a primary bedroom with walk in closet and direct access to the shared 4PC family bath. The lower level features a cozy family room with kitchenette, fourth bedroom or office, 3 PC bath/laundry combo plus a versatile unfinished storage room for all the extras. Outside, enjoy the fully fenced backyard with new deck (2024) and pergola (2025) and stone paver pathway leading to the hot tub. With plenty of space to run and play, this yard offers an ideal place for children and pets. Located in a desirable family-friendly neighborhood, close to schools, daycares, parks, shopping, and all amenities, this home offers an ideal setting for your family to grow.
For sale
C$459,900
9 Monique St, Moncton, NB E4P 0M5
4beds
2,132sqft
SingleFamily
Built in ----
520 Square Feet Lot
$-- Zestimate®
C$216/sqft
C$-- HOA
What's special
Excellent curb appealSpacious raised bungalowBright and welcoming foyerHardwood floorsCrisp white wallsVaulted ceilingsKitchen features expansive cabinetry
- 36 days |
- 13 |
- 0 |
Zillow last checked:
Listing updated:
Listed by:
Marley Churchill, Salesperson 169171,
Real Broker Brokerage
Source: New Brunswick Real Estate Board,MLS®#: NB140444
Facts & features
Interior
Bedrooms & bathrooms
- Bedrooms: 4
- Bathrooms: 2
- Full bathrooms: 2
Bedroom
- Level: Main
Bedroom
- Level: Main
Bedroom
- Level: Main
Bedroom
- Level: Lower
Other
- Level: Main
Other
- Level: Lower
Dining room
- Level: Main
Kitchen
- Level: Main
Living room
- Level: Main
Rec room
- Level: Lower
Storage
- Level: Lower
Heating
- Baseboard, Heat Pump
Cooling
- Heat Pump
Features
- Flooring: Ceramic Tile, Laminate
- Basement: Full,Finished
- Has fireplace: No
Interior area
- Total structure area: 2,132
- Total interior livable area: 2,132 sqft
- Finished area above ground: 1,256
Video & virtual tour
Property
Parking
- Total spaces: 2
- Parking features: Paved, Width - Double, No Garage
- Uncovered spaces: 2
Features
- Levels: Two
Lot
- Size: 520 Square Feet
- Features: Under 0.5 Acres
Details
- Parcel number: 70509567
Construction
Type & style
- Home type: SingleFamily
Materials
- Vinyl Siding
- Foundation: Concrete
- Roof: Asphalt
Utilities & green energy
- Sewer: Municipal
- Water: Municipal
Community & HOA
Location
- Region: Moncton
Financial & listing details
- Price per square foot: C$216/sqft
- Annual tax amount: C$4,292
- Date on market: 6/1/2026
- Ownership: Freehold
Marley Churchill, Salesperson
Marley Churchill, Salesperson
(506) 863-8078
By pressing Contact Agent, you agree that the real estate professional identified above may call/text you about your search, which may involve use of automated means and pre-recorded/artificial voices. You don't need to consent as a condition of buying any property, goods, or services. Message/data rates may apply. You also agree to our Terms of Use. Zillow does not endorse any real estate professionals. We may share information about your recent and future site activity with your agent to help them understand what you're looking for in a home.
Price history
Price history is unavailable.
Public tax history
Tax history is unavailable.
Climate risks
Neighborhood: E4P
Nearby schools
GreatSchools rating
No schools nearby
We couldn't find any schools near this home.



Nearby cities
Nearby zip codes
Other Moncton Parish Topics
