The seller has received offers and has set a offer deadline for Tuesday, June 16, 2026 @ 6:30 PM. <span style="font-family: Georgia, 'Times New Roman', serif; font-weight: bold; color: red; font-size: 18px;">Are you looking for a home with an In-Ground Pool? Look No Further! </span> Welcome to Wheatland Manor in Myerstown, Jackson Township! This tastefully decorated 3 bedroom, 2.5 bath two-story home offers inviting living spaces, stylish updates, and a fenced rear yard designed to feel like your very own private oasis. The living room features cathedral ceilings, creating a bright and open feel from the moment you enter. The flooring in the living room has just been upgraded too! The upscale kitchen is sure to impress with quartz countertops, tiled backsplash, a breakfast bar, pantry space, matte black kitchen appliances that remain, to include a double oven. Just off the kitchen, you’ll find a breakfast area with french doors / including a retracble screen- leading to the 20 x 10 covered raised rear deck, plus a dining room or playroom area with new LVP flooring. The first floor has been freshly repainted and also offers a convenient laundry room/half bath combination. The second floor features a primary bedroom with a walk-in closet and private bath, along with two additional bedrooms and a second full bathroom. The "dry" finished lower level adds even more living space with a family room featuring built-in bookshelves and surround sound, plus a separate gym or office area with electric baseboard heat and storage space in the utility room where you'll also find the natural gas furnace & hot water heater. Step outside and fall in love with the rear retreat! The fenced backyard offers an in-ground chlorinated pool with solar lights, steps into the shallow end, a diving board at the 8 1/2 -foot deep section, and a new liner. Relax in the shade from the 12 x 16 cabana overlooking the pool, enjoy the 10 x 20 covered raised deck, 10 x 20 rear patio, and 10 x 16 storage shed with electric. Notable highlights include *****replacement windows and roof in 2025**** efficient natural gas Rheem furnace, Rheem 40-gallon gas hot water heater, gutter guards, and a finished 2-car attached garage with painted floors, drywall, storage area with sliding barn-style door, and shelving. The driveway was also recently repaved with a 3-inch topcoat. A wonderful blend of comfort, updates, and outdoor enjoyment — this home is ready to welcome its next owner!
Pending
$407,000
9 N Butterfly Dr, Myerstown, PA 17067
3beds
2,566sqft
:
Get pre-qualified$2,734/mo
Single Family Residence
Built in 2000
0.25 Acres Lot
$409,200 Zestimate®
$159/sqft
$-- HOA
What's special
Quartz countertopsStylish updatesBright and open feelInviting living spacesMatte black kitchen appliancesBreakfast barPantry space
- 49 days |
- 169 |
- 3 |
Zillow last checked:
Listing updated:
Listed by:
MELODY KIENE 717-269-8864,
Iron Valley Real Estate (717) 769-2986
Source: Bright MLS,MLS#: PALN2026786
Facts & features
Interior
Bedrooms & bathrooms
- Bedrooms: 3
- Bathrooms: 3
- Full bathrooms: 2
- 1/2 bathrooms: 1
- Main level bathrooms: 1
Rooms
- Room types: Living Room, Dining Room, Primary Bedroom, Bedroom 2, Bedroom 3, Kitchen, Family Room, Breakfast Room, Laundry, Office, Storage Room, Bathroom 2, Primary Bathroom, Half Bath
Primary bedroom
- Features: Cathedral/Vaulted Ceiling, Flooring - Luxury Vinyl Plank, Crown Molding, Walk-In Closet(s), Attached Bathroom
- Level: Upper
Bedroom 2
- Features: Flooring - Carpet, Walk-In Closet(s), Ceiling Fan(s)
- Level: Upper
Bedroom 3
- Features: Flooring - Carpet
- Level: Upper
Primary bathroom
- Level: Upper
Bathroom 2
- Features: Flooring - Vinyl, Bathroom - Tub Shower
- Level: Upper
Breakfast room
- Features: Flooring - Ceramic Tile
- Level: Main
Dining room
- Level: Main
Family room
- Features: Flooring - Carpet, Recessed Lighting, Built-in Features
- Level: Lower
Half bath
- Features: Flooring - Ceramic Tile
- Level: Main
Kitchen
- Features: Breakfast Bar, Countertop(s) - Solid Surface, Countertop(s) - Quartz, Double Sink, Kitchen - Electric Cooking, Flooring - Ceramic Tile
- Level: Main
Laundry
- Features: Built-in Features, Flooring - Ceramic Tile
- Level: Main
Living room
- Features: Flooring - Luxury Vinyl Plank, Cathedral/Vaulted Ceiling
- Level: Main
Office
- Features: Flooring - Carpet
- Level: Lower
Storage room
- Features: Flooring - Concrete
- Level: Lower
Heating
- Forced Air, Baseboard, Natural Gas
Cooling
- Ceiling Fan(s), Central Air, Electric
Appliances
- Included: Microwave, Dishwasher, Exhaust Fan, Humidifier, Double Oven, Refrigerator, Gas Water Heater
- Laundry: Main Level, Laundry Room
Features
- Bathroom - Tub Shower, Bathroom - Walk-In Shower, Built-in Features, Ceiling Fan(s), Crown Molding, Floor Plan - Traditional, Primary Bath(s), Recessed Lighting, Upgraded Countertops, Walk-In Closet(s), Dry Wall, Cathedral Ceiling(s)
- Flooring: Luxury Vinyl, Vinyl, Carpet
- Doors: Storm Door(s), Insulated
- Windows: Insulated Windows, Replacement, Screens, Window Treatments
- Basement: Full,Finished,Improved,Interior Entry,Windows
- Has fireplace: No
Interior area
- Total structure area: 2,654
- Total interior livable area: 2,566 sqft
- Finished area above ground: 1,775
- Finished area below ground: 791
Video & virtual tour
Property
Parking
- Total spaces: 6
- Parking features: Storage, Built In, Garage Faces Front, Garage Door Opener, Inside Entrance, Oversized, Driveway, Attached
- Attached garage spaces: 2
- Uncovered spaces: 4
- Details: Garage Sqft: 501
Accessibility
- Accessibility features: Grip-Accessible Features
Features
- Levels: Two
- Stories: 2
- Patio & porch: Deck, Porch, Patio
- Exterior features: Lighting
- Has private pool: Yes
- Pool features: In Ground, Vinyl, Filtered, Fenced, Lap, Private
- Fencing: Vinyl
- Frontage length: Road Frontage: 110
Lot
- Size: 0.25 Acres
- Dimensions: 110 x 130 Irregular
- Features: Level, Front Yard, Irregular Lot, Landscaped, Rear Yard, SideYard(s)
Details
- Additional structures: Above Grade, Below Grade
- Parcel number: 2323659443888470000
- Zoning: RES.
- Special conditions: Standard
Construction
Type & style
- Home type: SingleFamily
- Architectural style: Traditional
- Property subtype: Single Family Residence
Materials
- Vinyl Siding, Stone, Stick Built
- Foundation: Block
- Roof: Architectural Shingle,Composition,Shingle
Condition
- Excellent
- New construction: No
- Year built: 2000
Utilities & green energy
- Electric: 200+ Amp Service
- Sewer: Public Sewer
- Water: Public
- Utilities for property: Cable Connected, Cable
Community & HOA
Community
- Security: Smoke Detector(s), Exterior Cameras
- Subdivision: Wheatland Manor
HOA
- Has HOA: No
Location
- Region: Myerstown
- Municipality: JACKSON TWP
Financial & listing details
- Price per square foot: $159/sqft
- Tax assessed value: $198,700
- Annual tax amount: $4,694
- Date on market: 6/10/2026
- Listing agreement: Exclusive Right To Sell
- Listing terms: Cash,Conventional
- Inclusions: Double Oven, blt In Microwave, Dishwasher, Refrigerator, All Pool Supplies, Ceiling Mounted Shelf In Garage, Cameras (3 ) Shed, Pool Supply Container / Chest
- Ownership: Fee Simple
- Road surface type: Paved
Estimated market value
$409,200
$389,000 - $430,000
$2,426/mo
Price history
| Date | Event | Price |
|---|---|---|
| 6/18/2026 | Pending sale | $407,000$159/sqft |
Source:  Bright MLS #PALN2026786 Report a problem Bright MLS #PALN2026786 Report a problem | ||
| 6/11/2026 | Listed for sale | $407,000$159/sqft |
Source: Bright MLS #PALN2026786 Report a problem | ||
Public tax history
Tax history is unavailable.
Monthly payment
Est. payment
Payment breakdown
Explore the cost of this home by adjusting the details. Changes won't be saved.Climate risks
Neighborhood: 17067
Nearby schools
GreatSchools rating
- NAJackson El SchoolGrades: K-2Distance: 1.7 mi
- 5/10Eastern Lebanon Co Middle SchoolGrades: 6-8Distance: 4 mi
- 6/10Eastern Lebanon Co Senior High SchoolGrades: 9-12Distance: 3.7 mi
Schools provided by the listing agent
- Middle: Eastern Lebanon County
- High: Eastern Lebanon County Senior
- District: Eastern Lebanon County
Source: Bright MLS. This data may not be complete. We recommend contacting the local school district to confirm school assignments for this home.
- $368,5003 bd2 ba1.7k sqft9 N Butterfly Dr #L-0111, Myerstown, PA 17067Off Market
- $386,7003 bd3 ba1.8k sqft11 N Butterfly Dr #L-0112, Myerstown, PA 17067Off Market

- $400,0003 bd3 ba2.3k sqft7 N Butterfly Dr, Myerstown, PA 17067Sold
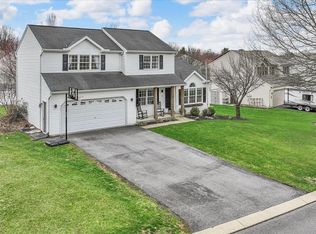
- $400,0003 bd3 ba1.7k sqft7 N Butterfly Dr #L-0110, Myerstown, PA 17067Sold
- $322,6004 bd1 ba1.4k sqft8 N Caterpillar Ct #L-0087, Myerstown, PA 17067Off Market
- $426,1004 bd4 ba3.1k sqft13 N Butterfly Dr #L-0113, Myerstown, PA 17067Off Market
- $348,1003 bd2 ba1.6k sqft10 N Butterfly Dr #L-0067, Myerstown, PA 17067Off Market
- $359,1003 bd2 ba1.7k sqft10 N Caterpillar Ct #L-0088, Myerstown, PA 17067Off Market
A local agent can set up tours, give advice and negotiate with sellers.
Similar homes
- $600,0003 bd2 ba1.5k sqft350 Golf Rd, Myerstown, PA 17067Auction

 MLS ID #PALN2027396, Randal Kline, Kingsway Realty - Ephrata. Bright MLS
 - $339,9003 bd3 ba2.3k sqft156 Linda Sue Ln, Myerstown, PA 17067For Sale
 MLS ID #PALN2026584, John MacDonald, Core Partners Realty LLC. Bright MLS
 - $400,0003 bd2 ba1.7k sqft858 Water Edge Ct, Lebanon, PA 17046For Sale
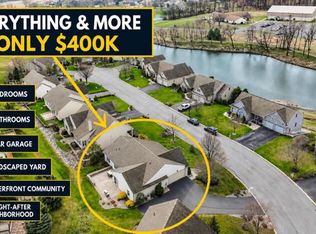 MLS ID #PALN2027160, Ginger Parker, Howard Hanna Krall Real Estate. Bright MLS
 - $285,0003 bd2 ba1.7k sqft90 Arbor Dr, Myerstown, PA 17067For Sale
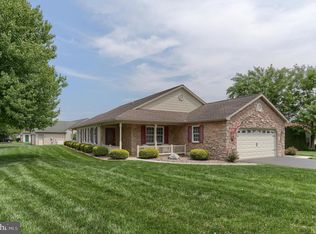 MLS ID #PALN2026754, JOY BURT, Howard Hanna Krall Real Estate. Bright MLS
 - $350,0004 bd2 ba1.4k sqft722 Canal Rd, Womelsdorf, PA 19567AuctionMLS ID #PABK2074732, Keith Snyder, Kingsway Realty - Ephrata. Bright MLS
- $375,0003 bd3 ba1.5k sqft680 New Schaefferstown Rd, Bernville, PA 19506AuctionMLS ID #PABK2074628, Keith Snyder, Kingsway Realty - Ephrata. Bright MLS
- $380,0003 bd2 ba1.7k sqft575 Mull Ave, Leesport, PA 19533For SaleMLS ID #PABK2075020, Ryan Gehris, Migration Homes. Bright MLS
- $374,9003 bd2 ba1.3k sqft926 Sweetbay Ln, Lebanon, PA 17046For SaleMLS ID #PALN2023996, Colin McEvoy, LPT Realty, LLC. Bright MLS
- $425,0003 bd2 ba1.8k sqft75 Hickory Rd, Denver, PA 17517AuctionMLS ID #PALA2092374, Keith Snyder, Kingsway Realty - Ephrata. Bright MLS
- $365,0003 bd2 ba2.3k sqft337 Stevens Ave, Bernville, PA 19506For SaleMLS ID #PABK2075670, Patricia Smith, RE/MAX Of Reading. Bright MLS
- $359,9003 bd2 ba1.7k sqft32 Loganberry Ct, Womelsdorf, PA 19567For SaleMLS ID #PABK2074102, Dave Mattes, RE/MAX Of Reading. Bright MLS
- $259,0003 bd2 ba1.8k sqft34 Scenic Dr, Myerstown, PA 17067For SaleMLS ID #PALN2025742, Jerry Gostomski, RE/MAX Pinnacle. Bright MLS
- $475,0004 bd3 ba2k sqft519 Colonial Crescent Dr, Lititz, PA 17543For SaleMLS ID #PALA2092274, Brad Zimmerman, RE/MAX Pinnacle. Bright MLS
- $515,0004 bd3 ba2.8k sqft15 Oak Knoll Cir, Lebanon, PA 17042For SaleMLS ID #PALN2027594, Tommy Long, Howard Hanna Krall Real Estate. Bright MLS
- $415,0003 bd3 ba2.3k sqft1865 Buckaroo Cv #1864, Auburn, PA 17922For SaleMLS ID #PASK2025218, Sharon Carroll, BHHS Homesale Realty - Schuylkill Haven. Bright MLS
- $450,0004 bd3 ba2.3k sqft456 Mountain Home Rd, Sinking Spring, PA 19608For SaleMLS ID #PABK2074336, Cynthia Oswald, RE/MAX Of Reading. Bright MLS
- $450,0005 bd4 ba3.2k sqft6 Primrose Ln, Reading, PA 19608For SaleMLS ID #PABK2075630, Ben Noel, Prime Home Real Estate, LLC. Bright MLS
- $439,0005 bd3 ba2k sqft610 E Walnut St, Annville, PA 17003For SaleMLS ID #PALN2027140, AUDREY Wentling, Coldwell Banker Realty. Bright MLS
- $450,0004 bd3 ba2.8k sqft359 Mountain Blvd, Wernersville, PA 19565For SaleMLS ID #PABK2074708, Todd Sell, Pagoda Realty ERA Powered. Bright MLS
- $329,0003 bd2 ba2.1k sqft747 Barbara Ann Dr, Lebanon, PA 17046For SaleMLS ID #PALN2026650, Shawn Koppenhaver, Howard Hanna Krall Real Estate. Bright MLS
