Live/Work Loft with Urban Convenience. Elevate your lifestyle in this spacious end-unit condominium in the desirable Village II at Glen Lochen. Perfectly positioned for the modern professional, this home is just a short walk to Glastonbury's popular restaurants, local coffee shops, grocery stores, and everyday conveniences, offering urban convenience paired with the peace and quiet of a well-maintained community. Need a dedicated home office, creative studio, or Peloton gym? The second-story loft provides flexible living space that allows you to keep your work and home life comfortably separate. Natural light fills this end-unit home, creating an inviting atmosphere for remote work, creative pursuits, or simply relaxing at the end of the day. With a new Central Air system (2025), attached garage, private entrance, balcony, efficient natural gas heat, and low HOA, this home offers comfort, convenience, and low-maintenance living. To help you make this home your own, the seller is offering a $5,000 credit at closing with an acceptable offer, giving you the flexibility to reduce closing costs or personalize the home to your own style. Central Air unit installed in July 2025. H/W Heater new in 2021. Natural Gas Hot Air Heat. HOA documentation attached. Sale is subject to routine Probate Court approval.
Accepting backups
Price cut: $5K (7/3)
$314,900
9 Newberry Lane #9, Glastonbury, CT 06033
1beds
955sqft
:
Get pre-qualified$2,591/mo
Condominium, Townhouse
Built in 1983
-- sqft lot
$306,600 Zestimate®
$330/sqft
$360/mo HOA
What's special
Private entranceAttached garageSpacious end-unit condominiumEfficient natural gas heat
- 110 days |
- 488 |
- 14 |
Zillow last checked:
Listing updated:
Listed by:
Daniel T. Guinan danguinan@gmail.com,
Carl Guild & Associates 860-474-3500
Source: Smart MLS,MLS#: 24168460
Facts & features
Interior
Bedrooms & bathrooms
- Bedrooms: 1
- Bathrooms: 1
- Full bathrooms: 1
Rooms
- Room types: Bonus Room
Primary bedroom
- Level: Main
Dining room
- Level: Main
Living room
- Features: Skylight, High Ceilings, Vaulted Ceiling(s), Balcony/Deck
- Level: Main
Loft
- Features: Skylight
- Level: Upper
Heating
- Forced Air, Natural Gas
Cooling
- Central Air
Appliances
- Included: Electric Range, Microwave, Range Hood, Refrigerator, Dishwasher, Gas Water Heater, Water Heater
- Laundry: Main Level
Features
- Wired for Data, Open Floorplan
- Basement: None
- Has fireplace: No
- Common walls with other units/homes: End Unit
Interior area
- Total structure area: 955
- Total interior livable area: 955 sqft
- Finished area above ground: 955
Video & virtual tour
Property
Parking
- Total spaces: 1
- Parking features: Garage, Off Street
- Garage spaces: 1
Features
- Stories: 2
- Exterior features: Balcony
Lot
- Features: Wooded, Level
Details
- Parcel number: 573585
- Zoning: PAD
Construction
Type & style
- Home type: Condo
- Architectural style: Ranch,Townhouse
- Property subtype: Condominium, Townhouse
- Attached to another structure: Yes
Materials
- Clapboard
Condition
- New construction: No
- Year built: 1983
Utilities & green energy
- Sewer: Public Sewer
- Water: Public
- Utilities for property: Cable Available
Community & HOA
Community
- Features: Near Public Transport, Health Club, Library, Park, Playground, Shopping/Mall
HOA
- Has HOA: Yes
- Amenities included: Management
- Services included: Maintenance Grounds, Trash, Snow Removal
- HOA fee: $360 monthly
Location
- Region: Glastonbury
Financial & listing details
- Price per square foot: $330/sqft
- Tax assessed value: $132,400
- Annual tax amount: $4,347
- Date on market: 4/20/2026
Estimated market value
$306,600
$291,000 - $322,000
$1,915/mo
Price history
| Date | Event | Price |
|---|---|---|
| 7/3/2026 | Price change | $314,900-1.6%$330/sqft |
Source:  Smart MLS #24168460 Report a problem Smart MLS #24168460 Report a problem | ||
| 6/11/2026 | Price change | $319,900-1.6%$335/sqft |
Source: Smart MLS #24168460 Report a problem | ||
| 5/15/2026 | Listed for sale | $325,000$340/sqft |
Source: Smart MLS #24168460 Report a problem | ||
| 5/8/2026 | Pending sale | $325,000$340/sqft |
Source: Smart MLS #24168460 Report a problem | ||
| 4/29/2026 | Listed for sale | $325,000$340/sqft |
Source: Smart MLS #24168460 Report a problem | ||
Public tax history
Tax history is unavailable.
Monthly payment
Est. payment
Payment breakdown
Explore the cost of this home by adjusting the details. Changes won't be saved.Climate risks
Neighborhood: Gastonbury Center
Nearby schools
GreatSchools rating
- 7/10Buttonball Lane SchoolGrades: K-5Distance: 1.9 mi
- 8/10Smith Middle SchoolGrades: 6-8Distance: 1.8 mi
- 9/10Glastonbury High SchoolGrades: 9-12Distance: 1.3 mi
Schools provided by the listing agent
- Elementary: Buttonball Lane
- Middle: Gideon Welles
- High: Glastonbury
Source: Smart MLS. This data may not be complete. We recommend contacting the local school district to confirm school assignments for this home.
- $264,9002 bd1 ba866 sqft8 Newberry Ln, Glastonbury, CT 06033Off Market
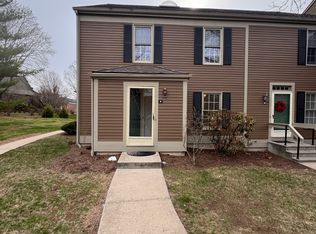
- $283,2001 bd1 ba955 sqft9 Newberry Ln, Glastonbury, CT 06033Off Market
- $--1 bd1 ba-- sqft8 Newberry Ln #8, Glastonbury, CT 06033Off Market

- $361,2003 bd2 ba1.2k sqft10 Newberry Ln, Glastonbury, CT 06033Off Market
- $350,1002 bd1 ba1.2k sqft11 Newberry Ln, Glastonbury, CT 06033Off Market
- $375,3002 bd1 ba1.2k sqft12 Newberry Ln, Glastonbury, CT 06033Off Market
- $344,6002 bd1 ba1.2k sqft13 Newberry Ln, Glastonbury, CT 06033Off Market
- $325,0001 bd1 ba955 sqft7 Newberry Ln, Glastonbury, CT 06033Off Market
A local agent can set up tours, give advice and negotiate with sellers.
Similar homes
- $299,9002 bd2 ba1k sqftMeadow Hill, Glastonbury, CT 06033For Sale
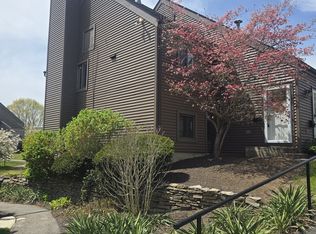
 MLS ID #24154077, Tama Murphy, Keller Williams Realty. Smart MLS
 - $269,9002 bd2 ba1.1k sqftMilestone Commons Vii, Glastonbury, CT 06033For Sale
 MLS ID #24187441, Eric Toth, Vision Real Estate. Smart MLS
 - $349,9002 bd2 ba908 sqft917 Hopewell Road, Glastonbury, CT 06073For Sale
 MLS ID #24192421, Karen E. Martin, Century 21 AllPoints Realty. Smart MLS
 - $299,9002 bd2 ba1.2k sqftFarmington Woods, Farmington, CT 06032For Sale
 MLS ID #24195064, Stephen Ronzello, Coldwell Banker Realty. Smart MLS
 - $289,9002 bd1 ba768 sqft14 Handel Road, East Hartford, CT 06118For SaleMLS ID #24196350, Linda B. Johnson, Century 21 AllPoints Realty. Smart MLS
- $309,9003 bd1 ba1.2k sqft82 Weaver Road, Manchester, CT 06042For SaleMLS ID #24197234, Teresa Dudzikowski, Coldwell Banker Realty. Smart MLS
- $323,3004 bd2 ba1k sqft144 Wilson Street, Hartford, CT 06106For SaleMLS ID #24197044, Guillermo A. Araujo, Five Stars Realty. Smart MLS
- $310,0003 bd2 ba1.2k sqft42 Oleary Drive, Manchester, CT 06040For SaleMLS ID #24196555, Ed M. Sutton, LPT Realty. Smart MLS
- $315,9003 bd1 ba1.1k sqft110 Greenwood Drive, Manchester, CT 06042For SaleMLS ID #24197067, Jessamyn Davila, Coldwell Banker Realty. Smart MLS
- $314,9003 bd1 ba1.1k sqft25 Danbury Lane, Bristol, CT 06010For SaleMLS ID #24195593, Ryan D. Smith, Tier 1 Real Estate. Smart MLS
- $310,0002 bd1 ba1.3k sqft15 Lin Sal Street, Windsor Locks, CT 06096For SaleMLS ID #24125310, Maria Rivera, eXp Realty. Smart MLS
- $299,9002 bd2 ba1.2k sqftLydall Woods Colonial Village, Manchester, CT 06042For SaleMLS ID #24195288, Adam Cannon, Coldwell Banker Realty. Smart MLS
- $339,9003 bd2 ba1.2k sqft33 Chester Drive, Manchester, CT 06040For SaleMLS ID #24196633, Michael G. Wrabel, MW Park Real Estate LLC. Smart MLS
- $339,9004 bd2 ba1.3k sqft71 Alice Drive, Coventry, CT 06238For SaleMLS ID #24197057, Jeffrey A. Rothman, eXp Realty. Smart MLS
- $314,9003 bd2 ba1.1k sqft72 Vernon Street, Manchester, CT 06042For SaleMLS ID #24196260, Jason Diaz, Berkshire Hathaway NE Prop.. Smart MLS
- $234,9002 bd2 ba1k sqftWestage Condominiums, Rocky Hill, CT 06067For SaleMLS ID #24195644, Emily Braman, Berkshire Hathaway NE Prop.. Smart MLS
- $245,0002 bd1 ba952 sqftNorthfield Green, Manchester, CT 06042For SaleMLS ID #24195660, Sara St. Germain, Coldwell Banker Realty. Smart MLS
- $264,9002 bd2 ba1.2k sqftBigelow Brook Estates, Manchester, CT 06042For SaleMLS ID #24194842, Eric Cichon, Coldwell Banker Realty. Smart MLS
- $260,0002 bd2 ba1.1k sqftThe Oaks, Rocky Hill, CT 06067For SaleMLS ID #24195904, Lisa D. Daniels, ERA Blanchard & Rossetto. Smart MLS
- $339,0002 bd2 ba1.4k sqftStockbridge, Windsor, CT 06095For SaleMLS ID #24196445, Stephanie Stone, William Raveis/First Town RE. Smart MLS
