Location & lifestyle! Set on a highly desired street less than one block from Rye Town Park and the beach, this move-in-ready 3+ bedroom, 2.5 bath home sits in the sought-after Milton Point neighborhood, where neighbors gather, play, ride bikes and shoot hoops in the street. Freshly painted white, the exterior has a bright, coastal feel complemented by a white gravel driveway.
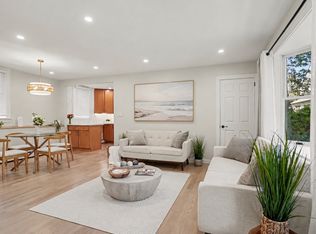
Inside, the first floor features a living room, dining area with built-in banquette and storage, and a family room with built-in bookshelves, cabinetry and wood-burning fireplace flowing into the eat-in kitchen. The kitchen offers stainless steel appliances, counter seating for four, an island, pantry and double doors to the backyard. An updated powder room completes this level.
Upstairs, the spacious primary bedroom features dual closets and a renovated bath with glass-enclosed shower and linen closet. An additional room off the primary, also accessible from the hallway, is ideal for a home office, nursery or future dream walk-in closet. Two additional well-sized bedrooms with large windows and new overhead lighting, an updated hall bath and second-floor laundry complete this level.
Outside, the private, fenced backyard offers a white gravel area perfect for dining, entertaining and relaxing around the fire pit, plus a grassy area. Hardwood floors throughout, an attached one-car garage and pull-down attic provide additional storage.
Walk to the beach, park, boardwalk, marina, Playland Market, local restaurants, delis and pizzeria, with Milton Elementary, Rye Middle and Rye High School nearby. Rye’s vibrant downtown, YMCA, Arts Center, Nature Center and Recreation Center are also within easy reach. Move right in and enjoy the best of Rye and the Milton Point lifestyle!
Pending
$1,825,000
9 Oakwood Avenue, Rye, NY 10580
3beds
1,940sqft
Single Family Residence, Residential
Built in 1978
4,983 Square Feet Lot
$-- Zestimate®
$941/sqft
$-- HOA
What's special
- 40 days
- 682
- 27
Likely to sell faster than
Zillow last checked:
Listing updated:
Listed by:
Compass Greater NY, LLC 914-353-5570,
Isabel Arenas 914-462-7948,
Kimberly H. Arenas 914-262-6329,
Compass Greater NY, LLC
Source: OneKey® MLS as distributed by MLS GRID,MLS#: 1050624
Facts & features
Interior
Bedrooms & bathrooms
- Bedrooms: 3
- Bathrooms: 3
- Full bathrooms: 2
- 1/2 bathrooms: 1
Other
- Description: Formal Living Room, Dining Area, Family Room with Fireplace, Powder Room, Eat-in Kitchen, Doors to Yard
- Level: First
Other
- Description: Primary Bedroom, Updated Primary Bathroom, Room off Primary Bedroom (nursery, office, etc), Laundry, Two Additional Bedrooms, Updated Full Hall Bath
- Level: Second
Other
- Description: Attic
- Level: Other
Heating
- Baseboard, Oil, Other
Cooling
- Wall/Window Unit(s)
Appliances
- Included: Dishwasher, Dryer, Microwave, Oven, Range, Refrigerator, Stainless Steel Appliance(s), Washer
Features
- Other
- Flooring: Hardwood
- Attic: Pull Stairs
- Number of fireplaces: 1
- Fireplace features: Wood Burning
Interior area
- Total structure area: 1,940
- Total interior livable area: 1,940 sqft
Property
Parking
- Total spaces: 1
- Parking features: Driveway, Garage
- Garage spaces: 1
- Has uncovered spaces: Yes
Features
- Fencing: Fenced
Lot
- Size: 4,983 Square Feet
Details
- Parcel number: 1400146019000060000038
- Special conditions: None
Construction
Type & style
- Home type: SingleFamily
- Architectural style: Colonial
- Property subtype: Single Family Residence, Residential
Materials
- Cedar, Frame, Shake Siding
Condition
- Year built: 1978
- Major remodel year: 1978
Utilities & green energy
- Sewer: Public Sewer
- Water: Public
- Utilities for property: Electricity Connected, Sewer Connected, Trash Collection Public, Water Connected
Community & HOA
HOA
- Has HOA: No
Location
- Region: Rye
Financial & listing details
- Price per square foot: $941/sqft
- Tax assessed value: $13,350
- Annual tax amount: $17,161
- Date on market: 9/24/2026
- Cumulative days on market: 11 days
- Listing agreement: Exclusive Right To Sell
- Inclusions: All light fixtures and appliances
- Electric utility on property: Yes
Estimated market value
Not available
Estimated sales range
Not available
Not available
Price history
| Date | Event | Price |
|---|---|---|
| 10/2/2026 | Pending sale | $1,825,000$941/sqft |
Source:  OneKey® MLS as distributed by MLS GRID #1050624 Report a problem | ||
| 9/24/2026 | Listed for sale | $1,825,000+25.8%$941/sqft |
Source: OneKey® MLS as distributed by MLS GRID #1050624 Report a problem | ||
| 9/9/2026 | Listing removed | $10,445$5/sqft |
Source: Zillow Rentals Report a problem | ||
| 8/6/2026 | Price change | $10,445-5%$5/sqft |
Source: Zillow Rentals Report a problem | ||
| 7/22/2026 | Listed for rent | $10,995$6/sqft |
Source: Zillow Rentals Report a problem | ||
| 4/23/2026 | Listing removed | $10,995$6/sqft |
Source: Zillow Rentals Report a problem | ||
| 4/9/2026 | Listed for rent | $10,995$6/sqft |
Source: Zillow Rentals Report a problem | ||
| 1/18/2024 | Sold | $1,451,000+21.4%$748/sqft |
Source: OneKey® MLS as distributed by MLS GRID #H6279267 Report a problem | ||
| 12/6/2023 | Pending sale | $1,195,000$616/sqft |
Source: OneKey® MLS as distributed by MLS GRID #H6279267 Report a problem | ||
| 12/3/2023 | Listing removed | -- |
Source: OneKey® MLS as distributed by MLS GRID #H6279267 Report a problem | ||
| 11/29/2023 | Listed for sale | $1,195,000+11.2%$616/sqft |
Source: OneKey® MLS as distributed by MLS GRID #H6279267 Report a problem | ||
| 12/12/2017 | Sold | $1,075,000-10%$554/sqft |
Source: OneKey® MLS as distributed by MLS GRID #H4731978 Report a problem | ||
| 10/20/2017 | Pending sale | $1,195,000$616/sqft |
Source: White Plains #4731978 Report a problem | ||
| 7/17/2017 | Listed for sale | $1,195,000$616/sqft |
Source: Keller Williams NY Realty #4731978 Report a problem | ||
Public tax history
| Year | Property taxes | Tax assessment |
|---|---|---|
| 2025 | -- | $13,350 |
| 2024 | -- | $13,350 |
| 2023 | -- | $13,350 |
| 2022 | -- | $13,350 |
| 2021 | -- | $13,350 |
| 2020 | -- | $13,350 |
| 2019 | -- | $13,350 |
| 2018 | -- | $13,350 |
| 2017 | -- | $13,350 |
| 2016 | -- | $13,350 |
| 2015 | -- | $13,350 |
| 2014 | -- | $13,350 |
| 2013 | -- | $13,350 |
| 2012 | -- | $13,350 |
| 2011 | -- | $13,350 |
| 2010 | -- | $13,350 |
| 2009 | -- | $13,350 |
| 2008 | -- | $13,350 |
| 2007 | -- | $13,350 |
| 2006 | -- | $13,350 |
| 2005 | -- | $13,350 |
| 2004 | -- | $13,350 |
| 2003 | -- | $13,350 |
| 2002 | -- | $13,350 +6.8% |
| 2001 | -- | $12,500 |
| 2000 | -- | $12,500 |
| 1999 | -- | $12,500 |
Find assessor info on the county website
Monthly payment
Climate risks
Neighborhood: 10580
Nearby schools
Schools provided by the listing agent
- Elementary: Milton School
- Middle: Rye Middle School
- High: Rye High School
Source: OneKey® MLS as distributed by MLS GRID. This data may not be complete. We recommend contacting the local school district to confirm school assignments for this home.
Similar homes
- $1,999,0005 bd2 ba1.5k sqft37 Beck Avenue, Rye, NY 10580For Sale
 MLS ID #1014511, Alissa Piccini, Listing by: CENTURY 21 ROYAL. OneKey® MLS as distributed by MLS GRID
- $2,295,0005 bd3 ba2.5k sqft20 Walker Avenue, Rye, NY 10580For Sale
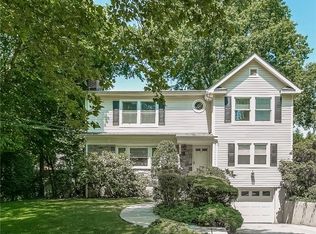 MLS ID #1067991, Bonnie Paolucci, Listing by: Elk Homes Realty LLC. OneKey® MLS as distributed by MLS GRID
- $1,400,0004 bd3 ba2.6k sqft180 Bradford Avenue, Rye, NY 10580For Sale
 MLS ID #1058170, Maryanne Durr, Listing by: Coldwell Banker Realty. OneKey® MLS as distributed by MLS GRID
- $1,299,0003 bd2 ba1.6k sqft3 Garden Drive, Rye, NY 10580For Sale
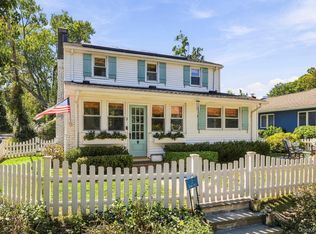 MLS ID #1058309, Christine Hazelton, Listing by: Houlihan Lawrence Inc.. OneKey® MLS as distributed by MLS GRID
- $1,539,5004 bd2 ba1.5k sqft15 Roosevelt Avenue, Rye, NY 10580For SaleMLS ID #988403, David L. White, Listing by: Owner Entry.com. OneKey® MLS as distributed by MLS GRID
- $1,799,0004 bd3 ba2.5k sqft207 Mulberry Lane, Larchmont, NY 10538For SaleMLS ID #1065728, Pollena Forsman, Listing by: Houlihan Lawrence Inc.. OneKey® MLS as distributed by MLS GRID
- $1,625,0003 bd3 ba1.8k sqft85 W Brookside Drive, Larchmont, NY 10538For SaleMLS ID #1068006, Megan McCarthy, Listing by: Houlihan Lawrence Inc.. OneKey® MLS as distributed by MLS GRID
- $1,495,0004 bd3 ba2.5k sqft74 Tamarack Road, Rye Brook, NY 10573For SaleMLS ID #1068712, Kori Sassower, Listing by: Compass Greater NY, LLC. OneKey® MLS as distributed by MLS GRID
- $1,495,0004 bd3 ba2.5k sqft44 Bonwit Road, Rye Brook, NY 10573For SaleMLS ID #1066755, Kori Sassower, Listing by: Compass Greater NY, LLC. OneKey® MLS as distributed by MLS GRID
- $1,600,0004 bd4 ba2.3k sqft170 Nelson Road, Scarsdale, NY 10583For SaleMLS ID #1066271, Margarita A Kocovic, Listing by: Keller Williams Realty Group. OneKey® MLS as distributed by MLS GRID
- $1,850,0004 bd3 ba2.3k sqft59 Stanwich Rd, Greenwich, CT 06830For Sale
 MLS ID #126000, Valerie San Antonio, Coldwell Banker Realty. Greenwich MLS, Inc.
- $1,495,0003 bd2 ba2.2k sqft4 Leatherstocking Lane, Mamaroneck, NY 10543For SaleMLS ID #1029901, Mary Ann Giacobbe, Listing by: Houlihan Lawrence Inc.. OneKey® MLS as distributed by MLS GRID
- $1,350,0003 bd3 ba1.9k sqft30 Woodland Drive, Rye Brook, NY 10573For SaleMLS ID #1064166, Joshua M. Rogull, Listing by: Julia B Fee Sothebys Int. Rlty. OneKey® MLS as distributed by MLS GRID
- $2,399,0004 bd3 ba2.7k sqft3 Huntzinger Dr, Greenwich, CT 06831For SaleMLS ID #126137, Lorin Pratley, Coldwell Banker Realty. Greenwich MLS, Inc.
- $1,450,0004 bd4 ba2.6k sqft19 Boxwood Place, Rye Brook, NY 10573For SaleMLS ID #1066461, Brian Scher, Listing by: Compass Greater NY, LLC. OneKey® MLS as distributed by MLS GRID
- $1,700,0004 bd4 ba2.3k sqft1239 Post Road, Scarsdale, NY 10583For SaleMLS ID #1050684, Ali Alvarez, Listing by: Houlihan Lawrence Inc.. OneKey® MLS as distributed by MLS GRID
- $1,495,0003 bd2 ba2.1k sqft68 Woodbine Avenue, Larchmont, NY 10538For SaleMLS ID #1009553, Daniel Demasi, Listing by: Julia B Fee Sothebys Int. Rlty. OneKey® MLS as distributed by MLS GRID
- $1,300,0003 bd3 ba2.1k sqft15 Pine Ridge Road, Larchmont, NY 10538For SaleMLS ID #1066892, Guadalupe Mendoza, Listing by: Semper Home Real Estate, LLC. OneKey® MLS as distributed by MLS GRID
- $1,299,0003 bd2 ba1.7k sqft59 Rutledge Road, New Rochelle, NY 10583For SaleMLS ID #1062431, Dana Barry, Listing by: Compass Greater NY, LLC. OneKey® MLS as distributed by MLS GRID
- $995,0003 bd3 ba1.8k sqft8 Dale Street, White Plains, NY 10605For SaleMLS ID #1061725, Gino Bello, Listing by: Howard Hanna Rand Realty. OneKey® MLS as distributed by MLS GRID
