Discover a unique opportunity at 9 Orleans in Salem, MA, a charming single-family residence built in 1947. With 1,986 square feet of living space, this property offers a distinctive blend of classic appeal and modern potential, set on a private 12,053 square foot level lot. This home features single level living with two comfortable bedrooms, providing private retreats for residents. The living room is full of windows allowing natural light to pour in. The property also includes a one-car garage, offering secure parking and additional storage solutions. The walk up attic offers additional space as well as the large space in the basement. This location offers easy access to everyday necessities as well as a quick trip to Downtown Salem or the local beaches. Easy access for commuters and located close to Salem Hospital. Embrace the chance to create your ideal living space in this Salem residence.
Pending
$626,000
9 Orleans Ave, Salem, MA 01970
2beds
1,986sqft
Single Family Residence
Built in 1947
0.28 Acres Lot
$637,000 Zestimate®
$315/sqft
$-- HOA
What's special
Single level livingTwo comfortable bedrooms
- 24 days
- 32
- 0
Zillow last checked:
Listing updated:
Listed by:
Sara D'Antonio 978-239-6077,
Engel & Volkers By the Sea 978-865-1168
Source: MLS PIN,MLS#: 73560554
Facts & features
Interior
Bedrooms & bathrooms
- Bedrooms: 2
- Bathrooms: 1
- Full bathrooms: 1
- Main level bathrooms: 1
- Main level bedrooms: 2
Primary bedroom
- Features: Closet, Flooring - Wood
- Level: Main,First
Bedroom 2
- Features: Closet, Flooring - Wood
- Level: Main,First
Bathroom 1
- Features: Bathroom - Full, Bathroom - With Tub & Shower, Flooring - Vinyl, Countertops - Stone/Granite/Solid
- Level: Main,First
Dining room
- Features: Flooring - Wood
- Level: Main,First
Kitchen
- Level: First
Living room
- Features: Cathedral Ceiling(s), Ceiling Fan(s), Flooring - Wood, Deck - Exterior, Exterior Access
- Level: Main,First
Heating
- Hot Water, Oil, Wood Stove, Other
Cooling
- Window Unit(s)
Appliances
- Included: Water Heater, Range, Dishwasher, Refrigerator, Range Hood
- Laundry: Electric Dryer Hookup, Washer Hookup, Sink, In Basement
Features
- Walk-up Attic
- Flooring: Wood, Vinyl
- Basement: Full,Partially Finished,Interior Entry,Bulkhead,Sump Pump,Concrete
- Number of fireplaces: 1
- Fireplace features: Dining Room
Interior area
- Total structure area: 1,986
- Total interior livable area: 1,986 sqft
- Finished area above ground: 1,986
- Finished area below ground: 1,312
Property
Parking
- Total spaces: 5
- Parking features: Detached, Storage, Workshop in Garage, Garage Faces Side, Oversized, Paved Drive, Off Street, Paved
- Garage spaces: 1
- Uncovered spaces: 4
Accessibility
- Accessibility features: No
Features
- Patio & porch: Deck, Patio
- Exterior features: Deck, Patio, Fenced Yard, Fruit Trees
- Fencing: Fenced/Enclosed,Fenced
Lot
- Size: 0.28 Acres
- Features: Level
Details
- Parcel number: 2127191
- Zoning: B2
Construction
Type & style
- Home type: SingleFamily
- Architectural style: Cape
- Property subtype: Single Family Residence
Materials
- Frame
- Foundation: Block
- Roof: Shingle
Condition
- Year built: 1947
Utilities & green energy
- Sewer: Public Sewer
- Water: Public
- Utilities for property: for Electric Range, for Electric Oven, for Electric Dryer, Washer Hookup
Community & HOA
Community
- Features: Public Transportation, Shopping, Park, Walk/Jog Trails, Golf, Medical Facility, Laundromat, Conservation Area, Highway Access, Public School, T-Station, University
HOA
- Has HOA: No
Location
- Region: Salem
Financial & listing details
- Price per square foot: $315/sqft
- Tax assessed value: $612,000
- Annual tax amount: $6,597
- Date on market: 9/10/2026
- Listing terms: Contract
- Exclusions: Excludes Washer, Dryer, Basement Fridge.
Estimated market value
$637,000
$605,000 - $669,000
$2,981/mo
Price history
| Date | Event | Price |
|---|---|---|
| 8/25/2026 | Pending sale | $626,000$315/sqft |
Source: MLS PIN #73560554 Report a problem | ||
| 8/11/2026 | Contingent | $626,000$315/sqft |
Source: MLS PIN #73560554 Report a problem | ||
| 8/7/2026 | Listed for sale | $626,000+11.8%$315/sqft |
Source: MLS PIN #73560554 Report a problem | ||
| 7/19/2023 | Sold | $560,000-1.6%$282/sqft |
Source: MLS PIN #73125478 Report a problem | ||
| 6/21/2023 | Contingent | $569,000$287/sqft |
Source: MLS PIN #73125478 Report a problem | ||
| 6/15/2023 | Listed for sale | $569,000+103.2%$287/sqft |
Source: MLS PIN #73125478 Report a problem | ||
| 4/6/2007 | Sold | $280,000$141/sqft |
Source: Public Record Report a problem | ||
Public tax history
| Year | Property taxes | Tax assessment |
|---|---|---|
| 2025 | $6,019 +0.2% | $530,800 +2.7% |
| 2024 | $6,005 +12.5% | $516,800 +21.1% |
| 2023 | $5,337 | $426,600 |
| 2022 | $5,337 +3.6% | $426,600 +14.2% |
| 2021 | $5,153 -0.6% | $373,400 +4% |
| 2020 | $5,186 +0.5% | $358,900 +5% |
| 2019 | $5,160 +4.3% | $341,700 +6.3% |
| 2018 | $4,946 +2.4% | $321,600 +5.6% |
| 2017 | $4,829 +7.4% | $304,500 +6.1% |
| 2016 | $4,496 +3.2% | $286,900 +8% |
| 2015 | $4,358 +7.4% | $265,600 +9.5% |
| 2014 | $4,059 +1.3% | $242,600 -5.3% |
| 2012 | $4,006 +1.6% | $256,300 -2.1% |
| 2011 | $3,942 +1.9% | $261,900 -5.2% |
| 2010 | $3,870 +0.1% | $276,200 -7.7% |
| 2009 | $3,868 +4.5% | $299,400 -5.6% |
| 2008 | $3,701 +5.4% | $317,100 -2.7% |
| 2007 | $3,510 +0.5% | $325,900 +4.6% |
| 2006 | $3,494 +7.8% | $311,700 +9.4% |
| 2005 | $3,241 +5.8% | $284,800 +8.9% |
| 2004 | $3,062 +7.7% | $261,500 +18.4% |
| 2003 | $2,842 +13.4% | $220,800 +19.2% |
| 2002 | $2,506 +8.8% | $185,200 +22% |
| 1999 | $2,303 +35% | $151,800 +12.5% |
| 1994 | $1,706 | $134,900 |
Find assessor info on the county website
Monthly payment
Est. payment
Payment breakdown
Explore the cost of this home by adjusting the details. Changes won't be saved.Climate risks
Neighborhood: 01970
Similar homes
- $640,0003 bd2 ba1.2k sqft66 Edgemere Rd, Lynn, MA 01904For Sale
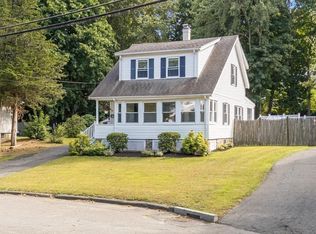 MLS ID #73574933, Shayna LoPriore, Berkshire Hathaway HomeServices Verani Realty. MLS PIN
 - $549,9003 bd2 ba1.5k sqft1 Randall St, Salem, MA 01970For Sale
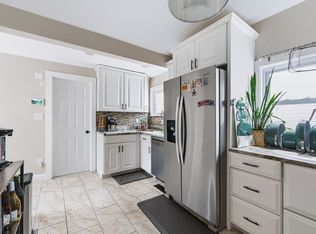 MLS ID #73571668, Kaitlin Martel, Martel Real Estate. MLS PIN
 - $590,0003 bd2 ba1.4k sqft19 Springvale Ln, Lynn, MA 01904For Sale
 MLS ID #73556636, Haven Homes Team, Berkshire Hathaway HomeServices Commonwealth Real Estate. MLS PIN
 - $750,0003 bd2 ba2k sqft101 Topsfield Rd, Wenham, MA 01984For Sale
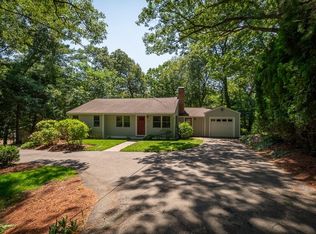 MLS ID #73566778, Deborah Evans, J. Barrett & Company. MLS PIN
