Stately Stone Tudor Set Against a Breathtaking Ravine Backdrop! Tucked away on a quiet crescent and backing directly onto the ravine and Beltline, this distinguished home offers a rare combination of elegance, space, privacy and an exceptional connection to nature-all in the heart of the city! An impressive 61-foot frontage provides an expansive foyer, generously proportioned principal rooms and the added convenience of an attached 1.5-car garage with a private 3 car heated driveway and heated walkway. This home even has its own Muskoka room! There is also a side door mudroom entrance with a closet for convenience. The extraordinary 200+ foot deep lot, framed by mature trees and lush greenery provides privacy and creates a truly serene, country-like setting. Spanning three storeys with five bedrooms and a fully finished lower level with a secondary kitchen, the home is designed for both family living and effortless entertaining. Multiple walk-outs from every level seamlessly extend the living space outdoors, while the lower level features three walk-outs to the ravine garden. The top tier garden is low maintenance AstroTurf, while underground sprinklers service both the front and lower-level gardens. A convenient rear gate provides direct access to the Beltline, making it easy to enjoy the surrounding trails and natural beauty. A truly special setting offering the best of both worlds: tranquil ravine-side living with exceptional access to transit, schools, shops and restaurants.
For sale
C$4,995,000
9 Ormsby Cres, Toronto, ON M5P 2V2
5beds
5baths
Single Family Residence
Built in ----
0.29 Acres Lot
$-- Zestimate®
C$--/sqft
C$-- HOA
What's special
Breathtaking ravine backdropExpansive foyerGenerously proportioned principal roomsHeated walkwayMuskoka roomFive bedrooms
- 3 days
- 106
- 3
Zillow last checked:
Listing updated:
Listed by:
FOREST HILL REAL ESTATE INC.
Source: TRREB,MLS®#: C13838736 Originating MLS®#: Toronto Regional Real Estate Board
Originating MLS®#: Toronto Regional Real Estate BoardFacts & features
Interior
Bedrooms & bathrooms
- Bedrooms: 5
- Bathrooms: 5
Primary bedroom
- Level: Second
- Dimensions: 4.57 x 7.8
Bedroom 2
- Level: Second
- Dimensions: 4.11 x 5.05
Bedroom 3
- Level: Second
- Dimensions: 5.49 x 3.96
Bedroom 4
- Level: Second
- Dimensions: 3.96 x 4.11
Bedroom 5
- Level: Third
- Dimensions: 3.96 x 5.41
Breakfast
- Level: Main
- Dimensions: 3.96 x 3.35
Dining room
- Level: Main
- Dimensions: 5.31 x 4.39
Exercise room
- Level: Lower
- Dimensions: 3.35 x 3.96
Family room
- Level: Main
- Dimensions: 4.88 x 3.84
Foyer
- Level: Main
- Dimensions: 8.26 x 3.35
Game room
- Level: Lower
- Dimensions: 4.27 x 7.62
Kitchen
- Level: Main
- Dimensions: 4.88 x 3.28
Kitchen
- Level: Lower
- Dimensions: 3.18 x 3.43
Living room
- Level: Main
- Dimensions: 4.42 x 7.8
Recreation
- Level: Lower
- Dimensions: 6.15 x 7.98
Heating
- Water, Gas
Cooling
- Central Air
Features
- Basement: Finished with Walk-Out,Separate Entrance
- Has fireplace: Yes
Interior area
- Living area range: 3500-5000 null
Property
Parking
- Total spaces: 4
- Parking features: Private, Garage Door Opener
- Has garage: Yes
Features
- Stories: 3
- Pool features: None
Lot
- Size: 0.29 Acres
Details
- Parcel number: 211800054
Construction
Type & style
- Home type: SingleFamily
- Property subtype: Single Family Residence
Materials
- Stone, Stucco (Plaster)
- Foundation: Unknown
- Roof: Unknown
Utilities & green energy
- Sewer: Sewer
Community & HOA
Location
- Region: Toronto
Financial & listing details
- Annual tax amount: C$35,810
- Date on market: 9/29/2026
Price history
Price history is unavailable.
Public tax history
Tax history is unavailable.
Climate risks
Neighborhood: Forest Hill South
Nearby schools
GreatSchools rating
No schools nearby
We couldn't find any schools near this home.
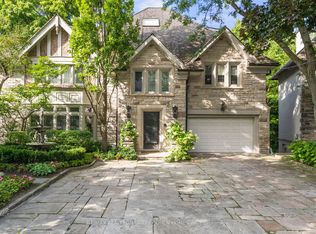
- C$7,998,0007 bd6 ba-- sqft11 Ormsby Cres, Toronto, ON M5P2V2For Sale
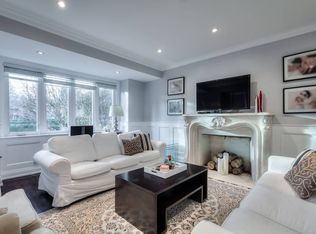
- C$--3 bd2 ba1.5k sqft525 Russell Hill Rd, Toronto, ON M5P2T2Off Market
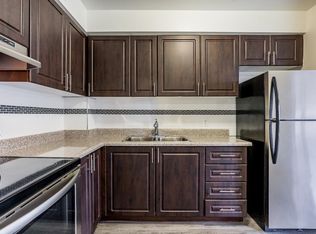
- C$--1 bd1 ba705 sqft321 Chaplin Cres #1B-1BA-655SQFT, Toronto, ON M5P1B2Off Market
- C$--2 bd1 ba1k sqft321 Chaplin Cres #2B-1BA-1030SQFT, Toronto, ON M5P1B2Off Market
Similar homes
- C$5,200,0005 bd6 ba-- sqft516 Vesta Dr, Toronto, ON M5P 3A8New Construction
 MLS ID #C13849628, RE/MAX REALTRON REALTY INC.. TRREB
 - C$4,698,0005 bd6 ba-- sqft554 Saint Clements Ave, Toronto, ON M5N 1M6For Sale
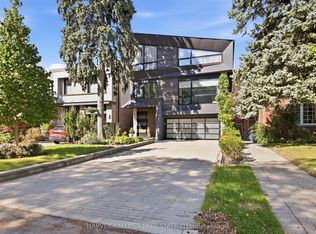 MLS ID #C13841280, HARVEY KALLES REAL ESTATE LTD.. TRREB
 - C$5,450,0005 bd6 ba-- sqft119 Strathallan Blvd, Toronto, ON M5N 1S9For Sale
 MLS ID #C13839996, HC REALTY GROUP INC.. TRREB
 - C$4,995,0006 bd5 ba-- sqft103 Vesta Dr, Toronto, ON M5P 2Z8For Sale
 MLS ID #C13771408, HARVEY KALLES REAL ESTATE LTD.. TRREB
