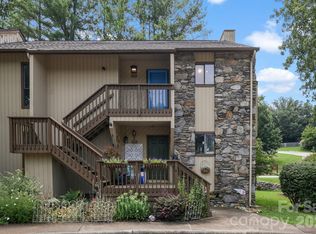
Lightning strikes twice! Another rare ground-level (no stairs) unit in Ravencroft, complete with a detached garage with built-in workbench located within eyesight of the condo. This beautifully updated home features a 2026 Trane heat pump and gas water heater, a new roof (2020), updated flooring, plantation shutters, accent lighting throughout, and a cozy wood-burning fireplace.
The private split-bedroom floor plan offers two spacious ensuite bedrooms, each with direct access to the enclosed covered patio. The fully renovated primary bathroom includes a large walk-in shower with bench seating and double vanities. The efficient kitchen features freshly painted cabinetry, a 2022 refrigerator, and a convenient pass-through opening to the dining room.
Outdoor living is a true highlight, with a spacious (210 SF) covered and enclosed patio that provides the perfect space for relaxing, entertaining, or enjoying the peaceful, park-like surroundings. Ideally located in South Asheville, Ravencroft offers convenient access to shopping, dining, healthcare, and everything along the Hendersonville Road corridor. Come see, as these units sell quickly when one is listed!
Active
$235,000
9 Ravencroft Ln #9-B, Asheville, NC 28803
2beds
1,046sqft
:
Get pre-qualified$1,782/mo
Condominium
Built in 1984
-- sqft lot
$229,800 Zestimate®
$225/sqft
$354/mo HOA
What's special
Cozy wood-burning fireplaceFully renovated primary bathroomAccent lighting throughoutTwo spacious ensuite bedroomsEfficient kitchenPrivate split-bedroom floor planPeaceful park-like surroundings
- 18 days |
- 765 |
- 63 |
Likely to sell faster than
Zillow last checked:
Listing updated:
Listed by:
Elizabeth Putnam elizabeth@mymosaicrealty.com,
Mosaic Community Lifestyle Realty
Source: Canopy MLS as distributed by MLS GRID,MLS#: 4401138
Facts & features
Interior
Bedrooms & bathrooms
- Bedrooms: 2
- Bathrooms: 2
- Full bathrooms: 2
- Main level bedrooms: 2
Primary bedroom
- Level: Main
Bedroom s
- Level: Main
Bathroom full
- Level: Main
Bathroom full
- Level: Main
Dining area
- Level: Main
Kitchen
- Level: Main
Laundry
- Level: Main
Living room
- Level: Main
Heating
- Heat Pump
Cooling
- Heat Pump
Appliances
- Included: Dishwasher, Electric Oven, Electric Range, Gas Water Heater, Refrigerator, Washer/Dryer
- Laundry: Laundry Room
Features
- Open Floorplan, Storage, Walk-In Closet(s), Walk-In Pantry
- Flooring: Carpet, Hardwood, Tile
- Doors: Insulated Door(s), Mirrored Closet Door(s), Sliding Doors
- Windows: Insulated Windows
- Has basement: No
- Fireplace features: Living Room, Wood Burning
Interior area
- Total structure area: 1,046
- Total interior livable area: 1,046 sqft
- Finished area above ground: 1,046
- Finished area below ground: 0
Video & virtual tour
Property
Parking
- Total spaces: 1
- Parking features: Detached Garage, Garage Door Opener, Garage Faces Front, Parking Lot
- Garage spaces: 1
- Details: Open Parking in Parking Lot and Dedicated Detached Single Car Garage
Features
- Levels: One
- Stories: 1
- Entry location: Main
- Patio & porch: Covered, Front Porch, Patio
- Waterfront features: None
Details
- Additional structures: Other
- Additional parcels included: 9655-20-1467-CGR2D
- Parcel number: 9655201467C00B9
- Zoning: RM16
- Special conditions: Standard
- Horse amenities: None
Construction
Type & style
- Home type: Condo
- Property subtype: Condominium
Materials
- Brick Partial, Wood
- Foundation: Slab
- Roof: Composition
Condition
- New construction: No
- Year built: 1984
Utilities & green energy
- Sewer: Public Sewer
- Water: City
- Utilities for property: Cable Available
Community & HOA
Community
- Features: Street Lights
- Subdivision: Ravencroft Condominiums
HOA
- Has HOA: Yes
- HOA fee: $354 monthly
- HOA name: IPM
- HOA phone: 914-703-0052
Location
- Region: Asheville
- Elevation: 2000 Feet
Financial & listing details
- Price per square foot: $225/sqft
- Tax assessed value: $147,400
- Date on market: 7/18/2026
- Listing terms: Cash,Conventional
- Road surface type: Asphalt, Paved
Estimated market value
$229,800
$218,000 - $241,000
$1,564/mo
Price history
| Date | Event | Price |
|---|---|---|
| 7/18/2026 | Listed for sale | $235,000$225/sqft |
Source:  Canopy MLS as distributed by MLS GRID #4401138 Report a problem Canopy MLS as distributed by MLS GRID #4401138 Report a problem | ||
Public tax history
Tax history is unavailable.
Monthly payment
Est. payment
Payment breakdown
Explore the cost of this home by adjusting the details. Changes won't be saved.Climate risks
Neighborhood: 28803
Nearby schools
GreatSchools rating
- 5/10William W Estes ElementaryGrades: PK-4Distance: 1.1 mi
- 9/10Valley Springs MiddleGrades: 5-8Distance: 1.2 mi
- 7/10T C Roberson HighGrades: PK,9-12Distance: 0.9 mi
Schools provided by the listing agent
- Elementary: Estes/Koontz
- Middle: Valley Springs
- High: T.C. Roberson
Source: Canopy MLS as distributed by MLS GRID. This data may not be complete. We recommend contacting the local school district to confirm school assignments for this home.
- $211,0002 bd2 ba1k sqft25 Ravencroft Ln, Asheville, NC 28803Sold

- $259,500-- bd-- ba-- sqftRavencroft Ln, Asheville city, NC 28803Off Market
- $219,2002 bd2 ba1.2k sqft38 Ravencroft Ln, Asheville, NC 28803Off Market
- $221,7002 bd2 ba1.2k sqft26 Ravencroft Ln, Asheville, NC 28803Off Market
- $208,9002 bd2 ba1.2k sqft20 Ravencroft Ln, Asheville, NC 28803Off Market
- $222,4002 bd2 ba1k sqft28 Ravencroft Ln, Asheville, NC 28803Off Market
- $211,5002 bd2 ba1.2k sqft7 Ravencroft Ln, Asheville, NC 28803Off Market
- $227,8002 bd2 ba1.2k sqft28 Ravencroft Ln #D, Asheville, NC 28803Off Market
A local agent can set up tours, give advice and negotiate with sellers.
A local lender can help you make sure your offer is ready when you are.
Similar homes
- $236,0002 bd2 ba1.1k sqft304 Birch Forest Ln, Asheville, NC 28803For Sale
 MLS ID #4409571, Bailey Vaughn, Nexus Realty LLC. Canopy MLS as distributed by MLS GRID
 - $229,5002 bd2 ba1k sqftRavencroft Condominiums, Asheville, NC 28803For Sale
 MLS ID #4395761, Corinne Kelley, EXP Realty LLC. Canopy MLS as distributed by MLS GRID
 - $232,9002 bd2 ba1.1k sqft605 Carlyle Way, Asheville, NC 28803For Sale
 MLS ID #4388630, John Duncan, Seller Solutions. Canopy MLS as distributed by MLS GRID
 - $229,0002 bd2 ba1k sqft38 Ravencroft Ln Unit E, Asheville, NC 28803For Sale
 MLS ID #4376530, John Hardie, Howard Hanna Beverly-Hanks Fletcher. Canopy MLS as distributed by MLS GRID
 - $225,0002 bd2 ba1.2k sqft409 Carlyle Way, Asheville, NC 28803For SaleMLS ID #4392265, Thia Kilpatrick, Colken Realty. Canopy MLS as distributed by MLS GRID
- $245,0002 bd2 ba1k sqft36 Ravencroft Ln, Asheville, NC 28803For SaleMLS ID #4352212, Nick Huscroft, Chosen Realty of NC LLC. Canopy MLS as distributed by MLS GRID
- $219,0002 bd2 ba959 sqft48 Ravencroft Ln #F48, Asheville, NC 28803For SaleMLS ID #4383722, Ashley Scott, BHHS C Dan Joyner - Midtown. Canopy MLS as distributed by MLS GRID
- $229,5002 bd2 ba1k sqft50 Ravencroft Ln, Asheville, NC 28803For SaleMLS ID #4325423, Adam Puckett, BHGRE Integrity Partners. Canopy MLS as distributed by MLS GRID
- $270,0002 bd3 ba1.2k sqft1 Willoughby Run Dr, Asheville, NC 28803For SaleMLS ID #4400117, Pat Bryant, Howard Hanna Beverly-Hanks Asheville-North. Canopy MLS as distributed by MLS GRID
- $305,9002 bd3 ba1.2k sqft19 Willowick Dr, Asheville, NC 28803For SaleMLS ID #4408075, Matt Tavener, Keller Williams Professionals. Canopy MLS as distributed by MLS GRID
- $280,0002 bd2 ba1.2k sqft117 Pebble Creek Dr, Asheville, NC 28803For SaleMLS ID #4400898, Jodie Tolbert, Howard Hanna Beverly-Hanks Asheville-Biltmore Park. Canopy MLS as distributed by MLS GRID
- $275,0002 bd3 ba1.2k sqft15 Willowick Dr, Asheville, NC 28803For SaleMLS ID #4393638, Bill DeVore, Keller Williams Professionals. Canopy MLS as distributed by MLS GRID
- $225,0002 bd2 ba1.1k sqft403 Carrington Pl, Arden, NC 28704For SaleMLS ID #4408568, Gaia Goldman, Howard Hanna Beverly-Hanks Asheville-Biltmore Park. Canopy MLS as distributed by MLS GRID
- $237,0002 bd2 ba1.2k sqft101 Carlyle Way, Asheville, NC 28803For Sale By Owner
- $229,9002 bd2 ba973 sqft132 Appeldoorn Cir, Asheville, NC 28803For SaleMLS ID #4368691, Shanda Richardson, Nest Realty Asheville. Canopy MLS as distributed by MLS GRID
- $237,0002 bd2 ba979 sqftThe Grove at Appeldoorn, Asheville, NC 28803For SaleMLS ID #4359860, Chandler Brewer, Town and Mountain Realty. Canopy MLS as distributed by MLS GRID
- $216,0002 bd2 ba992 sqft111 Appeldoorn Cir, Asheville, NC 28803For SaleMLS ID #4397274, Benjamin Gillum, Keller Williams Professionals. Canopy MLS as distributed by MLS GRID
- $239,9002 bd2 ba1.1k sqft509 Carrington Pl, Arden, NC 28704For SaleMLS ID #4384818, Evelyn Clifford, EXP Realty LLC. Canopy MLS as distributed by MLS GRID
- $235,0002 bd2 ba1k sqft316 Appeldoorn Cir, Asheville, NC 28803For SaleMLS ID #4316997, David Turner, Nest Realty Asheville. Canopy MLS as distributed by MLS GRID
- $329,9003 bd2 ba1.4k sqft3220 Sweeten Creek Rd, Asheville, NC 28803For SaleMLS ID #4366165, Jennifer Emery, Emery & Associates. Canopy MLS as distributed by MLS GRID
